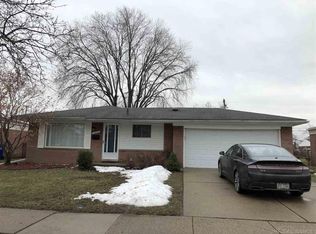
Welcome home to this well-maintained 3-bedroom, 1.5-bath home located within walking distance of Fraser schools! Inside, you’ll find a spacious living room, oak kitchen cabinets, fresh paint, and beautiful hardwood floors, with additional hardwood believed to be under the carpet. The partially finished basement offers even more living space and is ready for your finishing touches. Outside, enjoy the large fenced backyard complete with a patio and storage shed, perfect for entertaining or relaxing. Additional features include a 2-car attached garage, porch, and furnace and A/C replaced in 2017. With plenty of space inside and out, this home is ready for its next owner!
Pending
$250,000
16878 Grettel, Fraser, MI 48026
3beds
2,173sqft
Single Family Residence
Built in 1959
7,840 Square Feet Lot
$246,600 Zestimate®
$115/sqft
$-- HOA
What's special
Large fenced backyardStorage shedFresh paintBeautiful hardwood floorsOak kitchen cabinets
- 37 days
- 568
- 58
Zillow last checked:
Listing updated:
Listed by:
Nagib Zindani 586-206-7230,
KW Platinum 586-949-0200
Source: MiRealSource,MLS#: 50220192 Originating MLS: MiRealSource
Originating MLS: MiRealSourceFacts & features
Interior
Bedrooms & bathrooms
- Bedrooms: 3
- Bathrooms: 2
- Full bathrooms: 1
- 1/2 bathrooms: 1
Bedroom 1
- Features: Carpet
- Level: First
- Area: 90
- Dimensions: 10 x 9
Bedroom 2
- Features: Wood
- Level: First
- Area: 120
- Dimensions: 10 x 12
Bedroom 3
- Features: Wood
- Level: First
- Area: 144
- Dimensions: 12 x 12
Bathroom 1
- Features: Ceramic
- Level: Entry
- Area: 72
- Dimensions: 9 x 8
Kitchen
- Features: Linoleum
- Level: Entry
- Area: 204
- Dimensions: 17 x 12
Living room
- Features: Carpet
- Level: Entry
- Area: 221
- Dimensions: 17 x 13
Heating
- Forced Air, Natural Gas
Cooling
- Central Air
Appliances
- Included: Gas Water Heater
Features
- Flooring: Linoleum, Carpet, Wood, Ceramic Tile
- Basement: Concrete
- Has fireplace: No
Interior area
- Total structure area: 2,173
- Total interior livable area: 2,173 sqft
- Finished area above ground: 1,093
- Finished area below ground: 1,080
Property
Parking
- Total spaces: 2
- Parking features: Attached
- Attached garage spaces: 2
Features
- Levels: One
- Stories: 1
- Fencing: Fenced
- Frontage type: Road
- Frontage length: 60
Lot
- Size: 7,840 Square Feet
- Dimensions: 60 x 128
Details
- Parcel number: 031132351006
- Special conditions: Private
Construction
Type & style
- Home type: SingleFamily
- Architectural style: Ranch
- Property subtype: Single Family Residence
Materials
- Brick
- Foundation: Basement, Concrete Perimeter
Condition
- Year built: 1959
Utilities & green energy
- Sewer: Public Sanitary
- Water: Public
Community & HOA
Community
- Subdivision: Moulin Rouge East Sub
HOA
- Has HOA: No
Location
- Region: Fraser
Financial & listing details
- Price per square foot: $115/sqft
- Tax assessed value: $215,000
- Annual tax amount: $2,634
- Date on market: 8/28/2026
- Cumulative days on market: 38 days
- Listing agreement: Exclusive Right To Sell
- Listing terms: Cash,Conventional,FHA
Estimated market value
$246,600
$234,000 - $259,000
$2,227/mo
Price history
| Date | Event | Price |
|---|---|---|
| 9/13/2026 | Pending sale | $250,000$115/sqft |
Source:  MiRealSource #50220192 Report a problem MiRealSource #50220192 Report a problem | ||
| 8/28/2026 | Listed for sale | $250,000$115/sqft |
Source: MiRealSource #50220192 Report a problem | ||
Public tax history
| Year | Property taxes | Tax assessment |
|---|---|---|
| 2026 | $2,590 +2.7% | $107,500 +7.8% |
| 2025 | $2,522 +3.5% | $99,700 +8.4% |
| 2024 | $2,437 +7.4% | $92,000 +7.5% |
| 2023 | $2,270 +0.2% | $85,600 +17.3% |
| 2022 | $2,265 | $73,000 +6.3% |
| 2021 | -- | $68,700 +5.4% |
| 2020 | -- | $65,200 +1.4% |
| 2019 | -- | $64,300 +3.9% |
| 2018 | $2,150 | $61,900 +21.8% |
| 2017 | -- | $50,838 |
| 2016 | -- | $50,838 +9.3% |
| 2015 | $1,744 | $46,526 +15.5% |
| 2013 | $1,744 | $40,275 -12.5% |
| 2011 | -- | $46,031 -13.7% |
| 2010 | -- | $53,360 +9.6% |
| 2009 | -- | $48,677 -30% |
| 2008 | -- | $69,492 -7.2% |
| 2007 | -- | $74,910 +0.6% |
| 2006 | -- | $74,483 +1.1% |
| 2005 | -- | $73,637 +49.9% |
| 2001 | $1,792 +3.6% | $49,136 +3.2% |
| 2000 | $1,730 | $47,613 |
Find assessor info on the county website
Monthly payment
Est. payment
Payment breakdown
Explore the cost of this home by adjusting the details. Changes won't be saved.Climate risks
Neighborhood: 48026
Nearby schools
Schools provided by the listing agent
- District: Fraser Public Schools
Source: MiRealSource. This data may not be complete. We recommend contacting the local school district to confirm school assignments for this home.
Similar homes
- $229,5003 bd2 ba1.2k sqft18229 Rainbow, Fraser, MI 48026For Sale
 MLS ID #1950089, Erin Ryckman. NGLRMLS
 - $299,9003 bd2 ba2.2k sqft31694 Cindy, Fraser, MI 48026For Sale

 MLS ID #20261069178, Philip Vernengo, EXP Realty Main. Realcomp II
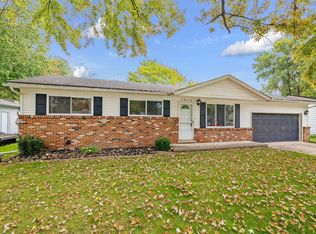
 - $247,9003 bd2 ba1k sqft39370 Long St, Harrison Township, MI 48045For Sale
 MLS ID #50223627, Lori Mequio, Berkshire Hathaway HomeServices Kee Realty. MiRealSource
 - $215,0003 bd2 ba1.3k sqft15861 Coral Ave, Clinton Township, MI 48035For Sale
 MLS ID #50223427, Erica Sesi, Realteam Real Estate. MiRealSource
 - $320,0003 bd2 ba1.4k sqft17512 Contesti Dr, Clinton Township, MI 48035For SaleMLS ID #50223837, Julie Arbuckle, RE/MAX First. MiRealSource
- $239,9004 bd2 ba1.3k sqft23112 Detour St, Saint Clair Shores, MI 48082For SaleMLS ID #50223263, Jodi Lipscomb, RE/MAX First. MiRealSource
- $229,9003 bd2 ba1.4k sqft22801 Violet St, Saint Clair Shores, MI 48082For SaleMLS ID #50223194, Kelly Demske, RE/MAX First. MiRealSource
- $234,9003 bd2 ba2.1k sqft24125 Shook Rd, Clinton Township, MI 48035For SaleMLS ID #50220237, Maria Smith, Real Estate One Inc-Shelby. MiRealSource
- $240,0003 bd2 ba1.8k sqft34559 Chope Pl, Clinton Township, MI 48035For SaleMLS ID #50157336, James Ray, Select RE Prof - James Ray & Associates. MiRealSource
- $249,9003 bd2 ba1.1k sqft28621 Gilbert Dr, Warren, MI 48093For SaleMLS ID #20261073761, Abusaleh Tarek, NPG Real Estate. Realcomp II
- $254,9003 bd2 ba1.4k sqft29503 Dover Ave, Warren, MI 48088For SaleMLS ID #50220310, Flo Abke, Berkshire Hathaway HomeServices Kee Realty SCS. MiRealSource
- $240,0004 bd2 ba2.3k sqft1114 Burlington Dr, Mount Clemens, MI 48043For SaleMLS ID #50215845, Jeremy Frohriep, Berkshire Hathaway HomeServices Kee Realty SCS. MiRealSource
- $209,9003 bd2 ba1.6k sqft19613 Rosedale St, Saint Clair Shores, MI 48080For SaleMLS ID #50223851, Jacob Thompson, RE/MAX First. MiRealSource
- $274,9003 bd3 ba3.2k sqft11537 Arden Ave, Warren, MI 48093For SaleMLS ID #50221155, Michael Donelson, Realty Executives Home Towne Shelby. MiRealSource
- $249,9003 bd1 ba1.7k sqft24513 Ursuline St, Saint Clair Shores, MI 48080For SaleMLS ID #50218854, Tammi Iafrate, RE/MAX First. MiRealSource
- $249,5003 bd2 ba1.2k sqft21149 Sunnydale St, Saint Clair Shores, MI 48081For SaleMLS ID #50219628, Melissa Macfarlane, Sine & Monaghan LLC. MiRealSource
- $240,0003 bd2 ba1.7k sqft20500 Avalon St, Saint Clair Shores, MI 48080For SaleMLS ID #50221314, Claudia Passalacqua, Keller Williams Great Lakes. MiRealSource
- $229,0003 bd1 ba1.9k sqft8587 Christine St, Warren, MI 48093For SaleMLS ID #50221916, Mary Rose Olejniczak, Real Estate One Clinton. MiRealSource
- $270,0003 bd2 ba1.7k sqft19824 Sussex St, Saint Clair Shores, MI 48081For SaleMLS ID #50214455, Michael Mitchell, Berkshire Hathaway HomeServices Kee Realty SCS. MiRealSource
- $275,0003 bd2 ba1.9k sqft33221 Clifton Dr, Sterling Heights, MI 48310For SaleMLS ID #50217262, Janice Plaskon, Berkshire Hathaway HomeServices Kee Realty. MiRealSource
