Unique Architecture, Grand Living! Large Beam 18' vaults in master/main rooms! Fresh interior paint! Room for lots of equipment/RV/trailers or horses ok! Horse paths in community. Separate 1100 sq ft full kitchen mother-in-law suite w/3car garage attached plus 900 sqft upper storage area for artist workshop. (Needs remodeled as it has not been used for several years). Backyard has pond, fire pit, and lots of fully landscaped room. Private hot tub deck outside master (hot tub not included). Quiet cul-de-sac street and yet 5 mins to I84. Shopping close by this wonderful retreat!
Sold
Price Unknown
16878 N Meadow Ln, Nampa, ID 83687
5beds
3baths
5,424sqft
Single Family Residence
Built in 1977
0.92 Acres Lot
$1,083,100 Zestimate®
$--/sqft
$6,044 Estimated rent
Home value
$1,083,100
$996,000 - $1.19M
$6,044/mo
Zestimate® history
Owner options
List your home for rent
$6,044/mo
Rent Zestimate®
Find your next renter with Zillow Rental Manager. Plus, with online applications, you can quickly screen prospective tenants – for free.
$6,044/mo
Rent Zestimate®
Refinance and save
$230/mo
Est. payment
Refinancing to a lower rate could help reduce your monthly payments and save thousands over the life of the loan.
$230/mo
Est. payment
Explore your selling options
Work with a Zillow partner agent
Leverage their expertise and Zillow's premium Showcase listings to get your home seen by more buyers.
Get startedList with your own agent
Get your home in front of millions of buyers by listing it on Zillow.
Learn how to do itSell it yourself
Take full control of how buyers see your home on Zillow by listing For Sale by Owner (FSBO).
List your homeWhat's special
Zillow last checked:
Listing updated:
Listed by:
Doug Holladay 208-250-1400,
Team One Group Real Estate
Bought with:
Dustin Cagle
Team One Group Real Estate
Source: IMLS,MLS#: 98879026
Facts & features
Interior
Bedrooms & bathrooms
- Bedrooms: 5
- Bathrooms: 3
- Main level bathrooms: 3
- Main level bedrooms: 5
Primary bedroom
- Level: Main
- Area: 208
- Dimensions: 16 x 13
Bedroom 2
- Level: Main
- Area: 154
- Dimensions: 14 x 11
Bedroom 3
- Level: Main
- Area: 143
- Dimensions: 13 x 11
Bedroom 4
- Level: Main
- Area: 121
- Dimensions: 11 x 11
Bedroom 5
- Level: Main
- Area: 100
- Dimensions: 10 x 10
Dining room
- Level: Main
- Area: 196
- Dimensions: 14 x 14
Family room
- Level: Main
- Area: 500
- Dimensions: 25 x 20
Living room
- Level: Main
- Area: 252
- Dimensions: 18 x 14
Heating
- Forced Air, Natural Gas
Cooling
- Central Air
Appliances
- Included: Gas Water Heater, Dishwasher, Disposal, Double Oven, Microwave, Oven/Range Freestanding
Features
- Bed-Master Main Level, Guest Room, Den/Office, Family Room, Rec/Bonus, Two Kitchens, Double Vanity, Breakfast Bar, Kitchen Island, Number of Baths Main Level: 3
- Flooring: Hardwood, Tile
- Has basement: No
- Has fireplace: Yes
- Fireplace features: Gas
Interior area
- Total structure area: 5,424
- Total interior livable area: 5,424 sqft
- Finished area above ground: 3,424
Property
Parking
- Total spaces: 5
- Parking features: Attached, Detached
- Attached garage spaces: 5
- Details: Garage: 25x24
Features
- Levels: One
- Patio & porch: Covered Patio/Deck
- Fencing: Partial,Wood
Lot
- Size: 0.92 Acres
- Dimensions: 245 x 145
- Features: 1/2 - .99 AC, Garden, Horses, Irrigation Available, Chickens, Auto Sprinkler System, Drip Sprinkler System, Full Sprinkler System
Details
- Additional structures: Separate Living Quarters
- Parcel number: R2071500000
- Horses can be raised: Yes
Construction
Type & style
- Home type: SingleFamily
- Property subtype: Single Family Residence
Materials
- Frame, Wood Siding
- Roof: Architectural Style
Condition
- Year built: 1977
Utilities & green energy
- Sewer: Septic Tank
- Water: Well
- Utilities for property: Electricity Connected
Community & HOA
Community
- Subdivision: Cherry Lane Mea
HOA
- Has HOA: Yes
- HOA fee: $230 annually
Location
- Region: Nampa
Financial & listing details
- Annual tax amount: $4,365
- Date on market: 5/30/2023
- Listing terms: Cash,Conventional,FHA
- Ownership: Fee Simple
- Electric utility on property: Yes
Price history
Price history is unavailable.
Public tax history
Tax history is unavailable.
Neighborhood: 83687
Nearby homes
- $1,046,4005 bd3 ba4.5k sqft16878 Meadow Ln, Nampa, ID 83687Off Market
- $--0.92 Acres16890 Meadow Ln, Nampa, ID 83687Sold
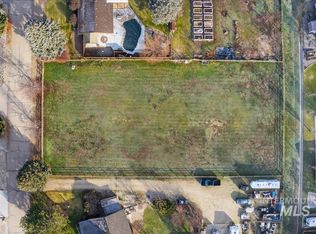
- $730,1004 bd3 ba2.4k sqft16850 Meadow Ln, Nampa, ID 83687Off Market
- $836,6004 bd3 ba2.7k sqft16891 Meadow Ln, Nampa, ID 83687Off Market
- $832,5004 bd3 ba2.5k sqft16966 Meadow Ln, Nampa, ID 83687Off Market
- $818,3001 bd4 ba2.8k sqft16857 Meadow Ln, Nampa, ID 83687Off Market
- $829,1004 bd4 ba2.4k sqft16822 Meadow Ln, Nampa, ID 83687Off Market
- $--4 bd3 ba2.8k sqft16865 Blue Jay Loop, Nampa, ID 83687Sold
Nearby schools
GreatSchools rating
- 5/10Birch Elementary SchoolGrades: PK-5Distance: 1.6 mi
- 6/10Sage Valley Middle SchoolGrades: 6-8Distance: 5.3 mi
- 3/10Ridgevue High SchoolGrades: 9-12Distance: 3.6 mi
Schools provided by the listing agent
- Elementary: Birch
- Middle: Sage Valley
- High: Ridgevue
- District: Vallivue School District #139
Source: IMLS. This data may not be complete. We recommend contacting the local school district to confirm school assignments for this home.
Get a cash offer in 3 minutes
Find out how much your home could sell for in as little as 3 minutes with a no-obligation cash offer.
Estimated market value
$1,083,100
Get a cash offer in 3 minutes
Find out how much your home could sell for in as little as 3 minutes with a no-obligation cash offer.
Estimated market value
$1,083,100
- Idaho
- Canyon County
- Nampa
- 83687
- 16878 N Meadow Ln
Nearby cities
Nearby neighborhoods
Nearby zip codes
Other Nampa Topics
