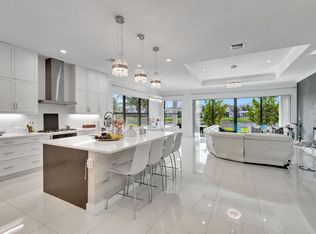
Experience luxury living at its finest in Delray Beach's highly sought after Bridges community. This newer Manchester model offers 5 spacious bedrooms, 5 bathrooms, and a large loft, with over 4,000 square feet of beautifully designed living space and 5,069 total square feet, providing exceptional comfort for families of any size. Step inside to a meticulously upgraded interior showcasing designer finishes, custom built ins, a stunning fireplace, and wood and tile flooring throughout. The open concept layout flows effortlessly from the elegant dining area to the inviting living space and into the gourmet kitchen, complete with gas cooking, top of the line appliances, and abundant storage. The current owner spared no expense. Enhancements include motorized outdoor screens, a heated pool and spa, full house generator, impact windows and doors, and two new A/C systems, ensuring comfort, convenience, and peace of mind year round. Residents of The Bridges enjoy an unmatched lifestyle with resort style amenities: a grand clubhouse, state of the art fitness center, tennis and pickleball courts, basketball courts, playground, restaurant, and a spectacular community pool. The location is ideal close to A rated schools, premier shopping, dining, entertainment, and the beach making every day feel like a vacation. This is a rare opportunity to own a truly exceptional home in one of Delray Beach's most prestigious neighborhoods. Schedule your showing and make your dream of luxury Florida living a reality.
For sale
Price cut: $35K (8/25)
$1,690,000
16879 Bridge Crossing Circle, Delray Beach, FL 33446
5beds
4,022sqft
Single Family Residence
Built in 2014
6,521 Square Feet Lot
$1,615,500 Zestimate®
$420/sqft
$861/mo HOA
What's special
Heated pool and spaStunning fireplaceLarge loftDesigner finishesMotorized outdoor screensCustom built insInviting living space
- 57 days
- 1,164
- 55
Zillow last checked:
Listing updated:
Listed by:
Scott Pressman PA 561-601-7774,
The Keyes Company,
Katja Pressman 561-901-1574,
The Keyes Company
Source: BeachesMLS,MLS#: B26050372 Originating MLS: BeachesMLS
Originating MLS: BeachesMLSFacts & features
Interior
Bedrooms & bathrooms
- Bedrooms: 5
- Bathrooms: 5
- Full bathrooms: 5
- Main level bathrooms: 2
- Main level bedrooms: 1
Primary bedroom
- Level: Upper
- Area: 266
- Dimensions: 14 X 19
Bedroom 2
- Level: Upper
- Area: 156
- Dimensions: 13 X 12
Bedroom 3
- Level: Upper
- Area: 156
- Dimensions: 13 X 12
Bedroom 4
- Level: Upper
- Area: 132
- Dimensions: 11 X 12
Bedroom 5
- Description: Located on the 1st floor
- Level: Main
- Area: 154
- Dimensions: 11 X 14
Kitchen
- Level: Main
- Area: 294
- Dimensions: 14 X 21
Living room
- Level: Main
- Area: 252
- Dimensions: 18 X 14
Loft
- Level: Upper
- Area: 224
- Dimensions: 14 X 16
Heating
- Central, Electric
Cooling
- Central Air, Electric
Appliances
- Included: Cooktop, Dryer, Dishwasher, Gas Cooktop, Disposal, Gas Range, Ice Maker, Microwave, Oven, Refrigerator, Water Heater, Washer, Owned Water Heater
- Laundry: Inside, Laundry Room, Laundry Tub, Sink
Features
- Built-in Features, Breakfast Area, Bathtub, Closet Cabinetry, Dining Area, Separate/Formal Dining Room, Dual Sinks, Entrance Foyer, Garden Tub/Roman Tub, High Ceilings, Kitchen Island, Pantry, Split Bedrooms, Storage, Soaking Tub, Separate Shower, Walk-In Closet(s)
- Flooring: Ceramic Tile, Tile, Vinyl, Wood
- Doors: French Doors
- Windows: Storm Window(s)
- Has fireplace: Yes
- Fireplace features: Gas
Interior area
- Total structure area: 5,069
- Total interior livable area: 4,022 sqft
Video & virtual tour
Property
Parking
- Total spaces: 2
- Parking features: Attached, Driveway, Garage
- Attached garage spaces: 2
- Has uncovered spaces: Yes
Accessibility
- Accessibility features: None
Features
- Levels: Two
- Stories: 2
- Entry location: Entry Level Living Area
- Patio & porch: Covered, Patio
- Exterior features: Built-in Barbecue, Barbecue, Outdoor Living Area
- Has private pool: Yes
- Pool features: Fenced, In Ground, Pool Equipment, Private, Screen Enclosure, Pool/Spa Combo, Association, Outside Bath Access
- Has spa: Yes
- Spa features: Heated, In Ground
- Fencing: Back Yard,Fenced
- Has view: Yes
- View description: Garden, Pool
- Waterfront features: None
Lot
- Size: 6,521 Square Feet
- Features: Sprinklers Automatic, < 1/4 Acre
Details
- Parcel number: 00424629150005070
- Zoning: AGR-PU
- Special conditions: Standard,Listed As-Is
Construction
Type & style
- Home type: SingleFamily
- Architectural style: Colonial
- Property subtype: Single Family Residence
Materials
- Block, Stucco
- Foundation: Concrete Perimeter
- Roof: Spanish Tile,Tile
Condition
- Resale
- New construction: No
- Year built: 2014
Details
- Builder model: Manchester
- Builder name: GL Homes
Utilities & green energy
- Electric: 3 Phase
- Sewer: Public Sewer
- Water: Public
- Utilities for property: Cable Available, Natural Gas Available, Sewer Available, Water Available
Community & HOA
Community
- Features: Home Owners Association, Gated, Property Manager On-Site, Street Lights
- Security: Closed Circuit Camera(s), Fire Alarm, Gated with Guard, Gated Community, Smoke Detector(s)
- Subdivision: BRIDGES
HOA
- Has HOA: Yes
- Amenities included: Basketball Court, Clubhouse, Fitness Center, Management, Playground, Pickleball, Pool, Recreation Facilities, Restaurant, Sauna, Spa/Hot Tub, Tennis Court(s), Trail(s)
- Services included: Common Areas, Maintenance Grounds
- HOA fee: $2,584 quarterly
- HOA phone: 561-404-9253
Location
- Region: Delray Beach
Financial & listing details
- Price per square foot: $420/sqft
- Tax assessed value: $1,352,276
- Annual tax amount: $22,457
- Date on market: 7/9/2026
- Cumulative days on market: 57 days
- Listing terms: Cash,Conventional
Estimated market value
$1,615,500
$1.53M - $1.70M
$11,000/mo
Price history
| Date | Event | Price |
|---|---|---|
| 8/25/2026 | Price change | $1,690,000-2%$420/sqft |
Source:  BeachesMLS #B26050372 Report a problem BeachesMLS #B26050372 Report a problem | ||
| 7/9/2026 | Listed for sale | $1,725,000-1.4%$429/sqft |
Source: BeachesMLS #B26050372 Report a problem | ||
| 7/6/2026 | Listing removed | -- |
Source: Owner Report a problem | ||
| 6/19/2026 | Listed for sale | $1,750,000+23.2%$435/sqft |
Source: Owner Report a problem | ||
| 7/23/2024 | Listing removed | -- |
Source: Zillow Rentals Report a problem | ||
| 6/20/2024 | Listing removed | -- |
Source: BeachesMLS #RX-10963734 Report a problem | ||
| 2/28/2024 | Listed for rent | $12,000+4.3%$3/sqft |
Source: Zillow Rentals Report a problem | ||
| 2/22/2024 | Listing removed | -- |
Source: Zillow Rentals Report a problem | ||
| 2/1/2024 | Listed for rent | $11,500$3/sqft |
Source: Zillow Rentals Report a problem | ||
| 2/10/2022 | Sold | $1,420,000-5.3%$353/sqft |
Source: BeachesMLS #R10758992 Report a problem | ||
| 2/1/2022 | Pending sale | $1,499,000$373/sqft |
Source: BeachesMLS #RX-10758992 Report a problem | ||
| 11/26/2021 | Contingent | $1,499,000$373/sqft |
Source: BeachesMLS #RX-10758992 Report a problem | ||
| 11/18/2021 | Listed for sale | $1,499,000+71.3%$373/sqft |
Source: BeachesMLS #RX-10758992 Report a problem | ||
| 8/28/2020 | Sold | $875,000-0.5%$218/sqft |
Source: BeachesMLS #R10627071 Report a problem | ||
| 8/3/2020 | Price change | $879,000-2.2%$219/sqft |
Source: Compass Florida LLC #RX-10627071 Report a problem | ||
| 4/22/2020 | Price change | $899,000-2.8%$224/sqft |
Source: Compass Florida LLC #RX-10596602 Report a problem | ||
| 2/20/2020 | Price change | $925,000-1.5%$230/sqft |
Source: Compass Florida, LLC #RX-10596602 Report a problem | ||
| 9/17/2019 | Listed for sale | $939,000+13.3%$233/sqft |
Source: Casa Bella Realty Inc #F10194126 Report a problem | ||
| 6/27/2016 | Listing removed | $829,000$206/sqft |
Source: EWM Realty International #A10017048 Report a problem | ||
| 5/21/2016 | Pending sale | $829,000$206/sqft |
Source: EWM Realty International #A10017048 Report a problem | ||
| 3/15/2016 | Price change | $829,000-2.4%$206/sqft |
Source: EWM Coral Gables-South Miami #F1374674 Report a problem | ||
| 2/8/2016 | Price change | $849,000-3.4%$211/sqft |
Source: EWM Coral Gables-South Miami #F1374674 Report a problem | ||
| 1/14/2016 | Listed for sale | $879,000+19.2%$219/sqft |
Source: EWM Report a problem | ||
| 4/16/2014 | Sold | $737,418$183/sqft |
Source: Public Record Report a problem | ||
Public tax history
| Year | Property taxes | Tax assessment |
|---|---|---|
| 2025 | $22,456 +27.8% | $1,352,276 +23.8% |
| 2024 | $17,574 +2.2% | $1,092,632 +3% |
| 2023 | $17,189 +29.6% | $1,060,808 +32.1% |
| 2022 | $13,268 +0.2% | $802,946 +3% |
| 2021 | $13,246 +8.5% | $779,559 +15.7% |
| 2020 | $12,208 -1.3% | $673,643 -0.2% |
| 2019 | $12,374 | $674,712 +0.7% |
| 2018 | $12,374 +3.7% | $670,138 +1% |
| 2017 | $11,927 -0.4% | $663,305 +5.6% |
| 2016 | $11,972 +9.5% | $628,352 +0.7% |
| 2015 | $10,937 +651.6% | $623,984 +732% |
| 2014 | $1,455 | $75,000 |
Find assessor info on the county website
Monthly payment
Est. payment
Payment breakdown
Explore the cost of this home by adjusting the details. Changes won't be saved.Climate risks
Neighborhood: 33446
Nearby schools
Schools provided by the listing agent
- Elementary: Whispering Pines (Palm Beach)
- Middle: Eagles Landing
- High: Olympic Heights
Source: BeachesMLS. This data may not be complete. We recommend contacting the local school district to confirm school assignments for this home.
- $1,666,7004 bd4 ba4.6k sqft16885 Bridge Crossing Cir, Delray Beach, FL 33446Off Market
- $1,777,2004 bd5 ba5.2k sqft16873 Bridge Crossing Cir, Delray Beach, FL 33446Off Market
- $1,277,8003 bd3 ba3.3k sqft16891 Bridge Crossing Cir, Delray Beach, FL 33446Off Market
- $1,768,8006 bd5 ba4.3k sqft16867 Bridge Crossing Cir, Delray Beach, FL 33446Off Market
Similar homes
- $1,750,0004 bd4 ba3.5k sqft8159 Hutchinson Court, Delray Beach, FL 33446For Sale

 MLS ID #B26063203, Erik Nissani, Lang Realty/BR. BeachesMLS
 - $1,749,0005 bd5 ba3.3k sqft8080 Laurel Falls Drive, Boca Raton, FL 33496For Sale
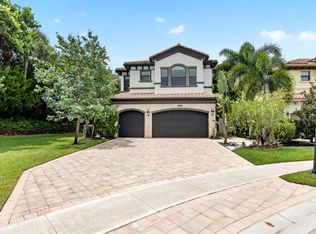
 MLS ID #B26038457, Rachel Greenbaum, Century 21 Stein Posner. BeachesMLS
 - $2,100,0005 bd5 ba4.3k sqft8991 Little Falls Way, Delray Beach, FL 33446For Sale
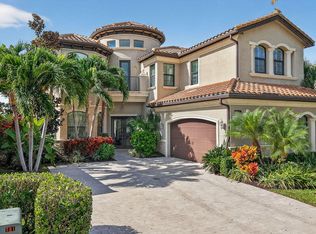
 MLS ID #B26049472, Lois B Kozlow, Lang Realty/ BR. BeachesMLS
 - $2,000,0004 bd5 ba4k sqft16801 Pavilion Way, Delray Beach, FL 33446For Sale
 MLS ID #R11147215, Karen R Laurence, 215 Properties LLC. BeachesMLS
 - $2,149,0005 bd5 ba4.1k sqft7917 Villa D Este Way, Delray Beach, FL 33446For SaleMLS ID #B26045868, Cole Preston Goldberg, Lifestyle International Realty. BeachesMLS
- $1,475,0003 bd3 ba2.4k sqft8986 Little Falls Way, Delray Beach, FL 33446For SaleMLS ID #B26063194, Erik Nissani, Lang Realty/BR. BeachesMLS
- $2,399,9995 bd5 ba4.2k sqft16813 PAVILION Way, Delray Beach, FL 33446For SaleMLS ID #B26062431, Jennifer Curreri, Coldwell Banker Realty. BeachesMLS
- $2,275,0005 bd8 ba5.1k sqft8658 Lewis River Road, Delray Beach, FL 33446For SaleMLS ID #B26040188, Ross A Zipper, Coldwell Banker Realty /Delray Beach. BeachesMLS
- $1,399,0005 bd3 ba2.6k sqft15388 Green River Court, Delray Beach, FL 33446For SaleMLS ID #B26054001, Erin J Friedman, Compass Florida LLC. BeachesMLS
- $2,399,0005 bd6 ba4.5k sqft8850 Valhalla Drive, Delray Beach, FL 33446For SaleMLS ID #B26001781, Todd David Lipsich, Luxury Partners Realty. BeachesMLS
- $1,090,0004 bd3 ba2.7k sqft16211 Rosecroft Terrace, Delray Beach, FL 33446For SaleMLS ID #B26043024, Courtney Brooke Kirschner, The Keyes Company. BeachesMLS
- $1,899,9006 bd7 ba4.3k sqft6159 Via Venetia S, Delray Beach, FL 33484For SaleMLS ID #B26014055, Jeffrey L Tricoli PA, KW Reserve Palm Beach. BeachesMLS
- $2,349,9995 bd6 ba4.7k sqft16238 Cabernet Drive, Delray Beach, FL 33446For SaleMLS ID #B26068534, Erik Jeffrey Ginsberg PA, Compass Florida LLC. BeachesMLS
- $1,345,0003 bd3 ba2.7k sqft15856 Double Eagle Trail, Delray Beach, FL 33446For SaleMLS ID #B26010142, Dawn R Schwartz, Douglas Elliman. BeachesMLS
- $1,650,0005 bd3 ba3.9k sqft4770 Glenn Pine Lane, Boynton Beach, FL 33436For SaleMLS ID #B26047373, Christine K Sarno Olson, Keller Williams Realty Services. BeachesMLS
- $1,599,0005 bd5 ba3.7k sqft9517 Equus Circle, Boynton Beach, FL 33472For SaleMLS ID #B26060961, Maria D'Angelo Sesto, D'Addio Realty. BeachesMLS
- $1,750,0003 bd3 ba2.8k sqft706 Foxpointe Circle, Delray Beach, FL 33445For SaleMLS ID #B26021642, Manuel A Gutierrez, Prime Real Estate of Florida LLC. BeachesMLS
- $1,495,0003 bd5 ba2.4k sqft3615 SW 24th Lane, Delray Beach, FL 33445For SaleMLS ID #B26046868, Leanna Joan Fruin, Engel & Voelkers Delray Beach. BeachesMLS
- $1,649,0006 bd5 ba4k sqft11301 Misty Ridge Way, Boynton Beach, FL 33473For SaleMLS ID #B26059658, Alyssa Moss, VantaSure Realty LLC. BeachesMLS
- $1,899,0004 bd6 ba4k sqft4976 Bocaire Boulevard, Boca Raton, FL 33487For SaleMLS ID #B26038910, Sian Matthew, Coldwell Banker. BeachesMLS
