VIEWS, VIEWS, VIEWS! Nestled in the heart of Erie, this charming home at 1688 Carlson Ave offers a perfect blend of modern comforts & suburban tranquility. Situated in a private sought after neighborhood of Kenosha Estates, this 5 Br, 4 BA home presents an ideal opportunity for those seeking a balance between accessibility and a peaceful environment.Upon entering, you are welcomed by a spacious open floor plan that seamlessly integrates the living, dining, and kitchen areas. The main level features hardwood floors throughout, complemented by large windows that bathe the interior in natural light. The kitchen is a chef's delight with quartz countertops, stainless steel appliances, and ample cabinet space, making meal preparation a joy. The entire home has been completely remodeled with the finest finishes. The unfinished basement is ideal for your workout area & kids play space, but is plumbed for a bathroom and would make a fantastic additional finished living space.Upstairs, the master suite is a retreat unto itself, boasting a generously sized bedroom, a walk-in closet, and an en-suite bathroom complete with dual sinks and a soaking tub. Three additional bedrooms provide plenty of space for family members or guests, each offering comfort and privacy.The back yard is designed for relaxation & entertainment. A well-maintained backyard offers a patio area perfect for summer barbecues and outdoor dining, while the fenced yard provides a safe space for children and pets to play. Complete with Basketball Sport Court, Play Structure, Trampoline & Gaga Ball CourtPrime. location near schools, parks, shopping, & restaurants, 1688 Carlson Ave offers easy access to everything Erie has to offer. With a combination of modern amenities, serene surroundings, & prime location, the home presents an exceptional opportunity for a new chapter of comfortable & enjoyable living.
Sold for $2,217,000
$2,217,000
1688 Carlson Ave, Erie, CO 80516
5beds
6,244sqft
Single Family Residence
Built in 2005
1.12 Acres Lot
$2,206,900 Zestimate®
$355/sqft
$5,385 Estimated rent
Home value
$2,206,900
$2.07M - $2.34M
$5,385/mo
Zestimate® history
Owner options
List your home for rent
$5,385/mo
Rent Zestimate®
Find your next renter with Zillow Rental Manager. Plus, with online applications, you can quickly screen prospective tenants – for free.
$5,385/mo
Rent Zestimate®
Refinance and save
$13,655/mo
Est. payment
Refinancing to a lower rate could help reduce your monthly payments and save thousands over the life of the loan.
$13,655/mo
Est. payment
Explore your selling options
Work with a Zillow partner agent
Leverage their expertise and Zillow's premium Showcase listings to get your home seen by more buyers.
Get startedList with your own agent
Get your home in front of millions of buyers by listing it on Zillow.
Learn how to do itSell it yourself
Take full control of how buyers see your home on Zillow by listing For Sale by Owner (FSBO).
List your homeWhat's special
Zillow last checked:
Listing updated:
Listed by:
Margaret Kelly Costello 303-443-6161,
LIV Sotheby's Intl Realty
Bought with:
Connor Slump, 100093181
Rhae Group Realty
Source: IRES as distributed by MLS GRID,MLS#: 1014758
Facts & features
Interior
Bedrooms & bathrooms
- Bedrooms: 5
- Bathrooms: 4
- Full bathrooms: 4
- Main level bathrooms: 1
Rooms
- Room types: Loft, Media Room
Primary bedroom
- Description: Wood
- Features: Luxury Features Primary Bath, 5 Piece Primary Bath
- Level: Upper
- Area: 368 Square Feet
- Dimensions: 16 x 23
Bedroom 2
- Description: Carpet
- Level: Upper
- Area: 182 Square Feet
- Dimensions: 13 x 14
Bedroom 3
- Description: Carpet
- Level: Upper
- Area: 156 Square Feet
- Dimensions: 12 x 13
Bedroom 4
- Description: Carpet
- Level: Upper
- Area: 154 Square Feet
- Dimensions: 11 x 14
Bedroom 5
- Description: Wood
- Level: Main
- Area: 198 Square Feet
- Dimensions: 11 x 18
Dining room
- Description: Wood
- Level: Main
- Area: 242 Square Feet
- Dimensions: 22 x 11
Family room
- Description: Wood
- Level: Upper
- Area: 380 Square Feet
- Dimensions: 20 x 19
Great room
- Description: Ceramic Tile
- Level: Main
- Area: 690 Square Feet
- Dimensions: 30 x 23
Kitchen
- Description: Wood
- Level: Main
- Area: 204 Square Feet
- Dimensions: 17 x 12
Laundry
- Description: Ceramic Tile
- Level: Main
- Area: 120 Square Feet
- Dimensions: 6 x 20
Living room
- Description: Wood
- Level: Main
- Area: 182 Square Feet
- Dimensions: 14 x 13
Heating
- Forced Air, Zoned
Cooling
- Central Air
Appliances
- Included: Gas Range, Self Cleaning Oven, Double Oven, Dishwasher, Refrigerator, Washer, Dryer, Microwave, Disposal, Solar Hot Water
Features
- Eat-in Kitchen, Separate Dining Room, Cathedral Ceiling(s), Open Floorplan, Workshop, Pantry, Walk-In Closet(s), Sauna, Wet Bar, Jack & Jill Bathroom, Kitchen Island, Two Primary Suites, High Ceilings
- Flooring: Wood
- Doors: French Doors, 6-Panel Doors
- Windows: Window Coverings
- Basement: Unfinished
- Has fireplace: Yes
- Fireplace features: Gas
Interior area
- Total structure area: 4,235
- Total interior livable area: 6,244 sqft
- Finished area above ground: 4,235
Property
Parking
- Total spaces: 4
- Parking features: Garage Door Opener, >8' Garage Door, Oversized
- Attached garage spaces: 4
- Details: Attached
Accessibility
- Accessibility features: Level Lot, Level Drive, Near Bus, Accessible Hallway(s), Low Carpet, Accessible Doors, Main Floor Bath, Accessible Bedroom, Main Level Laundry
Features
- Levels: Two
- Stories: 2
- Patio & porch: Patio
- Exterior features: Sprinkler System
- Fencing: Fenced,Wood
- Has view: Yes
- View description: Mountain(s), Hills
Lot
- Size: 1.12 Acres
- Features: Cul-De-Sac, Evergreen Trees, Deciduous Trees, Level, Abuts Public Open Space, Paved, Street Light, Fire Hydrant within 500 Feet
Details
- Parcel number: R0141321
- Zoning: RES
- Special conditions: Private Owner
Construction
Type & style
- Home type: SingleFamily
- Architectural style: Farmhouse
- Property subtype: Single Family Residence
Materials
- Frame, Brick, Wood Siding
- Roof: Composition
Condition
- New construction: No
- Year built: 2005
Utilities & green energy
- Electric: Photovoltaics Third-Party Owned
- Sewer: Public Sewer
- Water: City
- Utilities for property: Natural Gas Available, Electricity Available, Cable Available, Satellite Avail, High Speed Avail
Green energy
- Energy efficient items: Windows, High Efficiency Furnace
Community & HOA
Community
- Security: Fire Alarm
- Subdivision: Kenosha Farm
HOA
- Has HOA: Yes
- Services included: Common Amenities, Trash
- HOA fee: $100 monthly
- HOA name: Haven Community Management
- HOA phone: 303-530-0700
Location
- Region: Erie
Financial & listing details
- Price per square foot: $355/sqft
- Tax assessed value: $1,552,700
- Annual tax amount: $11,136
- Date on market: 7/19/2024
- Listing terms: Cash,Conventional,FHA,VA Loan
- Exclusions: Sellers Personal Property and 3 Chest Freezers in Garage Bench in Mud Room All Free Standing Games in Basement All Gym Equipment and Flooring in Basement Living Room TV and TV Mount All Tool Boxes in Garage All Patio Furniture and Grills
- Electric utility on property: Yes
- Road surface type: Asphalt
Price history
| Date | Event | Price |
|---|---|---|
| 8/29/2024 | Sold | $2,217,000$355/sqft |
Source:  IRES as distributed by MLS GRID #1014758 Report a problem IRES as distributed by MLS GRID #1014758 Report a problem | ||
| 7/31/2024 | Pending sale | $2,217,000$355/sqft |
Source:  REcolorado as distributed by MLS GRID #IR1014758 Report a problem REcolorado as distributed by MLS GRID #IR1014758 Report a problem | ||
| 7/26/2024 | Listed for sale | $2,217,000+88.7%$355/sqft |
Source: IRES as distributed by MLS GRID #1014758 Report a problem | ||
| 7/1/2020 | Sold | $1,175,000-4.1%$188/sqft |
Source: Public Record Report a problem | ||
| 5/26/2020 | Pending sale | $1,225,000$196/sqft |
Source: Re/max Masters Millennium #5658203 Report a problem | ||
| 4/17/2020 | Listed for sale | $1,225,000+65.9%$196/sqft |
Source: Re/max Masters Millennium #5658203 Report a problem | ||
| 10/26/2005 | Sold | $738,499+376.5%$118/sqft |
Source: Public Record Report a problem | ||
| 8/21/2001 | Sold | $155,000$25/sqft |
Source: Public Record Report a problem | ||
Public tax history
| Year | Property taxes | Tax assessment |
|---|---|---|
| 2025 | $11,262 +1.1% | $97,044 -4.9% |
| 2024 | $11,136 +23.4% | $102,015 -1% |
| 2023 | $9,022 -1.7% | $103,004 +35.1% |
| 2022 | $9,181 +19.1% | $76,221 -2.8% |
| 2021 | $7,712 | $78,414 +18.8% |
| 2020 | $7,712 +2.1% | $66,009 |
| 2019 | $7,555 | $66,009 +2% |
| 2018 | $7,555 | $64,721 -9.5% |
| 2017 | $7,555 +0.2% | $71,553 +8.3% |
| 2016 | $7,540 +4.2% | $66,060 +22.8% |
| 2015 | $7,236 +20.2% | $53,778 |
| 2014 | $6,022 -7.3% | $53,778 |
| 2013 | $6,499 +5.5% | $53,778 -7.5% |
| 2012 | $6,159 -3.5% | $58,108 |
| 2011 | $6,381 +1.7% | -- |
| 2010 | $6,275 -4.2% | $60,540 |
| 2009 | $6,549 +13.7% | $60,540 -16.6% |
| 2008 | $5,761 +7% | $72,620 |
| 2007 | $5,386 +44% | $72,620 +429.3% |
| 2006 | $3,739 +4.9% | $13,720 |
| 2005 | $3,566 +5.9% | $13,720 |
| 2004 | $3,367 +27% | $13,720 |
| 2003 | $2,652 -4.6% | $13,720 -59.6% |
| 2002 | $2,781 | $33,940 -74.9% |
| 2001 | -- | $135,200 |
Find assessor info on the county website
Neighborhood: 80516
Nearby homes
- $1,489,8006 bd4 ba4.9k sqft1700 Carlson Ave, Erie, CO 80516Off Market

- $1,447,2005 bd4 ba4.5k sqft1636 Carlson Ave, Erie, CO 80516Off Market

- $2,123,0006 bd5 ba7k sqft1606 Carlson Ave, Erie, CO 80516Off Market
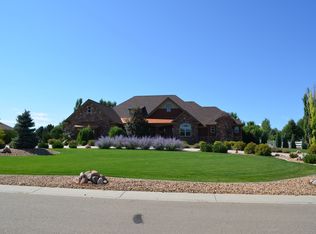
- $1,301,6003 bd2 ba2.8k sqft1730 Carlson Ave, Erie, CO 80516Off Market
- $712,0005 bd3 ba2.6k sqft1324 Banner Cir, Erie, CO 80516Off Market
- $736,3005 bd4 ba2.9k sqft1320 Banner Cir, Erie, CO 80516Off Market
- $622,8003 bd2 ba2k sqft1330 Banner Cir, Erie, CO 80516Off Market
- $1,449,8004 bd4 ba4.6k sqft1681 Carlson Ave, Erie, CO 80516Off Market
Nearby schools
GreatSchools rating
- 9/10Erie Elementary SchoolGrades: PK-5Distance: 1.3 mi
- 6/10Erie Middle SchoolGrades: 6-8Distance: 1.3 mi
- 8/10Erie High SchoolGrades: 9-12Distance: 3 mi
Schools provided by the listing agent
- Elementary: Erie
- Middle: Erie
- High: Erie
Source: IRES as distributed by MLS GRID. This data may not be complete. We recommend contacting the local school district to confirm school assignments for this home.
Get a cash offer in 3 minutes
Find out how much your home could sell for in as little as 3 minutes with a no-obligation cash offer.
Estimated market value
$2,206,900
Get a cash offer in 3 minutes
Find out how much your home could sell for in as little as 3 minutes with a no-obligation cash offer.
Estimated market value
$2,206,900
- Colorado
- Boulder County
- Erie
- 80516
- 1688 Carlson Ave
Nearby cities
Nearby zip codes
Other Erie Topics
