Escape to the peaceful countryside of Cedar Creek Development with this beautiful 6-acre property conveniently located on N Old Hwy 81, between Salina and Bennington. Enjoy breathtaking panoramic country views in all directions while still being within easy reach of nearby amenities. This spacious home features 3 bedrooms and 3 bathrooms. The walkout basement has been partially finished with a bathroom and recreation room adding endless possibilities for additional bedrooms, home office, gym, or extra storage. Looking to Have a SHOP and Not have to walk outside...this masterpiece customized attached garage includes an RV height door as well as 2 single 10' doors AND a side double door to accommodate an RV, boats, trailers, equipment, workshop and more. Whether you're looking for a peaceful retreat, room to spread out, or stunning scenery to enjoy every day, this property offers the perfect blend of comfort, functionality, and country living. Don't miss this rare opportunity to own a beautiful home with incredible views and plenty of space both inside and out.
Closed
Price Unknown
1688 Crestview Ln, Bennington, KS 67422
3beds
2,477sqft
Single Family Onsite Built
Built in 2026
5.8 Acres Lot
$684,100 Zestimate®
$--/sqft
$2,724 Estimated rent
Home value
$684,100
Estimated sales range
Not available
$2,724/mo
Zestimate® history
Owner options
List your home for rent
$2,724/mo
Rent Zestimate®
Find your next renter with Zillow Rental Manager. Plus, with online applications, you can quickly screen prospective tenants – for free.
$2,724/mo
Rent Zestimate®
Refinance and save
$600/mo
Est. payment
Refinancing to a lower rate could help reduce your monthly payments and save thousands over the life of the loan.
$600/mo
Est. payment
Explore your selling options
Work with a Zillow partner agent
Leverage their expertise and Zillow's premium Showcase listings to get your home seen by more buyers.
Get startedList with your own agent
Get your home in front of millions of buyers by listing it on Zillow.
Learn how to do itSell it yourself
Take full control of how buyers see your home on Zillow by listing For Sale by Owner (FSBO).
List your homeWhat's special
Zillow last checked:
Listing updated:
Listed by:
Jerry Short 785-452-5464,
SalinaHomes,
Jessica McMillin 785-307-1012,
SalinaHomes
Bought with:
Jerry Short, 00232942
Source: SCKMLS as distributed by MLS GRID,MLS#: 675596
Facts & features
Interior
Bedrooms & bathrooms
- Bedrooms: 3
- Bathrooms: 3
- Full bathrooms: 3
Primary bedroom
- Description: Carpet
- Level: Main
- Area: 221
- Dimensions: 17 x 13
Bedroom
- Description: Carpet
- Level: Main
- Area: 144
- Dimensions: 12 x 12
Bedroom
- Description: Carpet
- Level: Main
- Area: 144
- Dimensions: 12 x 12
Kitchen
- Description: Luxury Vinyl
- Level: Main
- Area: 108
- Dimensions: 12 x 9
Laundry
- Description: Luxury Vinyl
- Level: Main
- Area: 91
- Dimensions: 13 x 7
Living room
- Description: Luxury Vinyl
- Level: Main
- Area: 255
- Dimensions: 17 x 15
Heating
- Forced Air, Propane Rented
Cooling
- Electric
Appliances
- Included: Dishwasher, Disposal, Microwave
- Laundry: Main Level, Sink
Features
- Ceiling Fan(s), Walk-In Closet(s)
- Basement: Partially Finished
- Number of fireplaces: 1
- Fireplace features: One, Electric
Interior area
- Total interior livable area: 2,477 sqft
- Finished area above ground: 1,877
- Finished area below ground: 600
Property
Parking
- Total spaces: 4
- Parking features: Attached, Oversized
- Garage spaces: 4
Features
- Levels: One
- Stories: 1
- Patio & porch: Patio, Covered
- Exterior features: Guttering - ALL, Landscaping Not Included
Lot
- Size: 5.8 Acres
- Features: Standard
Details
- Parcel number: 00000
Construction
Type & style
- Home type: SingleFamily
- Architectural style: Ranch
- Property subtype: Single Family Onsite Built
Materials
- Frame, Stone Veneer
- Foundation: Full, Walk Out At Grade, View Out
- Roof: Composition
Condition
- Year built: 2026
Details
- Builder name: JC Builders Inc
Utilities & green energy
- Gas: Propane
- Sewer: Septic Tank
- Water: Rural Water
- Utilities for property: Propane
Community & HOA
Community
- Security: Smoke Detector(s)
- Subdivision: CEDAR CREEK
HOA
- Has HOA: Yes
- Services included: Other - See Remarks, Gen. Upkeep for Common Ar
- HOA fee: $600 annually
Location
- Region: Bennington
Financial & listing details
- Date on market: 7/7/2026
- Ownership: Builder
- Road surface type: Paved, Unimproved
Price history
Price history is unavailable.
Public tax history
Tax history is unavailable.
Neighborhood: 67422
Nearby homes
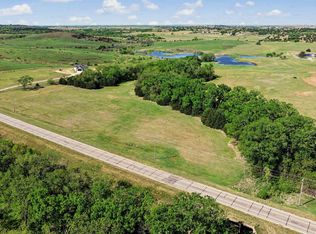
- $125,000-- sqft0 N 170th Rd #L1 & L2, Bennington, KS 67422Lot/Land
- $---- sqft0 Deer Crk, Bennington, KS 67422Off Market
- $---- sqft7 Autumn Leaf Ln #A, Bennington, KS 67422Off Market
- $363,2003 bd-- ba-- sqft1725 E Ottawa Rd, Salina, KS 67401Off Market
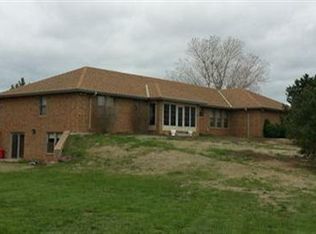
- $---- sqft220 Th Rd, Bennington, KS 67422Off Market
- $---- sqft2 Dove Rd, Bennington, KS 67422Off Market
- $--76.4 acres0-K-18 80/ Acres, Bennington, KS 67422Sold
- $648,1004 bd1 ba960 sqft407 N 180th Rd, Bennington, KS 67422Off Market
Nearby schools
GreatSchools rating
- 5/10Bennington Elementary SchoolGrades: PK-6Distance: 0.8 mi
- 5/10Bennington High SchoolGrades: 7-12Distance: 0.8 mi
Schools provided by the listing agent
- Elementary: Bennington Grade School
- Middle: Bennington Junior High
- High: Bennington High School
Source: SCKMLS as distributed by MLS GRID. This data may not be complete. We recommend contacting the local school district to confirm school assignments for this home.
- Kansas
- Ottawa County
- Bennington
- 67422
- 1688 Crestview Ln
