Welcome to this beautifully maintained two-story home in the sought-after Peterson Ranch community, offering over 2,200 square feet of thoughtfully designed living space. Ideally located near Travis Air Force Base, this home combines comfort, functionality, and scenic outdoor living. Inside, you'll find a flexible floor plan that includes four bedrooms and three full bathrooms, with one bedroom and a full bath conveniently located on the main level. The layout features two distinct living areas formal living room and a cozy family room along with a formal dining room and a casual dining area adjacent to the kitchen. The kitchen is a standout with its granite countertops, stainless steel appliances, and plentiful cabinet space. Upstairs, the spacious primary suite offers a peaceful retreat with a spa-inspired bathroom, featuring a soaking tub, separate shower, and dual closets. Two additional bedrooms and another full bath complete the upper level. Step outside to a truly impressive backyard with open-space views. Enjoy quiet mornings on the covered patio as the sun rises and nearby cows graze. An ideal setting for relaxation. Close proximity to local parks, shopping and major commuter routes.
Closed
$670,000
1688 Duluth Lane, Suisun City, CA 94585
4beds
2,216sqft
Single Family Residence
Built in 2007
7,405 Square Feet Lot
$676,600 Zestimate®
$302/sqft
$3,453 Estimated rent
Home value
$676,600
$609,000 - $751,000
$3,453/mo
Zestimate® history
Owner options
List your home for rent
$3,453/mo
Rent Zestimate®
Find your next renter with Zillow Rental Manager. Plus, with online applications, you can quickly screen prospective tenants – for free.
$3,453/mo
Rent Zestimate®
Refinance and save
$4,289/mo
Est. payment
Refinancing to a lower rate could help reduce your monthly payments and save thousands over the life of the loan.
$4,289/mo
Est. payment
Explore your selling options
Work with a Zillow partner agent
Leverage their expertise and Zillow's premium Showcase listings to get your home seen by more buyers.
Get startedList with your own agent
Get your home in front of millions of buyers by listing it on Zillow.
Learn how to do itSell it yourself
Take full control of how buyers see your home on Zillow by listing For Sale by Owner (FSBO).
List your homeWhat's special
Open-space viewsSpacious primary suiteSpa-inspired bathroomCozy family roomFormal dining roomCasual dining areaStainless steel appliances
Zillow last checked:
Listing updated:
Listed by:
Sandy Rainsbarger DRE #00640432 707-321-3043,
Coldwell Banker Realty 925-935-7100
Bought with:
Balwinder Pahal, DRE #01299978
Fathom Realty Group, Inc.
Source: BAREIS,MLS#: 325033669 Originating MLS: Southern Solano County
Originating MLS: Southern Solano CountyFacts & features
Interior
Bedrooms & bathrooms
- Bedrooms: 4
- Bathrooms: 3
- Full bathrooms: 3
Rooms
- Room types: Possible Guest
Bedroom
- Level: Main,Upper
Primary bathroom
- Features: Double Vanity, Granite, Shower Stall(s), Soaking Tub, Walk-In Closet(s)
Bathroom
- Features: Tub w/Shower Over
- Level: Main,Upper
Dining room
- Features: Formal Area
- Level: Main
Family room
- Level: Main
Kitchen
- Features: Breakfast Area, Granite Counters, Kitchen Island, Pantry Closet, Breakfast Nook, Space in Kitchen
- Level: Main
Living room
- Level: Main
Heating
- Central
Cooling
- Ceiling Fan(s), Central Air
Appliances
- Included: Dishwasher, Disposal, Free-Standing Gas Range, Microwave
- Laundry: Ground Floor, Hookups Only, Inside Room
Features
- Flooring: Carpet, Tile
- Has basement: No
- Number of fireplaces: 1
- Fireplace features: Family Room, Gas Log
Interior area
- Total structure area: 2,216
- Total interior livable area: 2,216 sqft
Property
Parking
- Total spaces: 4
- Parking features: Attached, Garage Door Opener, Garage Faces Front, Side By Side
- Attached garage spaces: 2
Features
- Levels: Two
- Stories: 2
- Patio & porch: Patio, Front Porch
- Fencing: Wood
- Has view: Yes
- View description: Pasture
Lot
- Size: 7,405 Square Feet
- Features: Sprinklers In Front, Grass Artificial, Landscaped, Landscape Front, Low Maintenance
Details
- Parcel number: 0174481050
- Special conditions: Standard
Construction
Type & style
- Home type: SingleFamily
- Architectural style: Traditional
- Property subtype: Single Family Residence
Materials
- Stucco
- Foundation: Slab
- Roof: Tile
Condition
- Year built: 2007
Utilities & green energy
- Electric: Photovoltaics Third-Party Owned
- Sewer: Public Sewer
- Water: Public
- Utilities for property: Public
Community & HOA
Community
- Security: Carbon Monoxide Detector(s), Double Strapped Water Heater, Smoke Detector(s)
- Subdivision: Peterson Ranch
HOA
- Has HOA: No
Location
- Region: Suisun City
Financial & listing details
- Price per square foot: $302/sqft
- Tax assessed value: $563,224
- Annual tax amount: $8,130
- Date on market: 5/1/2025
Price history
| Date | Event | Price |
|---|---|---|
| 7/28/2025 | Sold | $670,000-2.2%$302/sqft |
Source:  BAREIS #325033669 Report a problem BAREIS #325033669 Report a problem | ||
| 6/30/2025 | Pending sale | $685,000$309/sqft |
Source: BAREIS #325033669 Report a problem | ||
| 6/6/2025 | Listed for sale | $685,000$309/sqft |
Source: BAREIS #325033669 Report a problem | ||
| 5/16/2025 | Pending sale | $685,000$309/sqft |
Source: BAREIS #325033669 Report a problem | ||
| 5/1/2025 | Listed for sale | $685,000+33%$309/sqft |
Source: BAREIS #325033669 Report a problem | ||
| 11/15/2019 | Sold | $515,000+0%$232/sqft |
Source: Agent Provided Report a problem | ||
| 9/19/2019 | Pending sale | $514,950$232/sqft |
Source: RE/MAX Gold of Fairfield #21923811 Report a problem | ||
| 9/11/2019 | Listed for sale | $514,950+16.4%$232/sqft |
Source: RE/MAX Gold of Fairfield #21923811 Report a problem | ||
| 11/4/2016 | Sold | $442,500+0.6%$200/sqft |
Source: BAREIS #21619765 Report a problem | ||
| 9/6/2016 | Listed for sale | $439,900+14.7%$199/sqft |
Source: Rapisarda Real Estate #21619765 Report a problem | ||
| 12/21/2007 | Sold | $383,500$173/sqft |
Source: Public Record Report a problem | ||
Public tax history
| Year | Property taxes | Tax assessment |
|---|---|---|
| 2025 | $8,130 +0.4% | $563,224 +2% |
| 2024 | $8,095 +3.1% | $552,181 +2% |
| 2023 | $7,853 +2% | $541,355 +2% |
| 2022 | $7,696 +3.2% | $530,741 +2% |
| 2021 | $7,457 +1.2% | $520,335 +1% |
| 2020 | $7,367 +11.3% | $515,000 +11.9% |
| 2019 | $6,622 -2.7% | $460,377 +2% |
| 2018 | $6,805 +4.1% | $451,350 +2% |
| 2017 | $6,534 +7.2% | $442,500 +10.3% |
| 2016 | $6,094 +11.7% | $401,000 +8.7% |
| 2015 | $5,454 +6.3% | $369,000 +8.8% |
| 2014 | $5,130 | $339,000 +26.5% |
| 2013 | -- | $268,000 +5.9% |
| 2012 | -- | $253,000 -7% |
| 2011 | -- | $272,000 -7.5% |
| 2010 | -- | $294,000 -4.2% |
| 2009 | -- | $307,000 |
| 2008 | -- | $307,000 |
Find assessor info on the county website
Neighborhood: 94585
Nearby homes
- $600,8003 bd3 ba1.8k sqft1684 Duluth Ln, Suisun City, CA 94585Off Market
- $676,7004 bd3 ba2.2k sqft1692 Duluth Ln, Suisun City, CA 94585Off Market
- $578,8003 bd2 ba1.5k sqft1680 Duluth Ln, Suisun City, CA 94585Off Market
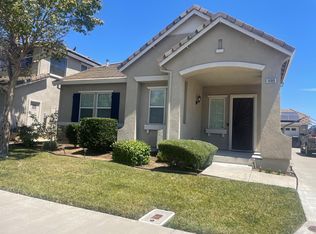
- $667,0004 bd2 ba2.1k sqft1696 Duluth Ln, Suisun City, CA 94585Off Market
- $652,9004 bd2 ba2.1k sqft1689 Duluth Ln, Suisun City, CA 94585Off Market
- $611,1004 bd2 ba2.1k sqft1676 Duluth Ln, Suisun City, CA 94585Off Market
- $671,4004 bd3 ba2.2k sqft1685 Duluth Ln, Suisun City, CA 94585Off Market
- $566,5003 bd2 ba1.5k sqft1681 Duluth Ln, Suisun City, CA 94585Off Market
Nearby schools
GreatSchools rating
- 4/10Tolenas Elementary SchoolGrades: K-5Distance: 0.9 mi
- 3/10Grange Middle SchoolGrades: 6-8Distance: 1.9 mi
- 3/10Fairfield High SchoolGrades: 9-12Distance: 2.8 mi
Schools provided by the listing agent
- District: Fairfield-Suisun
Source: BAREIS. This data may not be complete. We recommend contacting the local school district to confirm school assignments for this home.
Get a cash offer in 3 minutes
Find out how much your home could sell for in as little as 3 minutes with a no-obligation cash offer.
Estimated market value
$676,600
Get a cash offer in 3 minutes
Find out how much your home could sell for in as little as 3 minutes with a no-obligation cash offer.
Estimated market value
$676,600
- California
- Solano County
- Suisun City
- 94585
- 1688 Duluth Lane
Nearby cities
Nearby zip codes
Other Suisun City Topics
