Skip main navigation
Sold for $1,137,000
Street View
  • Listed by: HomeSmart Realty West • Gil Meza • Contact: 619-994-5637
    Bought with: HomeSmart Realty West
    $1,137,000

    1688 Fleishbein St, Chula Vista, CA 91913

    6beds
    3,232sqft
    Single Family Residence
    Built in 2008
    4,250 Square Feet Lot
    $1,220,700 Zestimate®
    $352/sqft
    $7,152 Estimated rent

    Home value

    $1,220,700

    $1.16M - $1.28M

    $7,152/mo

    Zestimate® history
    Loading
    Loading...

    Owner options

    List your home for rent

    $7,152/mo

    Rent Zestimate®

    Find your next renter with Zillow Rental Manager. Plus, with online applications, you can quickly screen prospective tenants – for free.

    Learn more

    $7,152/mo

    Rent Zestimate®

    Refinance and save

    $7,242/mo

    Est. payment

    Refinancing to a lower rate could help reduce your monthly payments and save thousands over the life of the loan.

    See today's rates

    $7,242/mo

    Est. payment

    Explore your selling options

    Work with a Zillow partner agent

    Leverage their expertise and Zillow's premium Showcase listings to get your home seen by more buyers.

    Get started

    List with your own agent

    Get your home in front of millions of buyers by listing it on Zillow.

    Learn how to do it

    Sell it yourself

    Take full control of how buyers see your home on Zillow by listing For Sale by Owner (FSBO).

    List your home

    What's special

    Curb appeal
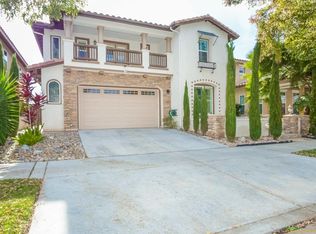
    If you are looking to live in a home that is located in a highly sought after neighborhood, then you will want to take a visit to 1688 Fleishbein, located in the beautiful community of Otay Ranch Village! The floorplan that this home offers is as unique as it is functional! This stunning home offers the perfect blend of beauty and comfort. You will love the curb appeal of not only this home, but of every home in the neighborhood! Inside, the floor plan features a full bedroom and bathroom downstairs that is great for guests, and a separate one-bedroom casita with private entrance, kitchenette and balcony, both ideal for guests, multi-generational living or additional rental income. The formal living and dining areas are great for hosting dinners and gatherings, while the spacious kitchen and family room flow together nicely with the open concept that everyone desires! The backyard patio features 180 degrees of hills and mountain views and it is positioned perfectly for daily sunsets and far distance views of the Coronado Islands on a clear day! This home is ideal for family oriented homeowners with highly rated schools such as Wolf Canyon Elementary, Olympian, Mater Dei and Otay Ranch High Schools all within a 5 minute drive. Mulberry Park is private park belonging to the community's HOA. There is also a community pool, sports facilities and a recreation center west of La Media that is part of the HOA and a short walking distance away. Love shopping and dining? Then look no further with Otay Ranch Mall, Millenia Commons and Millenia Place all less than a 5 minute drive. This is what you will call location at its finest! Come see this home, you will fall in love!

    Zillow last checked:

    Listing updated:

    Listed by:

    Gil Meza DRE #01958965 gil@mezaregroup.com,

    HomeSmart Realty West

    Bought with:

    Gil Meza, DRE #01958965

    HomeSmart Realty West

    Source: CRMLS,MLS#: PTP2508340MLS LogoOriginating MLS: California Regional MLS (North San Diego County & Pacific Southwest AORs)

    Facts & features

    Interior

    Bedrooms & bathrooms
    • Bedrooms: 6
    • Bathrooms: 5
    • Full bathrooms: 4
    • 1/2 bathrooms: 1
    • Main level bathrooms: 2
    • Main level bedrooms: 1
    Rooms
    • Room types: Bathroom, Bonus Room, Bedroom, Entry/Foyer, Family Room, Foyer, Guest Quarters, Kitchen, Laundry, Living Room, Primary Bedroom, Office, Other, Retreat, Utility Room, Dining Room
    Bedroom
    • Features: Bedroom on Main Level
    Bathroom
    • Features: Bathroom Exhaust Fan, Bathtub, Closet, Dual Sinks, Enclosed Toilet, Low Flow Plumbing Fixtures, Linen Closet, Separate Shower, Tile Counters, Tub Shower
    Bathroom
    • Features: Jack and Jill Bath
    Kitchen
    • Features: Butler's Pantry, Granite Counters, Kitchen Island, Kitchen/Family Room Combo, Kitchenette, Walk-In Pantry
    Heating
    • Central, Electric, Forced Air, Fireplace(s), Natural Gas, Wood, Zoned
    Cooling
    • Central Air
    Appliances
    • Included: Built-In Range, Double Oven, Dishwasher, Electric Oven, Electric Water Heater, Freezer, Gas Cooktop, Gas Water Heater, Ice Maker, Microwave, Refrigerator, Range Hood, Self Cleaning Oven, Water To Refrigerator, Water Heater
    • Laundry: Laundry Room, Upper Level
    Features
    • Balcony, Ceiling Fan(s), Separate/Formal Dining Room, Eat-in Kitchen, Granite Counters, High Ceilings, Multiple Staircases, Open Floorplan, Pantry, Stone Counters, Recessed Lighting, Two Story Ceilings, Unfurnished, Bedroom on Main Level, Entrance Foyer, Jack and Jill Bath, Multiple Primary Suites, Primary Suite, Utility Room, Walk-In Closet(s)
    • Flooring: Carpet, Laminate, Tile, Vinyl
    • Doors: French Doors, Insulated Doors, Sliding Doors
    • Windows: Double Pane Windows, Screens
    • Has fireplace: Yes
    • Fireplace features: Family Room
    • Common walls with other units/homes: No Common Walls
    Interior area
    • Total interior livable area: 3,232 sqft

    Property

    Parking
    • Total spaces: 4
    • Parking features: Garage - Attached
    • Attached garage spaces: 2
    • Uncovered spaces: 2
    Features
    • Levels: One
    • Stories: 1
    • Entry location: Bottom right and bottom left (2 entrances )
    • Patio & porch: Concrete, Deck, Front Porch, Open, Patio, Porch, Balcony
    • Exterior features: Balcony, Lighting
    • Pool features: Community, Association
    • Has spa: Yes
    • Spa features: Association, Heated, In Ground
    • Fencing: Average Condition,Privacy,Wood,Wrought Iron
    • Has view: Yes
    • View description: Canyon, Hills, Mountain(s), Panoramic
    Lot
    • Size: 4,250 Square Feet
    • Features: Lot Over 40000 Sqft
    Details
    • Additional structures: Guest House, Guest HouseAttached
    • Parcel number: 6442900600
    • Zoning: R1
    • Special conditions: Standard

    Construction

    Type & style
    • Home type: SingleFamily
    • Architectural style: Mediterranean,Modern,Spanish
    • Property subtype: Single Family Residence
    Materials
    • Asphalt, Brick, Drywall, Flagstone, Glass, Concrete, Stucco, Steel
    • Foundation: Concrete Perimeter
    • Roof: Tile
    Condition
    • Additions/Alterations,Turnkey
    • Year built: 2008

    Utilities & green energy

    • Electric: Standard
    • Sewer: Public Sewer
    • Utilities for property: Cable Available, Electricity Available, Natural Gas Available, See Remarks

    Community & HOA

    Community
    • Features: Biking, Curbs, Park, Street Lights, Suburban, Sidewalks, Pool
    • Security: Smoke Detector(s), Security Lights
    HOA
    • Has HOA: Yes
    • Amenities included: Clubhouse, Sport Court, Fitness Center, Meeting Room, Meeting/Banquet/Party Room, Outdoor Cooking Area, Barbecue, Picnic Area, Playground, Pool, Pets Allowed, Recreation Room, Spa/Hot Tub, Trash
    • HOA fee: $61 monthly
    • HOA name: Montecito at Otay Ranch
    • HOA phone: 619-656-3220
    Location
    • Region: Chula Vista

    Financial & listing details

    • Price per square foot: $352/sqft
    • Tax assessed value: $978,331
    • Annual tax amount: $18,329
    • Date on market: 11/9/2025
    • Cumulative days on market: 15 days
    • Listing terms: Cash,Conventional,FHA,VA Loan

    Price history

    DateEventPrice
    12/15/2025Sold$1,137,000-3.2%$352/sqft
    Source: CRMLS #PTP2508340 Report a problem
    11/24/2025Pending sale$1,175,000$364/sqft
    Source: CRMLS #PTP2508340 Report a problem
    11/9/2025Listed for sale$1,175,000+2.2%$364/sqft
    Source: CRMLS #PTP2508340 Report a problem
    10/17/2024Listing removed$1,149,950$356/sqft
    Source: SDMLS #240019243 Report a problem
    8/12/2024Listed for sale$1,149,950$356/sqft
    Source: SDMLS #240009621 Report a problem
    8/6/2024Pending sale$1,149,950$356/sqft
    Source: SDMLS #240009621 Report a problem
    6/26/2024Price change$1,149,950-4.2%$356/sqft
    Source: SDMLS #240009621 Report a problem
    6/10/2024Price change$1,199,950-4%$371/sqft
    Source: SDMLS #240009621 Report a problem
    5/29/2024Price change$1,249,950-2.3%$387/sqft
    Source: SDMLS #240009621 Report a problem
    5/21/2024Price change$1,279,950-1.5%$396/sqft
    Source: SDMLS #240009621 Report a problem
    5/2/2024Listed for sale$1,299,950+74.5%$402/sqft
    Source: SDMLS #240009621 Report a problem
    11/20/2007Sold$745,000$231/sqft
    Source: Public Record Report a problem

    Public tax history

    YearProperty taxesTax assessment
    2025$18,329 +3%$978,331 +2%
    2024$17,790 +1.8%$959,149 +2%
    2023$17,478 +7.7%$940,343 +10.6%
    2022$16,232 +8.9%$850,000 +13.3%
    2021$14,910 +6.1%$750,000 +7.1%
    2020$14,054 +83.9%$700,000 +1.4%
    2019$7,640 -44.8%$690,000
    2018$13,830 +3.2%$690,000 +4.5%
    2017$13,400 +2.5%$660,000 +3.1%
    2016$13,078 +5.9%$640,000 +12.3%
    2015$12,354 -9.5%$570,000 +5.6%
    2014$13,655 $540,000 +10.4%
    2013-- $489,000 +1.9%
    2012-- $480,000
    2011-- $480,000
    2010-- $480,000
    2009-- $480,000 -35.6%
    2008-- $744,862
    Find assessor info on the county website

    Neighborhood: Otay Ranch

    Nearby schools

    GreatSchools rating
    Schools provided by the listing agent
    • Middle: Rancho del Rey
    • High: Olympian

    Source: CRMLS. This data may not be complete. We recommend contacting the local school district to confirm school assignments for this home.

    Get a cash offer in 3 minutes
    Find out how much your home could sell for in as little as 3 minutes with a no-obligation cash offer.
    Estimated market value
    $1,220,700
    Get a cash offer in 3 minutes
    Find out how much your home could sell for in as little as 3 minutes with a no-obligation cash offer.
    Estimated market value
    $1,220,700