This stunning home in Foxfield at Naamans Creek is a don't miss! This active 55 plus community offers an array of amenities at its award winning club house, including a pool, tennis court, six hole golf course which includes a gym, indoor resistance pool, library, great room, outdoor pool, game rooms bocci and pickle ball courts. This home features a brand new deck, whole house generator, walk in tub, fireplace, completley refinshed hardwood floors 10 foot ceiling's with crown molding with brand new HVAC System. If you love to entertain this house is for you. A beautiful huge finished basement that leads out to a spacious patio, an open kitchen design so if you are cooking or catering you wont miss time with any guests. Out of towners and family will definitely be able to come and stay, with four spacious bedrooms and three and half baths no one will be in anyones way. Come check it out!
Sold for $630,000
$630,000
1688 Hance Ln, Garnet Valley, PA 19060
4beds
4,831sqft
Single Family Residence
Built in 2007
9,583 Square Feet Lot
$643,600 Zestimate®
$130/sqft
$5,294 Estimated rent
Home value
$643,600
$579,000 - $714,000
$5,294/mo
Zestimate® history
Owner options
List your home for rent
$5,294/mo
Rent Zestimate®
Find your next renter with Zillow Rental Manager. Plus, with online applications, you can quickly screen prospective tenants – for free.
$5,294/mo
Rent Zestimate®
Refinance and save
$4,687/mo
Est. payment
Refinancing to a lower rate could help reduce your monthly payments and save thousands over the life of the loan.
$4,687/mo
Est. payment
Explore your selling options
Work with a Zillow partner agent
Leverage their expertise and Zillow's premium Showcase listings to get your home seen by more buyers.
Get startedList with your own agent
Get your home in front of millions of buyers by listing it on Zillow.
Learn how to do itSell it yourself
Take full control of how buyers see your home on Zillow by listing For Sale by Owner (FSBO).
List your homeWhat's special
Zillow last checked:
Listing updated:
Listed by:
John Foley Leahy III 610-547-2740,
BHHS Fox & Roach-West Chester
Bought with:
Lyman Chen
RE/MAX Edge
Source: Bright MLS,MLS#: PADE2082858
Facts & features
Interior
Bedrooms & bathrooms
- Bedrooms: 4
- Bathrooms: 4
- Full bathrooms: 3
- 1/2 bathrooms: 1
- Main level bathrooms: 2
- Main level bedrooms: 2
Rooms
- Room types: Living Room, Dining Room, Primary Bedroom, Bedroom 2, Bedroom 3, Kitchen, Family Room, Bedroom 1, Laundry, Other, Attic
Primary bedroom
- Level: Unspecified
Primary bedroom
- Level: Main
- Area: 221 Square Feet
- Dimensions: 13 X 17
Bedroom 1
- Level: Main
- Area: 168 Square Feet
- Dimensions: 14 X 12
Bedroom 2
- Level: Upper
- Area: 220 Square Feet
- Dimensions: 20 X 11
Bedroom 3
- Level: Upper
- Area: 180 Square Feet
- Dimensions: 12 X 15
Other
- Features: Attic - Access Panel
- Level: Unspecified
Dining room
- Level: Main
- Area: 132 Square Feet
- Dimensions: 12 X 11
Family room
- Level: Main
- Area: 304 Square Feet
- Dimensions: 19 X 16
Kitchen
- Features: Kitchen - Gas Cooking, Kitchen Island, Pantry, Double Sink
- Level: Main
- Area: 169 Square Feet
- Dimensions: 13 X 13
Laundry
- Level: Main
- Area: 42 Square Feet
- Dimensions: 7 X 6
Living room
- Features: Fireplace - Other
- Level: Main
- Area: 144 Square Feet
- Dimensions: 12 X 12
Other
- Description: BASEMENT
- Level: Lower
- Area: 888 Square Feet
- Dimensions: 37 X 24
Other
- Description: SUNROOM
- Level: Main
- Area: 90 Square Feet
- Dimensions: 9 X 10
Other
- Description: STORAGE
- Level: Lower
- Area: 891 Square Feet
- Dimensions: 33 X 27
Heating
- Forced Air, Natural Gas
Cooling
- Central Air, Electric
Appliances
- Included: Self Cleaning Oven, Disposal, Microwave, Gas Water Heater
- Laundry: Main Level, Laundry Room
Features
- Primary Bath(s), Kitchen Island, Butlers Pantry, Ceiling Fan(s), Eat-in Kitchen, Soaking Tub, 9'+ Ceilings
- Flooring: Wood, Carpet, Vinyl, Tile/Brick
- Windows: Energy Efficient, Skylight(s)
- Basement: Full
- Number of fireplaces: 1
- Fireplace features: Gas/Propane
Interior area
- Total structure area: 4,831
- Total interior livable area: 4,831 sqft
- Finished area above ground: 4,831
- Finished area below ground: 0
Property
Parking
- Total spaces: 2
- Parking features: Garage Faces Front, Garage Door Opener, Inside Entrance, Driveway, Attached
- Attached garage spaces: 2
- Has uncovered spaces: Yes
Accessibility
- Accessibility features: None
Features
- Levels: Two
- Stories: 2
- Patio & porch: Deck, Patio
- Exterior features: Sidewalks, Street Lights, Lawn Sprinkler
- Pool features: Community
Lot
- Size: 9,583 Square Feet
- Features: Front Yard, Rear Yard, SideYard(s)
Details
- Additional structures: Above Grade, Below Grade
- Parcel number: 03000060232
- Zoning: RESIDENTIAL
- Special conditions: Standard
Construction
Type & style
- Home type: SingleFamily
- Architectural style: Colonial
- Property subtype: Single Family Residence
Materials
- Vinyl Siding, Aluminum Siding
- Foundation: Concrete Perimeter
- Roof: Pitched
Condition
- New construction: No
- Year built: 2007
Utilities & green energy
- Electric: Underground, 200+ Amp Service
- Sewer: Public Sewer
- Water: Public
- Utilities for property: Cable Connected
Community & HOA
Community
- Security: Fire Sprinkler System
- Senior community: Yes
- Subdivision: Foxfield
HOA
- Has HOA: Yes
- Amenities included: Pool, Tennis Court(s), Clubhouse, Golf Course
- Services included: Pool(s), Common Area Maintenance, Maintenance Structure, Maintenance Grounds, Snow Removal, Trash, Health Club
- HOA fee: $365 monthly
Location
- Region: Garnet Valley
- Municipality: BETHEL TWP
Financial & listing details
- Price per square foot: $130/sqft
- Tax assessed value: $498,130
- Annual tax amount: $11,901
- Date on market: 1/23/2025
- Listing agreement: Exclusive Right To Sell
- Listing terms: Conventional,Cash
- Inclusions: Washer, Dryer, Refrigerator In Kitchen And Basement In As Is Condition With No Monetary Value. Ice Makers In Both Refrigerators Do Not Work.
- Exclusions: Dining Room Chandelier, Drapes And Rods In The Living And Dining Room As Well As All Bedrooms.
- Ownership: Fee Simple
Price history
| Date | Event | Price |
|---|---|---|
| 3/28/2025 | Sold | $630,000-4.9%$130/sqft |
Source:  Bright MLS #PADE2082858 Report a problem Bright MLS #PADE2082858 Report a problem | ||
| 3/18/2025 | Pending sale | $662,500$137/sqft |
Source: Bright MLS #PADE2082858 Report a problem | ||
| 2/28/2025 | Contingent | $662,500$137/sqft |
Source: Bright MLS #PADE2082858 Report a problem | ||
| 1/23/2025 | Price change | $662,500-1.9%$137/sqft |
Source: Bright MLS #PADE2082858 Report a problem | ||
| 12/3/2024 | Price change | $675,000-2.9%$140/sqft |
Source: Bright MLS #PADE2078396 Report a problem | ||
| 10/26/2024 | Listed for sale | $695,000+68.3%$144/sqft |
Source: Bright MLS #PADE2078396 Report a problem | ||
| 5/23/2017 | Sold | $413,000-3.1%$85/sqft |
Source: Public Record Report a problem | ||
| 3/6/2017 | Pending sale | $426,000$88/sqft |
Source: Keller Williams - Brandywine Valley #6920560 Report a problem | ||
| 2/1/2017 | Listed for sale | $426,000-2.4%$88/sqft |
Source: Keller Williams Real Estate-West Chester #6920560 Report a problem | ||
| 9/14/2007 | Sold | $436,658$90/sqft |
Source: Public Record Report a problem | ||
Public tax history
| Year | Property taxes | Tax assessment |
|---|---|---|
| 2025 | $12,380 +6.1% | $498,130 |
| 2024 | $11,671 +2.4% | $498,130 |
| 2023 | $11,401 +1.1% | $498,130 |
| 2022 | $11,277 | $498,130 |
| 2021 | $11,277 +897.4% | $498,130 +140.6% |
| 2020 | $1,131 -86.4% | $207,045 |
| 2019 | $8,320 +1.5% | $207,045 |
| 2018 | $8,194 +621.1% | $207,045 |
| 2017 | $1,136 | $207,045 |
| 2016 | $1,136 | $207,045 |
| 2015 | $1,136 | $207,045 |
| 2014 | $1,136 +2.8% | $207,045 |
| 2013 | $1,106 +2.8% | $207,045 |
| 2012 | $1,075 +2.7% | $207,045 +2.4% |
| 2011 | $1,048 -18.9% | $202,230 -20.6% |
| 2010 | $1,292 +7.5% | $254,572 |
| 2009 | $1,202 -4.6% | $254,572 -4.6% |
| 2008 | $1,260 | $266,798 |
Find assessor info on the county website
Neighborhood: 19060
Nearby homes
- $557,3002 bd2 ba1.8k sqft3421 Turnberry Ct, Garnet Valley, PA 19060Off Market
- $640,0003 bd3 ba2.6k sqft3432 Hance Ln, Garnet Valley, PA 19060Off Market

- $580,0003 bd3 ba3.2k sqft1686 Hance Ln, Garnet Valley, PA 19060Sold
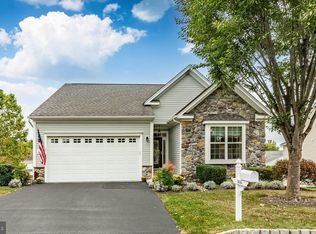
- $546,1002 bd2 ba2.1k sqft3419 Turnberry Ct, Garnet Valley, PA 19060Off Market
- $637,4003 bd2 ba2.4k sqft1684 Hance Ln, Garnet Valley, PA 19060Off Market
- $681,4003 bd3 ba2.8k sqft1683 Hance Ln, Garnet Valley, PA 19060Off Market
- $533,5002 bd2 ba1.8k sqft3427 Turnberry Ct, Garnet Valley, PA 19060Off Market
- $557,8002 bd2 ba1.8k sqft3417 Turnberry Ct, Garnet Valley, PA 19060Off Market
Nearby schools
GreatSchools rating
- 9/10Bethel Springs El SchoolGrades: K-5Distance: 0.8 mi
- 10/10Garnet Valley Middle SchoolGrades: 6-8Distance: 3 mi
- 10/10Garnet Valley High SchoolGrades: 9-12Distance: 2.6 mi
Schools provided by the listing agent
- High: Garnet Valley
- District: Garnet Valley
Source: Bright MLS. This data may not be complete. We recommend contacting the local school district to confirm school assignments for this home.
Get a cash offer in 3 minutes
Find out how much your home could sell for in as little as 3 minutes with a no-obligation cash offer.
Estimated market value
$643,600
Get a cash offer in 3 minutes
Find out how much your home could sell for in as little as 3 minutes with a no-obligation cash offer.
Estimated market value
$643,600
- Pennsylvania
- Delaware County
- Garnet Valley
- 19060
- 1688 Hance Ln
Nearby cities
Nearby zip codes
Other Garnet Valley Topics
