Welcome to this charming all-electric 3 bedroom, 1.5 bath end-unit townhouse (one of largest in complex) in the desirable Heatherton Condominiums community in St. Charles! Conveniently located just minutes from highways, shopping, restaurants, the library, and the Centennial Greenway, this home offers easy, low-maintenance living in a location that keeps you close to everything while still feeling tucked away.
The detached 1-car garage w/ opener (plus additional shared parking) makes everyday living simple for both owners and guests. Inside, the oversized living room feels warm and welcoming with a classic brick wood-burning fireplace, cozy character, and a beautiful bay window that fills the space with natural light. The spacious eat-in kitchen offers plenty of room to cook, gather, or enjoy a slow morning coffee with its functional layout, pantry, durable laminate counters, vintage GE electric range, and brand-new sliding door leading to the private patio.
The main floor features new LVP flooring throughout, giving the home a fresh and updated feel while still keeping its comfortable charm. Upstairs, you’ll find 3 comfortable bedrooms with rich plush carpet and an oversized full bath with plenty of extra room to spread out. The basement includes a new drainage tile system, laundry area, and whole-house humidifier, with lots of room for storage, hobbies, workout space, or future finishing ideas.
One of the best parts? The easy lifestyle. The HOA covers exterior maintenance, snow removal, water, sewer, and trash, so you can spend more time enjoying life and less time worrying about upkeep. Residents also enjoy access to the community POOL, perfect for cooling off, relaxing, and enjoying sunny summer afternoons.
OPEN HOUSE SUNDAY 12-2 PM
Don’t Sleep on Your Dream Home, Sleep In It!
Closed
Listed by: Keller Williams Realty West • Tami Kramer • Contact: 314-973-6938
Bought with: Berkshire Hathaway HomeServices Select Properties
Price Unknown
1688 Kircher Dr Unit G, Saint Charles, MO 63303
3beds
1,420sqft
Townhouse
Built in 1985
653 Square Feet Lot
$170,100 Zestimate®
$--/sqft
$2,099 Estimated rent
Home value
$170,100
$160,000 - $180,000
$2,099/mo
Zestimate® history
Owner options
List your home for rent
$2,099/mo
Rent Zestimate®
Find your next renter with Zillow Rental Manager. Plus, with online applications, you can quickly screen prospective tenants – for free.
$2,099/mo
Rent Zestimate®
Refinance and save
$513/mo
Est. payment
Refinancing to a lower rate could help reduce your monthly payments and save thousands over the life of the loan.
$513/mo
Est. payment
Explore your selling options
Work with a Zillow partner agent
Leverage their expertise and Zillow's premium Showcase listings to get your home seen by more buyers.
Get startedList with your own agent
Get your home in front of millions of buyers by listing it on Zillow.
Learn how to do itSell it yourself
Take full control of how buyers see your home on Zillow by listing For Sale by Owner (FSBO).
List your homeWhat's special
Zillow last checked:
Listing updated:
Listed by:
Tami Kramer 314-973-6938,
Keller Williams Realty West,
Lonny A Kramer 314-761-3128,
Keller Williams Realty West
Bought with:
Brandy A Harris, 2000161459
Berkshire Hathaway HomeServices Select Properties
Source: MARIS,MLS#: 26025602 Originating MLS: St. Charles County Association of REALTORS
Originating MLS: St. Charles County Association of REALTORSFacts & features
Interior
Bedrooms & bathrooms
- Bedrooms: 3
- Bathrooms: 2
- Full bathrooms: 1
- 1/2 bathrooms: 1
- Main level bathrooms: 1
Primary bedroom
- Description: Ceiling Fan, Direct Access to Bathroom
- Features: Floor Covering: Carpeting
- Level: Second
- Area: 165
- Dimensions: 15x11
Bedroom 2
- Features: Floor Covering: Carpeting
- Level: Second
- Area: 100
- Dimensions: 10x10
Bedroom 3
- Features: Floor Covering: Carpeting
- Level: Second
- Area: 126
- Dimensions: 14x9
Breakfast room
- Description: Slider to Patio
- Features: Floor Covering: Luxury Vinyl Plank
- Level: Main
- Area: 100
- Dimensions: 10x10
Kitchen
- Features: Floor Covering: Luxury Vinyl Plank
- Level: Main
- Area: 80
- Dimensions: 10x8
Living room
- Description: Wood Fireplace, Bay Window
- Features: Floor Covering: Luxury Vinyl Plank
- Level: Main
- Area: 336
- Dimensions: 21x16
Heating
- Natural Gas
Cooling
- Ceiling Fan(s), Central Air
Appliances
- Included: Dishwasher, Disposal, Electric Range, Electric Water Heater
- Laundry: In Basement
Features
- Ceiling Fan(s), Eat-in Kitchen, Laminate Counters, Pantry
- Flooring: Carpet, Luxury Vinyl, Vinyl
- Doors: Panel Door(s), Pocket Door(s), Sliding Doors, Storm Door(s)
- Basement: Full,Sump Pump,Unfinished
- Number of fireplaces: 1
- Fireplace features: Living Room, Wood Burning
Interior area
- Total structure area: 1,420
- Total interior livable area: 1,420 sqft
- Finished area above ground: 1,420
Property
Parking
- Total spaces: 1
- Parking features: Additional Parking, Detached, Garage, Garage Door Opener, Off Street, On Site, Parking Lot, Paved
- Garage spaces: 1
Features
- Levels: Two
- Patio & porch: Patio
- Pool features: Community, Outdoor Pool
Lot
- Size: 653 Square Feet
- Dimensions: 33 x 20
- Features: Adjoins Common Ground
Details
- Parcel number: 30011586922000G.0000000
- Special conditions: Standard
Construction
Type & style
- Home type: Townhouse
- Architectural style: Low/1-2,Traditional
- Property subtype: Townhouse
- Attached to another structure: Yes
Materials
- Foundation: Concrete Perimeter
Condition
- Year built: 1985
Utilities & green energy
- Electric: Ameren
- Sewer: Public Sewer
- Water: Public
- Utilities for property: Cable Available, Electricity Connected, Natural Gas Connected, Phone Available, Sewer Connected, Underground Utilities, Water Connected
Community & HOA
Community
- Subdivision: Heatherton Condos Ph2 Stg15
HOA
- Has HOA: Yes
- Amenities included: Common Ground, Parking, Pool
- Services included: Insurance, Common Area Maintenance, Exterior Maintenance, Sewer, Snow Removal, Trash, Water
- HOA fee: $513 monthly
- HOA name: Heatherton Condominium Association
Location
- Region: Saint Charles
Financial & listing details
- Annual tax amount: $2,344
- Date on market: 5/21/2026
- Cumulative days on market: 3 days
- Listing terms: Cash,Conventional
- Ownership: Private
- Electric utility on property: Yes
Price history
| Date | Event | Price |
|---|---|---|
| 6/17/2026 | Sold | -- |
Source:  MARIS #26025602 Report a problem MARIS #26025602 Report a problem | ||
| 5/25/2026 | Pending sale | $165,000$116/sqft |
Source: MARIS #26025602 Report a problem | ||
| 5/21/2026 | Listed for sale | $165,000$116/sqft |
Source: MARIS #26025602 Report a problem | ||
Public tax history
Tax history is unavailable.
Neighborhood: 63303
Nearby homes
- $170,1003 bd1 ba1.4k sqft1688 Kircher Dr, Saint Charles, MO 63303Off Market
- $183,5002 bd2 ba1.1k sqft1690 Kircher Dr, Saint Charles, MO 63303Off Market

- $148,9002 bd1 ba972 sqft1694 Kircher Dr, Saint Charles, MO 63303Off Market

- $--2 bd1 ba972 sqft1694 Kircher Dr #E, Saint Charles, MO 63303Sold
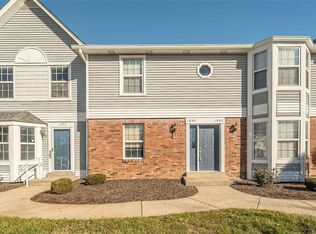
- $--2 bd2 ba1.2k sqft1670 Kircher Dr UNIT A, Saint Charles, MO 63303Sold
- $180,1002 bd1 ba1.2k sqft1670 Kircher Dr, Saint Charles, MO 63303Off Market
- $--2 bd2 ba1.1k sqft1668 Kircher Dr UNIT B, Saint Charles, MO 63303Sold
- $189,5002 bd2 ba1.1k sqft1668 Kircher Dr, Saint Charles, MO 63303Off Market
Nearby schools
GreatSchools rating
- 8/10Henderson Elementary SchoolGrades: K-5Distance: 1.2 mi
- 7/10Hollenbeck Middle SchoolGrades: 6-8Distance: 4 mi
- 8/10Francis Howell North High SchoolGrades: 9-12Distance: 1.1 mi
Schools provided by the listing agent
- Elementary: Henderson Elem.
- Middle: Hollenbeck Middle
- High: Francis Howell North High
Source: MARIS. This data may not be complete. We recommend contacting the local school district to confirm school assignments for this home.
Get a cash offer in 3 minutes
Find out how much your home could sell for in as little as 3 minutes with a no-obligation cash offer.
Estimated market value
$170,100
Get a cash offer in 3 minutes
Find out how much your home could sell for in as little as 3 minutes with a no-obligation cash offer.
Estimated market value
$170,100
- Missouri
- Saint Charles County
- Saint Charles
- 63303
- 1688 Kircher Dr Unit G
Nearby cities
Nearby zip codes
Other Saint Charles Topics
