Skip main navigation
Off market
  • Price Unknown

    1688 NE Crestridge Dr #2, Bend, OR 97701

    2beds
    800sqft
    Apartment
    Built in ----
    -- sqft lot
    $-- Zestimate®
    $--/sqft
    $2,115 Estimated rent

    Home value

    Not available

    Estimated sales range

    Not available

    $2,115/mo

    Zestimate® history
    Loading
    Loading...

    Owner options

    List your home for rent

    $2,115/mo

    Rent Zestimate®

    Find your next renter with Zillow Rental Manager. Plus, with online applications, you can quickly screen prospective tenants – for free.

    Learn more

    $2,115/mo

    Rent Zestimate®

    Refinance and save

    Refinancing to a lower rate could help reduce your monthly payments and save thousands over the life of the loan.

    See today's rates

    Explore your selling options

    Work with a Zillow partner agent

    Leverage their expertise and Zillow's premium Showcase listings to get your home seen by more buyers.

    Get started

    List with your own agent

    Get your home in front of millions of buyers by listing it on Zillow.

    Learn how to do it

    Sell it yourself

    Take full control of how buyers see your home on Zillow by listing For Sale by Owner (FSBO).

    List your home

    What's special

    Garage storageAttic storageBackyard patioDriveway parkingHeat pump mini splitsEnergy efficient appliancesHeat pump water heater

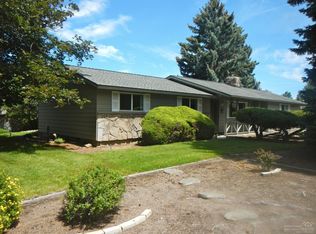
    **Application pending** Modern home with treetop and Pilot Butte views on a quiet street in the desirable Orchard District. Private, fenced yard with native landscaping. Driveway parking and garage storage. A short walk away are the Pilot Butte trails and Hollinshead park, and one mile (4 min drive) from St. Charles Medical Center. Ride your bike downtown in as little as 10 minutes while enjoying life in a quiet neighborhood with mature trees. House features: 2-Story house, built in 2023 Square feet: 800 Bedroom: 2 Bathrooms: 1 Flooring: luxury vinyl plank Heating and cooling: heat pump mini splits, ceiling fans Energy efficient appliances: electric stove, refrigerator, dishwasher, washer and dryer Heat pump water heater Energy Recovery Ventilator system improves air quality and lowers energy bill Quartz countertops Island seating area with stools provided Private, fenced front yard seating area and backyard patio Driveway parking Garage and shed storage Ample natural light from generous windows Top-down, bottom-up cellular shades Main level: Open floor plan with kitchen, living, dining. A/C and stainless-steel appliances (dishwasher, disposal, refrigerator, electric range). Second level: Two identical bedrooms with A/C, closet, storage cabinet. Bathroom with tiled shower and washer and dryer. Attic storage. Garage and driveway: Plenty of room to store all of your gear: 22x8' lockable garage space, 4x12' lockable shed space. Driveway parking. Outside space: Front yard: sunken cedar benches offer a private seating area. Back yard: spacious paver patio for outdoor dining/lounging. Gardening service provided by owner. Details & Lease Terms: A brief email introduction would be appreciated prior to a showing. A complete Zillow Application is required. Application includes credit and background checks, landlord references, employment verification, and income of 3x rent. Small pets will be considered on a case-by-case basis, with screening approval. An additional deposit will be required for any approved pets, as well as pet rent. Smoking, vaping, and drugs are not allowed on the property. No boat/trailer/RV parking. One-year lease. Renter is responsible for electric, internet, trash/recycling. Water/sewer is covered by a $60 flat fee per month. Landscape maintenance is provided by the owner.

    This property is off market, which means it's not currently listed for sale or rent on Zillow. This may be different from what's available on other websites or public sources.

    Zillow last checked:

    Listing updated:

    Source: Zillow Rentals

    Facts & features

    Interior

    Bedrooms & bathrooms
    • Bedrooms: 2
    • Bathrooms: 1
    • Full bathrooms: 1
    Heating
    • Heat Pump
    Cooling
    • Wall Unit
    Appliances
    • Included: Dishwasher, Dryer, Freezer, Oven, Refrigerator, Washer
    • Laundry: In Unit
    Features
    • Flooring: Hardwood
    Interior area
    • Total interior livable area: 800 sqft

    Property

    Parking
    • Parking features: Detached, Garage, Off Street
    • Has garage: Yes
    • Details: Contact manager
    Features
    • Exterior features: Bicycle storage, Electricity not included in rent, Garbage not included in rent, Internet not included in rent, Utilities fee required

    Construction

    Type & style
    • Home type: Apartment
    • Property subtype: Apartment

    Community & HOA

    Community
    • Deposit fee: $3,000
    Location
    • Region: Bend

    Financial & listing details

    • Date on market: 5/8/2026
    • Date available: 06/05/2026
    • Lease term: 1 Year

    Price history

    DateEventPrice
    5/14/2026Listing removed$2,350$3/sqft
    Source: Zillow Rentals Report a problem
    5/8/2026Listed for rent$2,350$3/sqft
    Source: Zillow Rentals Report a problem

    Public tax history

    Tax history is unavailable.

    Neighborhood: Orchard District

    Nearby schools

    GreatSchools rating