Welcome to this stunning Granite Bay Pointe estate situated on a premium corner lot with a rare sense of privacy, this exceptional property overlooks peaceful open space, scenic hillsides, a winding creek, and mature natural surroundings. Offering approximately 3,928 sq. ft. of beautifully designed living space, this exceptional home welcomes you through a grand foyer with vaulted ceilings and picturesque views of the luxurious backyard retreat through elegant French doors. The heart of the home is the impressive chef's kitchen, thoughtfully designed within the spacious great room and featuring granite countertops, an oversized island with seating, stainless steel appliances, abundant white cabinetry, and plenty of workspace for both everyday living and entertaining. The open-concept layout allows the kitchen to flow seamlessly into the generous family room while remaining conveniently located to the formal dining room for effortless gatherings. Updated painted cabinetry is showcased throughout the home, including all five bathrooms and the spacious laundry room. The downstairs primary suite is a private retreat with backyard access, ample space for a sitting area, and a dedicated office conveniently located adjacent to the suite, offering the perfect space for working from home, a private study, or personal retreat. The beautifully updated primary ensuite features a soaking tub, separate shower, refreshed cabinetry, updated countertops, sink, lighting, and fixtures, while the upgraded walk-in closet includes a custom closet organizer for exceptional storage and functionality. Upstairs, the home offers a flexible loft space and four additional bedrooms, including two ensuite bedrooms with their own private bathrooms, providing comfort and privacy for family and guests. Step outside to your own private paradise featuring a sparkling PebbleTec pool and spa, beautifully maintained landscaping, landscape lighting, pergola seating area, and an incredible outdoor entertainment space complete with a gazebo with fans and lighting, TV wall, quartz countertop, BBQ grill, refrigerator, and dining bar seating. Additional highlights include NO HOA fees, hard surface flooring on the first floor and primary bathroom, custom garage storage cabinets, Gladiator garage slat system, updated stovetop and dishwasher in 2026, and thoughtful upgrades throughout. Located w/in highly sought-after school boundaries, including award-winning Eureka Union and Granite Bay High School.
Closed
$1,300,000
1688 Orvietto Dr, Roseville, CA 95661
5beds
3,928sqft
Single Family Residence
Built in 2001
8,803 Square Feet Lot
$1,298,600 Zestimate®
$331/sqft
$4,284 Estimated rent
Home value
$1,298,600
$1.21M - $1.39M
$4,284/mo
Zestimate® history
Owner options
List your home for rent
$4,284/mo
Rent Zestimate®
Find your next renter with Zillow Rental Manager. Plus, with online applications, you can quickly screen prospective tenants – for free.
$4,284/mo
Rent Zestimate®
Refinance and save
$8,190/mo
Est. payment
Refinancing to a lower rate could help reduce your monthly payments and save thousands over the life of the loan.
$8,190/mo
Est. payment
Explore your selling options
Work with a Zillow partner agent
Leverage their expertise and Zillow's premium Showcase listings to get your home seen by more buyers.
Get startedList with your own agent
Get your home in front of millions of buyers by listing it on Zillow.
Learn how to do itSell it yourself
Take full control of how buyers see your home on Zillow by listing For Sale by Owner (FSBO).
List your homeWhat's special
Flexible loft spaceBeautifully maintained landscapingScenic hillsidesPlenty of workspaceOversized island with seatingMature natural surroundingsOpen-concept layout
Zillow last checked:
Listing updated:
Listed by:
Melinda Shrader DRE #00994757 916-747-7535,
Coldwell Banker Realty
Bought with:
Bill Sadek, DRE #00970296
Engel & Volkers Roseville
Source: MetroList Services of CA,MLS#: 226086338Originating MLS: MetroList Services, Inc.
Facts & features
Interior
Bedrooms & bathrooms
- Bedrooms: 5
- Bathrooms: 5
- Full bathrooms: 3
- Partial bathrooms: 2
Rooms
- Room types: Loft, Dining Room, Possible Guest, Family Room, Great Room, Guest Quarters, Kitchen, Laundry, Living Room
Primary bedroom
- Features: Closet, Ground Floor, Walk-In Closet, Outside Access, Sitting Area
Primary bathroom
- Features: Shower Stall(s), Double Vanity, Soaking Tub, Window
Dining room
- Features: Breakfast Nook, Formal Room, Bar, Dining/Family Combo, Dining/Living Combo
Kitchen
- Features: Breakfast Room, Pantry Cabinet, Granite Counters, Island w/Sink, Kitchen/Family Combo
Heating
- Central, Fireplace(s)
Cooling
- Ceiling Fan(s), Central Air
Appliances
- Included: Built-In Electric Oven, Gas Cooktop, Range Hood, Dishwasher, Disposal, Microwave, Plumbed For Ice Maker, Dryer, Washer
- Laundry: Laundry Room, Cabinets, Sink, Ground Floor, Inside Room
Features
- Flooring: Carpet, Tile, Wood
- Number of fireplaces: 1
- Fireplace features: Raised Hearth, Family Room, Stone, Gas
Interior area
- Total structure area: 0
- Total interior livable area: 3,928 sqft
Property
Parking
- Total spaces: 3
- Parking features: Attached, Side By Side, Garage Door Opener, Garage Faces Front, Interior Access, Driveway, Gentle Up Driveway/Sidewalks
- Attached garage spaces: 3
- Has uncovered spaces: Yes
Features
- Levels: Two
- Stories: 2
- Exterior features: Outdoor Grill
- Has private pool: Yes
- Pool features: In Ground, On Lot, Black Bottom, Pool/Spa Combo, Gunite
- Fencing: Back Yard,Wood,Fenced
Lot
- Size: 8,803 Square Feet
- Features: Auto Sprinkler F&R, Corner Lot, Curb(s)/Gutter(s), Shape Regular, Greenbelt, Street Lights, Landscape Back, Landscape Front, Low Maintenance
- Topography: Level,Lot Sloped,Trees Few,Level,Lot Sloped,Trees Few
Details
- Additional structures: Pergola, Gazebo
- Parcel number: 461050031000
- Zoning: Res
- Special conditions: Standard
Construction
Type & style
- Home type: SingleFamily
- Architectural style: Contemporary
- Property subtype: Single Family Residence
Materials
- Stone, Stucco, Frame
- Foundation: Concrete, Slab
- Roof: Tile
Condition
- Year built: 2001
Utilities & green energy
- Electric: 220 Volts
- Sewer: Public Sewer
- Water: Public
- Utilities for property: Cable Available, Public, Sewer In & Connected, Internet Available, Natural Gas Connected
Community & HOA
Community
- Subdivision: Granite Bay Pointe
Location
- Region: Roseville
Financial & listing details
- Price per square foot: $331/sqft
- Tax assessed value: $1,217,880
- Date on market: 7/15/2026
- Road surface type: Asphalt, Paved, Paved Sidewalk
Price history
| Date | Event | Price |
|---|---|---|
| 8/5/2026 | Sold | $1,300,000+4%$331/sqft |
Source: MetroList Services of CA #226086338 Report a problem | ||
| 7/23/2026 | Pending sale | $1,250,000$318/sqft |
Source: MetroList Services of CA #226086338 Report a problem | ||
| 7/15/2026 | Listed for sale | $1,250,000+4.7%$318/sqft |
Source: MetroList Services of CA #226086338 Report a problem | ||
| 7/10/2024 | Sold | $1,194,000+0.4%$304/sqft |
Source: MetroList Services of CA #224058248 Report a problem | ||
| 6/20/2024 | Pending sale | $1,189,000$303/sqft |
Source: MetroList Services of CA #224058248 Report a problem | ||
| 6/18/2024 | Listed for sale | $1,189,000$303/sqft |
Source: MetroList Services of CA #224058248 Report a problem | ||
| 6/13/2024 | Pending sale | $1,189,000$303/sqft |
Source: MetroList Services of CA #224058248 Report a problem | ||
| 6/12/2024 | Listed for sale | $1,189,000+107.1%$303/sqft |
Source: MetroList Services of CA #224058248 Report a problem | ||
| 9/6/2001 | Sold | $574,000$146/sqft |
Source: Public Record Report a problem | ||
Public tax history
| Year | Property taxes | Tax assessment |
|---|---|---|
| 2026 | -- | $1,217,880 +2% |
| 2025 | $13,914 +32.5% | $1,194,000 +37.7% |
| 2024 | $10,504 +1.6% | $866,812 +2% |
| 2023 | $10,337 +0.3% | $849,817 +2% |
| 2022 | $10,308 +3.5% | $833,155 +4.1% |
| 2021 | $9,957 +4.8% | $800,000 +5% |
| 2020 | $9,499 | $762,000 +4.7% |
| 2019 | $9,499 +14.5% | $728,000 +11.7% |
| 2018 | $8,296 -1.2% | $652,000 +2.2% |
| 2017 | $8,401 +2.4% | $638,000 +1.1% |
| 2016 | $8,208 +3.5% | $631,000 +4% |
| 2015 | $7,928 +4.1% | $607,000 +5.4% |
| 2014 | $7,618 | $576,000 +15% |
| 2013 | -- | $501,000 +4.2% |
| 2012 | -- | $481,000 -10.9% |
| 2011 | -- | $540,000 -0.1% |
| 2010 | -- | $540,279 -8% |
| 2009 | -- | $587,415 -12.7% |
| 2008 | -- | $673,130 +2% |
| 2007 | -- | $659,932 +2% |
| 2006 | -- | $646,993 +2% |
| 2005 | -- | $634,308 +2% |
| 2004 | -- | $621,871 +1.9% |
| 2003 | -- | $610,474 +6.4% |
| 2002 | -- | $573,995 +765.8% |
| 2001 | -- | $66,300 +2% |
| 2000 | -- | $65,000 |
Find assessor info on the county website
Neighborhood: Olympus Pointe
Nearby homes
- $930,2004 bd4 ba2.7k sqft1696 Orvietto Dr, Roseville, CA 95661Off Market

- $881,4005 bd3 ba3k sqft1701 Melanzane Dr, Roseville, CA 95661Off Market

- $970,6004 bd3 ba3k sqft400 Venezian Ct, Roseville, CA 95661Off Market
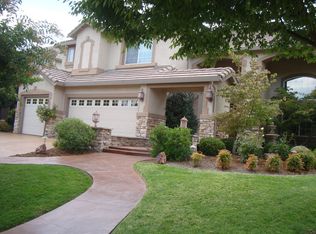
- $1,032,1004 bd4 ba4.3k sqft1709 Melanzane Dr, Roseville, CA 95661Off Market

- $1,238,1005 bd5 ba4.1k sqft1704 Orvietto Dr, Roseville, CA 95661Off Market
- $884,2005 bd3 ba3k sqft408 Venezian Ct, Roseville, CA 95661Off Market
- $786,5004 bd3 ba2.4k sqft1717 Melanzane Dr, Roseville, CA 95661Off Market
- $967,8004 bd4 ba3.3k sqft416 Venezian Ct, Roseville, CA 95661Off Market
Nearby schools
GreatSchools rating
- 10/10Excelsior Elementary SchoolGrades: 4-6Distance: 0.9 mi
- 10/10Olympus Junior High SchoolGrades: 7-8Distance: 0.3 mi
- 10/10Granite Bay High SchoolGrades: 9-12Distance: 1.8 mi
Get a cash offer in 3 minutes
Find out how much your home could sell for in as little as 3 minutes with a no-obligation cash offer.
Estimated market value
$1,298,600
Get a cash offer in 3 minutes
Find out how much your home could sell for in as little as 3 minutes with a no-obligation cash offer.
Estimated market value
$1,298,600
- California
- Placer County
- Roseville
- 95661
- Olympus Pointe
- 1688 Orvietto Dr
