Fully furnished home!
Our home caters for both short-term and medium-term stays, making it an excellent choice for corporate housing needs. Whether you find yourself temporarily displaced from your home or require accommodation for your team during an extended project in our area, we provide a welcoming and comfortable "home away from home" experience.
KITCHEN
Come step into your dream kitchen! Fully equipped for all your cooking needs, this kitchen features high-end finishes, a spacious layout, and top-of-the-line appliances for the best of luxury living! With a kitchen island that doubles as a breakfast bar, there's plenty of seating for grabbing a quick bite.
Fully equipped kitchen for all your cooking needs
Top-of-the-line appliances & cooking essentials
Spacious layout with kitchen island & breakfast bar
LIVING AREA
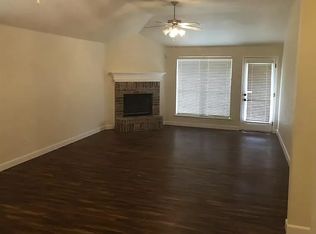
Tastefully furnished with an oversized sectional, a calming coastal theme, and a spacious open-concept layout, you'll find yourself immediately relaxing as you settle in.
Oversized sectional and armchairs for plenty of seating
Flat-screen TV and high-speed Wi-Fi
Costal-theme and open-concept layout
DINING AREAS
Whether you're grabbing a quick bite to eat or want to slow things down and enjoy a sit-down meal against a beachside backdrop, this dining space is a great place to enjoy your meal.
Dining table with seating for 6
Place settings and dining utensils
Beach backdrop with plenty of natural sunlight
BEDROOMS
With five bedrooms that continue the coastal beachside theme, you can take your pick of decor, layouts and bedding arrangements. No matter which room you settle into, each bedroom has been carefully furnished and decorated with your comfort in mind!
5 bedrooms with king, queen, and bunk beds
Nightstands, bedside lamps, and accent walls
Fluffy pillows, crisp linens, and plush mattresses
Can comfortably sleep 12 guests
BACKYARD
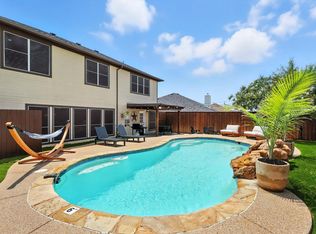
This is one backyard you certainly can't miss out on! Featuring a beautiful outdoor swimming pool with poolside loungers, you won't want to forget your swimsuit. After a refreshing dip in the pool, continue your fun in the sun with a tasty alfresco meal on the patio before working up a sweat playing basketball or beach volleyball!
Outdoor swimming pool* with loungers
Furnished patio with outdoor furniture
Chess, basketball court, and beach volleyball
*Please note that the spa at this property is not heated and features a cool-water plunge pool sitting area. This style of spa is a common feature in many Texas pools, where the warm climate makes it enjoyable for much of the year. To help guests plan their stay with the right expectations, we want to be transparent that the spa does not have a heating function and will be at approximately the same temperature as the pool.
GAME ROOM
There's plenty of fun indoors too! Make your way to the game room and channel your inner Tiger Woods as you fire up the golf sim and play your favorite golf courses. Alternatively, take a walk down memory lane with some old school, retro arcade games!
Golf simulator
Retro arcade games
Spacious with high ceilings
Lastly, we must stress that we do NOT allow parties or large unauthorized gatherings of any sort on our property.
* Owner pays for all utilities (up to $200 for electricity, $100 for water and gas) including internet.
* Parking available at the garage, driveway, or street.
* Listed monthly rate is applicable for a minimum of 6 months term. Rate may change for any lease term under 6 month.
* Smoking inside the house is not allowed! Violations are subject to a $450 fine plus the cost to clean, deodorize, and repair damages.
* No parties or events allowed.
* Pet should be discussed in advance; we only allow house-trained pets and ask to make sure they keep off beds and furniture. Pet cleaning fees to be applied.
* Full disclosure policy for numbers of people on the property at any time with security camera verification to comply with local laws. Rest assured - no cameras in any inside private areas - we respect the privacy of our guests. Small low-key gatherings are allowed only upon request and approval in advance.
House for rent
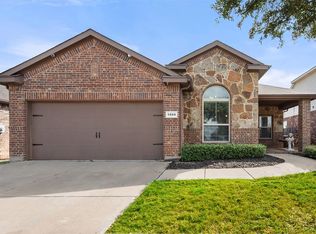
Single family residence
Available now
Cats, small dogs OK
Air conditioner, central air
In unit laundry
Attached garage parking
What's special
Calming coastal themeHigh-end finishesDream kitchenHigh-speed wi-fiTop-of-the-line appliancesFlat-screen tvSpacious open-concept layout
- 15 days |
- -- |
- -- |
Zillow last checked:
Listing updated:
Travel times
Facts & features
Interior
Bedrooms & bathrooms
- Bedrooms: 5
- Bathrooms: 3
- Full bathrooms: 3
Cooling
- Air Conditioner, Central Air
Appliances
- Included: Dishwasher, Dryer, Freezer, Microwave Oven, Oven, Refrigerator, Washer
- Laundry: In Unit
Interior area
- Total interior livable area: 2,946 sqft
Property
Parking
- Parking features: Attached, Garage, Off Street
- Has attached garage: Yes
- Details: Contact manager
Features
- Exterior features: Bathtub, Fire Pit, Heating, Internet, Playground
- Has private pool: Yes
- Pool features: Pool
Details
- Additional structures: Garage(s)
- Parcel number: 126271810200
Construction
Type & style
- Home type: SingleFamily
- Property subtype: Single Family Residence
Utilities & green energy
- Utilities for property: Electricity, Gas, Internet, Water
Community & HOA
Community
- Features: Playground
HOA
- Amenities included: Game Room
Location
- Region: Burleson
Financial & listing details
- Lease term: 1 Month
Nearby apartments for rent
Price history
| Date | Event | Price |
|---|---|---|
| 9/4/2026 | Listed for rent | $9,950$3/sqft |
Source: Zillow Rentals Report a problem | ||
| 5/19/2026 | Sold | -- |
Source: NTREIS #21233389 Report a problem | ||
| 4/28/2026 | Pending sale | $499,500$170/sqft |
Source: NTREIS #21233389 Report a problem | ||
| 4/21/2026 | Contingent | $499,500$170/sqft |
Source: NTREIS #21233389 Report a problem | ||
| 4/16/2026 | Listed for sale | $499,500$170/sqft |
Source: NTREIS #21233389 Report a problem | ||