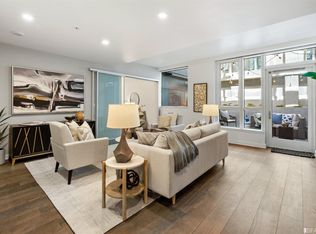
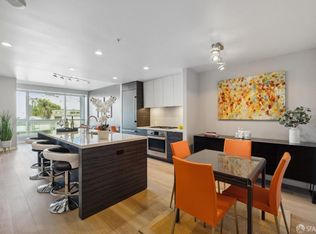
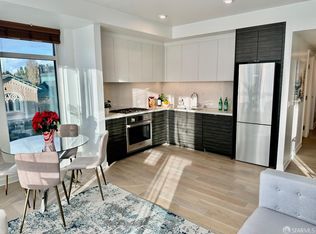
Welcome to residence E1209 at The Rockwell a sophisticated 1-bedroom, 1-bathroom residence in Pacific Heights. This modern home features an open floor plan with a high-end kitchen seamlessly connecting to the living and dining areas, ideal for entertaining. The spacious bedroom accommodates a king-size bed and offers generous pass-through closets leading to a sleek bathroom with dual access for versatility. Enjoy brand-new engineered hardwood flooring, central air conditioning, in-unit laundry, and stunning city views from the 12th floor. One-car stacked parking included.​ Residents benefit from upscale amenities: a 24-hour attended Grand Solarium Lobby, lush interior courtyard with fireplace and BBQ, Sky Lounge with firepit and panoramic views, well-equipped fitness center, stylish Owner's Club with gourmet kitchen and screening room, bike storage, on-site EV car rentals, four high-speed elevators, and a pet-friendly community.​ With Whole Foods on the block and easy access to tech shuttles, Polk Street, Downtown, and Pacific Heights, this is sophisticated, effortless city livingwelcome home.
Sold for $840,000
$840,000
1688 Pine St #E1209, San Francisco, CA 94109
1beds
676sqft
Condominium
Built in 2016
-- sqft lot
$978,800 Zestimate®
$1,243/sqft
$4,317 Estimated rent
Home value
$978,800
$881,000 - $1.09M
$4,317/mo
Zestimate® history
Owner options
List your home for rent
$4,317/mo
Rent Zestimate®
Find your next renter with Zillow Rental Manager. Plus, with online applications, you can quickly screen prospective tenants – for free.
$4,317/mo
Rent Zestimate®
Refinance and save
$6,194/mo
Est. payment
Refinancing to a lower rate could help reduce your monthly payments and save thousands over the life of the loan.
$6,194/mo
Est. payment
Explore your selling options
Work with a Zillow partner agent
Leverage their expertise and Zillow's premium Showcase listings to get your home seen by more buyers.
Get startedList with your own agent
Get your home in front of millions of buyers by listing it on Zillow.
Learn how to do itSell it yourself
Take full control of how buyers see your home on Zillow by listing For Sale by Owner (FSBO).
List your homeWhat's special
Sleek bathroomStunning city viewsOpen floor planLiving and dining areasSpacious bedroomHigh-end kitchenEngineered hardwood flooring
Zillow last checked:
Listing updated:
Listed by:
Brendon Kearney DRE #01350213 415-640-4757,
Compass 415-738-7000
Bought with:
Rebecca M Preece, DRE #01924429
Fifty Hills Real Estate
Source: SFAR,MLS#: 425027913 Originating MLS: San Francisco Association of REALTORS
Originating MLS: San Francisco Association of REALTORSFacts & features
Interior
Bedrooms & bathrooms
- Bedrooms: 1
- Bathrooms: 1
- Full bathrooms: 1
Primary bedroom
- Area: 0
- Dimensions: 0 x 0
Bedroom 1
- Area: 0
- Dimensions: 0 x 0
Bedroom 2
- Area: 0
- Dimensions: 0 x 0
Bedroom 3
- Area: 0
- Dimensions: 0 x 0
Bedroom 4
- Area: 0
- Dimensions: 0 x 0
Bathroom
- Features: Tile, Tub w/Shower Over
Dining room
- Features: Dining/Living Combo
- Area: 0
- Dimensions: 0 x 0
Family room
- Area: 0
- Dimensions: 0 x 0
Kitchen
- Features: Breakfast Area, Island w/Sink, Quartz Counter
- Area: 0
- Dimensions: 0 x 0
Living room
- Features: Great Room, View
- Area: 0
- Dimensions: 0 x 0
Heating
- Central
Cooling
- Central Air
Appliances
- Included: Dishwasher, Disposal, Range Hood, Washer/Dryer Stacked
- Laundry: Laundry Closet
Features
- Flooring: Tile, Wood
- Has fireplace: No
Interior area
- Total structure area: 676
- Total interior livable area: 676 sqft
Property
Parking
- Total spaces: 1
- Parking features: Assigned, Mechanical Lift, Independent, On Site - Mapped (Condo Only)
- Garage spaces: 1
Features
- Exterior features: Balcony, Outdoor Grill, Fire Pit, Outdoor Kitchen
- Has view: Yes
- View description: City
Lot
- Size: 0.81 Acres
Details
- Parcel number: 0647278
- Special conditions: Standard
Construction
Type & style
- Home type: Condo
- Architectural style: Contemporary
- Property subtype: Condominium
- Attached to another structure: Yes
Condition
- New Construction,Updated/Remodeled
- New construction: Yes
- Year built: 2016
Community & HOA
Community
- Security: Carbon Monoxide Detector(s), Fire Alarm, Fire Suppression System, Secured Access, Video System
HOA
- Has HOA: Yes
- Amenities included: Barbecue, Clubhouse, Greenbelt, Gym, Roof Deck
- Services included: Common Areas, Earthquake Insurance, Maintenance Structure, Management, Security, Sewer, Trash, Water
- HOA fee: $804 monthly
- HOA name: The Rockwell HOA
Location
- Region: San Francisco
- Elevation: 0
Financial & listing details
- Price per square foot: $1,243/sqft
- Tax assessed value: $1,007,380
- Annual tax amount: $10,760
- Price range: $840K - $840K
- Date on market: 4/17/2025
- Cumulative days on market: 18 days
- Total actual rent: 0
Price history
| Date | Event | Price |
|---|---|---|
| 5/20/2025 | Sold | $840,000-3.2%$1,243/sqft |
Source:  SFAR #425027913 Report a problem SFAR #425027913 Report a problem | ||
| 4/25/2025 | Pending sale | $868,000$1,284/sqft |
Source: SFAR #425027913 Report a problem | ||
| 4/17/2025 | Listed for sale | $868,000+2.4%$1,284/sqft |
Source: SFAR #425027913 Report a problem | ||
| 2/27/2025 | Listing removed | $848,000$1,254/sqft |
Source:  bridgeMLS/CCAR/Bay East AOR #41074586 Report a problem bridgeMLS/CCAR/Bay East AOR #41074586 Report a problem | ||
| 1/26/2025 | Price change | $848,000-4.5%$1,254/sqft |
Source: bridgeMLS/CCAR/Bay East AOR #41074586 Report a problem | ||
| 11/5/2024 | Price change | $888,000-2.3%$1,314/sqft |
Source: bridgeMLS/CCAR/Bay East AOR #41074586 Report a problem | ||
| 9/28/2024 | Listed for sale | $908,800-2.1%$1,344/sqft |
Source: bridgeMLS/CCAR/Bay East AOR #41074586 Report a problem | ||
| 8/17/2024 | Listing removed | -- |
Source: bridgeMLS/CCAR/Bay East AOR #41047590 Report a problem | ||
| 2/24/2024 | Listing removed | $928,000$1,373/sqft |
Source: bridgeMLS/CCAR/Bay East AOR #41047590 Report a problem | ||
| 1/16/2024 | Listed for sale | $928,000+3.3%$1,373/sqft |
Source: bridgeMLS/CCAR/Bay East AOR #41047590 Report a problem | ||
| 12/22/2023 | Listing removed | -- |
Source: bridgeMLS/CCAR/Bay East AOR #41036982 Report a problem | ||
| 9/3/2023 | Listing removed | $898,000$1,328/sqft |
Source: bridgeMLS/CCAR/Bay East AOR #41036982 Report a problem | ||
| 8/24/2023 | Listed for sale | $898,000+3.5%$1,328/sqft |
Source: bridgeMLS/CCAR/Bay East AOR #41036982 Report a problem | ||
| 11/28/2016 | Sold | $868,000$1,284/sqft |
Source: Public Record Report a problem | ||
Public tax history
| Year | Property taxes | Tax assessment |
|---|---|---|
| 2025 | $10,760 +23.4% | $1,007,380 +49% |
| 2024 | $8,722 -7.5% | $676,000 -8.2% |
| 2023 | $9,434 +0.2% | $736,000 |
| 2022 | $9,415 -6.5% | $736,000 -7% |
| 2021 | $10,067 -14.5% | $791,000 -14.1% |
| 2020 | $11,779 +3.5% | $921,126 +2% |
| 2019 | $11,378 +3.5% | $903,066 +2% |
| 2018 | $10,995 +353.2% | $885,360 +410.2% |
| 2017 | $2,426 | $173,540 |
Find assessor info on the county website
Neighborhood: Pacific Heights
Nearby homes
- $1,328,0002 bd2 ba1.2k sqft1688 Pine St #W205, San Francisco, CA 94109Off Market
- $364,7721 bd1 ba714 sqft1688 Pine St UNIT W703, San Francisco, CA 94109Sold

- $860,0001 bd1 ba717 sqft1688 Pine St UNIT W709, San Francisco, CA 94109Sold
- $1,100,0002 bd2 ba924 sqft1688 Pine St UNIT W711, San Francisco, CA 94109Sold
- $1,418,0002 bd2 ba1.1k sqft1688 Pine St UNIT W802, San Francisco, CA 94109Sold
- $1,350,0002 bd2 ba1k sqft1688 Pine St #W902, San Francisco, CA 94109Sold
- $902,0001 bd1 ba673 sqft1688 Pine St #W1003, San Francisco, CA 94109Sold
- $1,658,5002 bd2 ba1.1k sqft1688 Pine St #W1107, San Francisco, CA 94109Off Market
- $873,0001 bd1 ba713 sqft1688 Pine St #W1203, San Francisco, CA 94109Sold
Nearby schools
GreatSchools rating
- 6/10Sherman Elementary SchoolGrades: K-5Distance: 0.6 mi
- 7/10Marina Middle SchoolGrades: 6-8Distance: 1.1 mi
- 7/10Galileo High SchoolGrades: 9-12Distance: 1 mi
Get a cash offer in 3 minutes
Find out how much your home could sell for in as little as 3 minutes with a no-obligation cash offer.
Estimated market value
$978,800
Get a cash offer in 3 minutes
Find out how much your home could sell for in as little as 3 minutes with a no-obligation cash offer.
Estimated market value
$978,800
- California
- San Francisco County
- San Francisco
- 94109
- Pacific Heights
- 1688 Pine St Unit E1209
Nearby cities
Nearby neighborhoods
Nearby zip codes
Other San Francisco Topics
