Transparent pricing. Seller will only accept a full price offer. Welcome to Condo East 1211 at The Rockwell, a luxury modern 2-bedroom, 2-bath residence ideally located three blocks to Lafayette Park in Pacific Heights. Built in 2016 and positioned on the 12th floor, this vacant, move-in-ready home features one of the most desirable floor plans in the building, flooded with natural light and framed by sweeping west, north, and east views, including partial water views. Offering 1,139 sq ft of interior living space plus a 45 sq ft private balcony (1,184 sq ft total), the home is ideal as a primary residence, refined second home, or high-performing investment property. Estimated rental potential of approximately $8,000/month makes this an attractive opportunity for a 1031 Exchange buyer. Additional highlights include one deeded parking space #48- dimensions, 59 inches max height 197 inches max length, 75 inches max width, and max weight of 4,400 lbs, with EV charger, one large deeded storage unit (#36), and excellent HOA reserves with monthly dues of $975.08. Residents enjoy full-service amenities including a 24/7 front desk, fitness center, resident lounge, media room, sky deck and sky lounge, landscaped courtyard with BBQ, high-speed Wi-Fi in common areas, and pet-friendly living. Exclusive resident perks include access to Tesla and Chevy Bolt vehicles for hourly use. Whole Foods is just around the corner, the Google Shuttle stop is half a block away, and top restaurants and shops are steps from your door. The Financial District is under 15 minutes away, offering seamless city access. Professionally managed with an outstanding on-site team, East 1211 delivers luxury, convenience, and long-term value in one of San Francisco's most prestigious condo buildings. Over $7 Million plus in reserves.
Sold for $1,798,000
$1,798,000
1688 Pine St #E1211, San Francisco, CA 94109
2beds
1,184sqft
Condominium
Built in 2016
-- sqft lot
$1,886,100 Zestimate®
$1,519/sqft
$6,687 Estimated rent
Home value
$1,886,100
$1.70M - $2.09M
$6,687/mo
Zestimate® history
Owner options
List your home for rent
$6,687/mo
Rent Zestimate®
Find your next renter with Zillow Rental Manager. Plus, with online applications, you can quickly screen prospective tenants – for free.
$6,687/mo
Rent Zestimate®
Refinance and save
$12,425/mo
Est. payment
Refinancing to a lower rate could help reduce your monthly payments and save thousands over the life of the loan.
$12,425/mo
Est. payment
Explore your selling options
Work with a Zillow partner agent
Leverage their expertise and Zillow's premium Showcase listings to get your home seen by more buyers.
Get startedList with your own agent
Get your home in front of millions of buyers by listing it on Zillow.
Learn how to do itSell it yourself
Take full control of how buyers see your home on Zillow by listing For Sale by Owner (FSBO).
List your homeWhat's special
Zillow last checked:
Listing updated:
Listed by:
Mark Anthony Venegas DRE #01858283 415-955-7968,
Pinnacle Realty Advisors 415-500-4990,
Eduardo Campos DRE #02155700 415-474-1750,
Coldwell Banker Realty
Bought with:
Lynn Finnegan, DRE #01423977
Compass
David C. Lang, DRE #00868788
Compass
Source: SFAR,MLS#: 426105663 Originating MLS: San Francisco Association of REALTORS
Originating MLS: San Francisco Association of REALTORSFacts & features
Interior
Bedrooms & bathrooms
- Bedrooms: 2
- Bathrooms: 2
- Full bathrooms: 2
Rooms
- Room types: Great Room, Possible Guest
Primary bedroom
- Features: Balcony
- Area: 0
- Dimensions: 0 x 0
Bedroom 1
- Area: 0
- Dimensions: 0 x 0
Bedroom 2
- Area: 0
- Dimensions: 0 x 0
Bedroom 3
- Area: 0
- Dimensions: 0 x 0
Bedroom 4
- Area: 0
- Dimensions: 0 x 0
Primary bathroom
- Features: Dual Flush Toilet, Shower Stall(s), Stone, Tile
Bathroom
- Features: Dual Flush Toilet, Stone, Tile, Tub w/Shower Over
Dining room
- Features: Dining/Living Combo
- Area: 0
- Dimensions: 0 x 0
Family room
- Features: View
- Area: 0
- Dimensions: 0 x 0
Kitchen
- Features: Kitchen Island, Kitchen/Family Combo, Stone Counters
- Level: Main
- Area: 0
- Dimensions: 0 x 0
Living room
- Features: View
- Level: Main
- Area: 0
- Dimensions: 0 x 0
Heating
- Central
Cooling
- Central Air
Appliances
- Included: Dishwasher, Disposal, Free-Standing Refrigerator, Gas Cooktop, Gas Plumbed, Range Hood, Ice Maker, Washer/Dryer Stacked
- Laundry: Inside Room, Laundry Closet
Features
- Formal Entry
- Flooring: Simulated Wood, Tile
- Windows: Double Pane Windows
- Has fireplace: No
Interior area
- Total structure area: 1,184
- Total interior livable area: 1,184 sqft
Property
Parking
- Total spaces: 1
- Parking features: Attached, Covered, Garage Door Opener, Inside Entrance, Mechanical Lift, Side By Side, Size Limited, Underground, Independent, On Site
- Attached garage spaces: 1
Features
- Levels: One
- Stories: 13
- Entry location: Upper Level
- Exterior features: Balcony
- Has view: Yes
- View description: Bay, City, City Lights, Mountain(s), San Francisco
- Has water view: Yes
- Water view: Bay
Lot
- Size: 6,246 Square Feet
- Topography: Level
Details
- Parcel number: 0647280
- Special conditions: Standard
Construction
Type & style
- Home type: Condo
- Architectural style: Modern/High Tech
- Property subtype: Condominium
- Attached to another structure: Yes
Condition
- New Construction
- New construction: Yes
- Year built: 2016
Utilities & green energy
- Sewer: Public Sewer
- Water: Public
- Utilities for property: Cable Available, Internet Available, Natural Gas Available, Natural Gas Connected
Community & HOA
Community
- Security: Carbon Monoxide Detector(s), Fire Alarm, Secured Access, Smoke Detector(s)
HOA
- Has HOA: Yes
- Amenities included: Barbecue, Gym, Recreation Room, Roof Deck
- Services included: Common Areas, Door Person, Earthquake Insurance, Elevator, Insurance on Structure, Maintenance Structure, Maintenance Grounds, Management, Recreation Facility, Roof, Security, Sewer, Trash, Water
- HOA fee: $975 monthly
- HOA name: The Rockwell Homeowners Association
- HOA phone: 415-834-5110
Location
- Region: San Francisco
- Elevation: 0
Financial & listing details
- Price per square foot: $1,519/sqft
- Tax assessed value: $2,071,058
- Annual tax amount: $25,320
- Price range: $1.8M - $1.8M
- Date on market: 3/17/2026
- Listing terms: 1031 Exchange,Cash,Conventional
- Total actual rent: 0
- Road surface type: Paved Sidewalk, Paved
Price history
| Date | Event | Price |
|---|---|---|
| 4/15/2026 | Sold | $1,798,000$1,519/sqft |
Source:  SFAR #426105663 Report a problem SFAR #426105663 Report a problem | ||
| 3/17/2026 | Pending sale | $1,798,000+0.2%$1,519/sqft |
Source: SFAR #426105663 Report a problem | ||
| 8/18/2023 | Listing removed | -- |
Source: SFAR #421607661 Report a problem | ||
| 11/22/2021 | Price change | $1,795,000-4.3%$1,516/sqft |
Source: SFAR #421607661 Report a problem | ||
| 11/8/2021 | Listed for sale | $1,875,000-6%$1,584/sqft |
Source: SFAR #421607661 Report a problem | ||
| 11/16/2019 | Listing removed | $1,995,000$1,685/sqft |
Source: Sotheby's International Realty #485614 Report a problem | ||
| 7/1/2019 | Listed for sale | $1,995,000$1,685/sqft |
Source: Sotheby's International Realty - San Francisco Brokerage #485614 Report a problem | ||
| 6/29/2019 | Pending sale | $1,995,000$1,685/sqft |
Source: Sotheby's International Realty - San Francisco Brokerage #485614 Report a problem | ||
| 2/20/2019 | Listed for sale | $1,995,000$1,685/sqft |
Source: Sotheby's International Realty - San Francisco Brokerage #481372 Report a problem | ||
| 1/19/2019 | Listing removed | $1,995,000$1,685/sqft |
Source: Sotheby's International Realty #476912 Report a problem | ||
| 10/5/2018 | Listed for sale | $1,995,000+11.8%$1,685/sqft |
Source: Sotheby's International Realty #476912 Report a problem | ||
| 1/27/2017 | Sold | $1,784,500$1,507/sqft |
Source: Public Record Report a problem | ||
Public tax history
| Year | Property taxes | Tax assessment |
|---|---|---|
| 2025 | $25,320 +3% | $2,071,058 +2% |
| 2024 | $24,588 +1.6% | $2,030,450 +2% |
| 2023 | $24,210 +1.9% | $1,990,638 +2% |
| 2022 | $23,756 +1.8% | $1,951,606 +2% |
| 2021 | $23,339 -0.4% | $1,913,340 +1% |
| 2020 | $23,436 +3.6% | $1,893,722 +2% |
| 2019 | $22,630 +3.5% | $1,856,592 +2% |
| 2018 | $21,867 +378.2% | $1,820,190 +410.3% |
| 2017 | $4,573 | $356,661 |
Find assessor info on the county website
Neighborhood: Pacific Heights
Nearby homes
- $402,9992 bd2 ba930 sqft1688 Pine St UNIT W201, San Francisco, CA 94109For Sale

- $875,0001 bd1 ba737 sqft1688 Pine St UNIT W409, San Francisco, CA 94109Sold

- $1,310,0002 bd2 ba1k sqft1688 Pine St #W502, San Francisco, CA 94109Sold
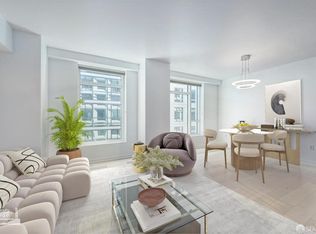
- $905,0001 bd1 ba831 sqft1688 Pine St #E313, San Francisco, CA 94109Sold
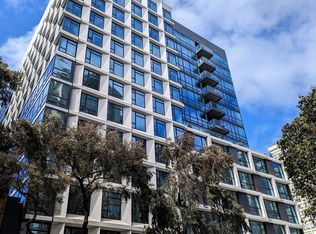
- $1,498,0002 bd2 ba935 sqft1688 Pine St UNIT E1008, San Francisco, CA 94109Sold
- $1,500,0002 bd2 ba972 sqft1688 Pine St UNIT WPH04, San Francisco, CA 94109Sold
- $1,050,0002 bd2 ba1k sqft1688 Pine St #402, San Francisco, CA 94109Sold
- $1,133,5002 bd2 ba935 sqft1680 Pine Street #FL 10TH, San Francisco, CA 94109Off Market
Nearby schools
GreatSchools rating
- 6/10Sherman Elementary SchoolGrades: K-5Distance: 0.6 mi
- 7/10Marina Middle SchoolGrades: 6-8Distance: 1.1 mi
- 7/10Galileo High SchoolGrades: 9-12Distance: 1 mi
Get a cash offer in 3 minutes
Find out how much your home could sell for in as little as 3 minutes with a no-obligation cash offer.
Estimated market value
$1,886,100
Get a cash offer in 3 minutes
Find out how much your home could sell for in as little as 3 minutes with a no-obligation cash offer.
Estimated market value
$1,886,100
- California
- San Francisco County
- San Francisco
- 94109
- Pacific Heights
- 1688 Pine St Unit E1211
Nearby cities
Nearby neighborhoods
Nearby zip codes
Other San Francisco Topics
