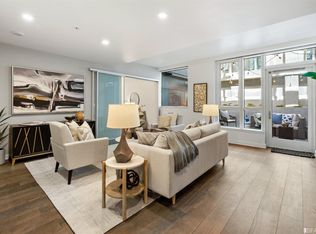
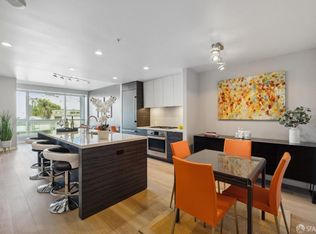
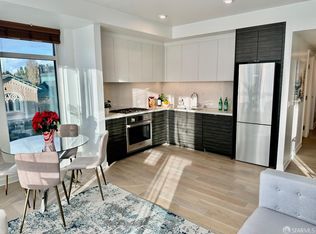
Experience modern luxury with this immaculately maintained, 2 Bedroom, 2 Full Bath unit at The Rockwell, located in the prestigious Pacific Heights. Recently built in 2016, E601 showcases an intuitive layout, boasting desirable floor to ceiling windows, capturing city outlooks. The well appointed Chef's kitchen boasts premium appliances such as Subzero Fridge, Bosch Dishwasher, and a Bosch gas range and oven. Custom cabinetry by Studio Becker compliment the grand waterfall kitchen island with ample bar seating. Numerous Owner upgrades include gorgeous wide-plank Oak floors, designer shades, & custom closets. Enjoy the convenience of in-unit laundry, air conditioning, 1 assigned storage space and 1 deeded parking space in the garage. Rockwell's state-of-the-art amenities feature 24/7 concierge, full gym, Owner's Lounge, Courtyard with BBQ, & Sky Lounge with breathtaking views of the City landmarks & Bay - a popular destination for residents and guests to watch the Blue Angels. Conveniently surrounded by shopping, dining, tech shuttles, freeway, and the Van Ness Corridor/Rapid Transit Project. Minutes from Polk St, the Marina, Union St, Fillmore St, and Hayes Valley. Impeccably maintained and rarely used, this is an opportunity you don't want to miss! RockwellE601.com
Sold for $1,040,000
$1,040,000
1688 Pine St Unit E601, San Francisco, CA 94109
2beds
889sqft
Condominium
Built in 2016
-- sqft lot
$1,183,300 Zestimate®
$1,170/sqft
$5,640 Estimated rent
Home value
$1,183,300
$1.06M - $1.31M
$5,640/mo
Zestimate® history
Owner options
List your home for rent
$5,640/mo
Rent Zestimate®
Find your next renter with Zillow Rental Manager. Plus, with online applications, you can quickly screen prospective tenants – for free.
$5,640/mo
Rent Zestimate®
Refinance and save
$7,604/mo
Est. payment
Refinancing to a lower rate could help reduce your monthly payments and save thousands over the life of the loan.
$7,604/mo
Est. payment
Explore your selling options
Work with a Zillow partner agent
Leverage their expertise and Zillow's premium Showcase listings to get your home seen by more buyers.
Get startedList with your own agent
Get your home in front of millions of buyers by listing it on Zillow.
Learn how to do itSell it yourself
Take full control of how buyers see your home on Zillow by listing For Sale by Owner (FSBO).
List your homeWhat's special
Floor to ceiling windowsWaterfall kitchen islandCourtyard with bbqDesigner shadesCustom cabinetryCity outlooksWide-plank oak floors
Zillow last checked:
Listing updated:
Listed by:
Jonathan Ng DRE #01971831 415-885-9584,
Compass 415-738-7000,
Lisa McNabb DRE #02094548 415-465-0151,
Compass
Bought with:
Nicholas E. Salvadore, DRE #02166519
Compass
Jennifer Siem-Oldham, DRE #01325650
Compass
Source: SFAR,MLS#: 424073798 Originating MLS: San Francisco Association of REALTORS
Originating MLS: San Francisco Association of REALTORSFacts & features
Interior
Bedrooms & bathrooms
- Bedrooms: 2
- Bathrooms: 2
- Full bathrooms: 2
Primary bedroom
- Area: 0
- Dimensions: 0 x 0
Bedroom 1
- Area: 0
- Dimensions: 0 x 0
Bedroom 2
- Area: 0
- Dimensions: 0 x 0
Bedroom 3
- Area: 0
- Dimensions: 0 x 0
Bedroom 4
- Area: 0
- Dimensions: 0 x 0
Primary bathroom
- Features: Double Vanity, Shower Stall(s), Tile
Bathroom
- Features: Tub w/Shower Over
Dining room
- Area: 0
- Dimensions: 0 x 0
Family room
- Area: 0
- Dimensions: 0 x 0
Kitchen
- Features: Kitchen Island, Island w/Sink, Kitchen/Family Combo, Quartz Counter
- Area: 0
- Dimensions: 0 x 0
Living room
- Area: 0
- Dimensions: 0 x 0
Heating
- Central
Cooling
- Central Air
Appliances
- Included: Dishwasher, Disposal, Range Hood, Washer/Dryer Stacked
- Laundry: Inside Room, Laundry Closet
Features
- Flooring: Tile, Wood
- Has fireplace: No
Interior area
- Total structure area: 889
- Total interior livable area: 889 sqft
Property
Parking
- Total spaces: 1
- Parking features: Assigned, Garage Door Opener, Inside Entrance, Mechanical Lift, Size Limited, Underground, Other, Independent, On Site
- Has garage: Yes
Features
- Exterior features: Fire Pit, Uncovered Courtyard
Lot
- Size: 0.81 Acres
Details
- Parcel number: 0647201
- Special conditions: Standard
Construction
Type & style
- Home type: Condo
- Architectural style: Modern/High Tech
- Property subtype: Condominium
- Attached to another structure: Yes
Condition
- Year built: 2016
Utilities & green energy
- Sewer: Public Sewer
- Water: Public
- Utilities for property: Public
Community & HOA
Community
- Security: Carbon Monoxide Detector(s), Fire Alarm, Secured Access, Smoke Detector(s)
HOA
- Has HOA: Yes
- Amenities included: Barbecue, Clubhouse, Fitness Center, Greenbelt, Gym, Recreation Facilities, Roof Deck
- Services included: Common Areas, Door Person, Gas, Insurance, Insurance on Structure, Maintenance Structure, Maintenance Grounds, Management, Recreation Facility, Roof, Sewer, Trash, Water
- HOA fee: $879 monthly
- HOA name: Rockwell Owners Association
Location
- Region: San Francisco
- Elevation: 0
Financial & listing details
- Price per square foot: $1,170/sqft
- Tax assessed value: $1,220,340
- Annual tax amount: $13,126
- Price range: $1M - $1M
- Date on market: 10/18/2024
- Cumulative days on market: 91 days
- Total actual rent: 0
Price history
| Date | Event | Price |
|---|---|---|
| 1/17/2025 | Sold | $1,040,000-2.3%$1,170/sqft |
Source:  SFAR #424073798 Report a problem SFAR #424073798 Report a problem | ||
| 12/16/2024 | Pending sale | $1,065,000$1,198/sqft |
Source: SFAR #424073798 Report a problem | ||
| 10/18/2024 | Listed for sale | $1,065,000-10.9%$1,198/sqft |
Source: SFAR #424073798 Report a problem | ||
| 8/18/2023 | Listing removed | -- |
Source: SFAR #421595551 Report a problem | ||
| 1/26/2022 | Price change | $1,195,000-7.3%$1,344/sqft |
Source: SFAR #422619536 Report a problem | ||
| 9/16/2021 | Listed for sale | $1,289,000+22.6%$1,450/sqft |
Source: SFAR #421595551 Report a problem | ||
| 10/25/2016 | Sold | $1,051,500$1,183/sqft |
Source: Public Record Report a problem | ||
Public tax history
| Year | Property taxes | Tax assessment |
|---|---|---|
| 2025 | $13,126 +20.2% | $1,220,340 +41.2% |
| 2024 | $10,924 -7.6% | $864,000 -8% |
| 2023 | $11,824 +0.1% | $939,000 |
| 2022 | $11,810 -6.2% | $939,000 -6.6% |
| 2021 | $12,598 -10.7% | $1,005,000 -9.9% |
| 2020 | $14,113 +3.5% | $1,115,852 +2% |
| 2019 | $13,631 +3.5% | $1,093,976 +2% |
| 2018 | $13,172 +361.2% | $1,072,528 +410.2% |
| 2017 | $2,856 | $210,219 |
Find assessor info on the county website
Neighborhood: Pacific Heights
Nearby homes
- $1,335,8002 bd2 ba1.2k sqft1688 Pine St #W205, San Francisco, CA 94109Off Market
- $364,7721 bd1 ba714 sqft1688 Pine St UNIT W703, San Francisco, CA 94109Sold

- $860,0001 bd1 ba717 sqft1688 Pine St UNIT W709, San Francisco, CA 94109Sold
- $1,100,0002 bd2 ba924 sqft1688 Pine St UNIT W711, San Francisco, CA 94109Sold
- $1,418,0002 bd2 ba1.1k sqft1688 Pine St UNIT W802, San Francisco, CA 94109Sold
- $1,350,0002 bd2 ba1k sqft1688 Pine St #W902, San Francisco, CA 94109Sold
- $902,0001 bd1 ba673 sqft1688 Pine St #W1003, San Francisco, CA 94109Sold
- $1,673,8002 bd2 ba1.1k sqft1688 Pine St #W1107, San Francisco, CA 94109Off Market
- $873,0001 bd1 ba713 sqft1688 Pine St #W1203, San Francisco, CA 94109Sold
Nearby schools
GreatSchools rating
- 6/10Sherman Elementary SchoolGrades: K-5Distance: 0.6 mi
- 7/10Marina Middle SchoolGrades: 6-8Distance: 1.1 mi
- 7/10Galileo High SchoolGrades: 9-12Distance: 1 mi
Get a cash offer in 3 minutes
Find out how much your home could sell for in as little as 3 minutes with a no-obligation cash offer.
Estimated market value
$1,183,300
Get a cash offer in 3 minutes
Find out how much your home could sell for in as little as 3 minutes with a no-obligation cash offer.
Estimated market value
$1,183,300
- California
- San Francisco County
- San Francisco
- 94109
- Pacific Heights
- 1688 Pine St Unit E601
Nearby cities
Nearby neighborhoods
Nearby zip codes
Other San Francisco Topics
