Skip main navigation
Off market
  • $1,311,300

    1688 Pine St #W1102, San Francisco, CA 94109

    2beds
    2baths
    955sqft
    MultiFamily
    Built in 2016
    -- sqft lot
    $1,311,300 Zestimate®
    $1,373/sqft
    $5,559 Estimated rent

    Home value

    $1,311,300

    $1.19M - $1.44M

    $5,559/mo

    Zestimate® history
    Loading
    Loading...

    Owner options

    List your home for rent

    $5,559/mo

    Rent Zestimate®

    Find your next renter with Zillow Rental Manager. Plus, with online applications, you can quickly screen prospective tenants – for free.

    Learn more

    $5,559/mo

    Rent Zestimate®

    Refinance and save

    $8,395/mo

    Est. payment

    Refinancing to a lower rate could help reduce your monthly payments and save thousands over the life of the loan.

    See today's rates

    $8,395/mo

    Est. payment

    Explore your selling options

    Work with a Zillow partner agent

    Leverage their expertise and Zillow's premium Showcase listings to get your home seen by more buyers.

    Get started

    List with your own agent

    Get your home in front of millions of buyers by listing it on Zillow.

    Learn how to do it

    Sell it yourself

    Take full control of how buyers see your home on Zillow by listing For Sale by Owner (FSBO).

    List your home

    What's special

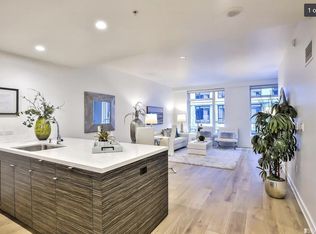
    Pacific Heights: Modern 2 Bed 2 Bath Condo on 11th Floor at Rockwell w/ Views & Parking - The Rockwell, modern finishes, central location, a community with all the amenities you're looking for. The perfect Pacific Heights home, Rockwell takes luxurious living to the next level. Centered around a gorgeous courtyard, the design weaves two 13-story glass and concrete towers into a pair of chiseled historical facades that integrate the building's glorious past with a beautiful future. Togetherthe immaculate, modern residences and artful living spaces offer a rich new standard for stylish city living. This 11th floor corner unit in the West tower has an open floor plan with views and loads of natural light from expansive north and east facing windows. Just steps from your front door are a plethora of shopping and dining choices, as well as Lafayette Park. Also, Whole Foods Market is right behind the building on California street. Unit Features: City and Bay views North and east facing windows High ceilings Spacious open floor plan living/dining area Private balcony Architectural lighting Air conditioning Central heating Chef's kitchen features Caesarstone countertops, Studio Becker cabinetry, Bosch/Bertazzoni cooktop & oven, Bosch dishwasher Luxurious bathrooms with Caesarstone countertops and porcelain tile High-end custom designed closets and organizers Front-loading washer and dryer in unit 1 car parking included Building Features: 24-hour doorman attends the Grand Solarium lobby Owner's clubroom is perfect for dinner parties (seats 12) or a private screening of your favorite film Fitness center with all the latest cardio and free weight equipment Expansive courtyard, complete with an outdoor fireplace, BBQ grill, and built-in dining table Indoor roof lounge with wet bar and sweeping views of the city Outdoor roof deck with fireplace, lounge seating, and postcard views Available NOW to view and for move in. Lease start date is negotiable and immediate lease start NOT required. **PLEASE NOTE: For in person showings, the showing agent will be practicing proper social distancing techniques and safety precautions with any individual in person showings. NO open houses held. Pets considered on a case by case basis. Minimum 12 month lease. Tenant pays move in fee and deposit if required by the building. Square footage is approximate. Floor plan available upon request. Non-smoking unit. (RLNE2632233)

    This property is off market, which means it's not currently listed for sale or rent on Zillow. This may be different from what's available on other websites or public sources.
    Facts & features

    Interior

    Bedrooms & bathrooms
    • Bedrooms: 2
    • Bathrooms: 2
    Interior area
    • Total interior livable area: 955 sqft

    Property

    Parking
    • Parking features: None
    Details
    • Parcel number: 0647117

    Construction

    Type & style
    • Home type: MultiFamily
    Condition
    • Year built: 2016

    Community & HOA

    Location
    • Region: San Francisco

    Financial & listing details

    • Price per square foot: $1,373/sqft
    • Tax assessed value: $1,560,982
    • Annual tax amount: $19,287

    Price history

    DateEventPrice
    9/18/2020Listing removed$4,845$5/sqft
    Source: Tower Rents Report a problem
    8/21/2020Listed for rent$4,845+1%$5/sqft
    Source: Tower Rents Report a problem
    9/12/2018Listing removed$4,795$5/sqft
    Source: Tower Rents Report a problem
    9/8/2018Listed for rent$4,795$5/sqft
    Source: Tower Rents Report a problem
    9/19/2016Sold$1,345,000$1,408/sqft
    Source: Public Record Report a problem

    Public tax history

    YearProperty taxesTax assessment
    2025$19,287 +3%$1,560,982 +2%
    2024$18,730 +1.6%$1,530,376 +2%
    2023$18,436 +1.9%$1,500,370 +2%
    2022$18,086 +1.8%$1,470,952 +2%
    2021$17,766 -0.4%$1,442,110 +1%
    2020$17,846 +3.6%$1,427,324 +2%
    2019$17,234 +3.5%$1,399,338 +2%
    2018$16,654 +104.1%$1,371,900 +107%
    2017$8,160 $662,632
    Find assessor info on the county website

    Neighborhood: Pacific Heights

    Nearby schools

    GreatSchools rating
    Get a cash offer in 3 minutes
    Find out how much your home could sell for in as little as 3 minutes with a no-obligation cash offer.
    Estimated market value
    $1,311,300
    Get a cash offer in 3 minutes
    Find out how much your home could sell for in as little as 3 minutes with a no-obligation cash offer.
    Estimated market value
    $1,311,300