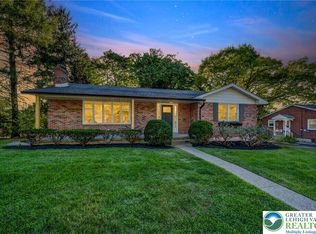
Make an appointment today to tour this lovely one-owner 3 BR brick ranch in Bright Acres. Enjoy the cheerful sunlit rooms, the timeless floor plan, and the construction details rarely seen in new homes today. Cook your favorite dishes in the cheerful eat-in kitchen and retreat to the living room to relax with your favorite book after a long day at work. 3 bedrooms with hardwood floors and a spacious tiled bath that looks like the day it was installed! Full basement to pursue your hobbies and an oversized one car garage with room for your car, snowblower, and tools. Deck off the kitchen is great for sitting out with friends and family. And a nice, mostly level yard for your vegetable garden! Septic (installed 2009) and city water along with a well. This is a lovely community not far from the Giant, Saucon Valley school complex, Hellertown's restaurants, Promenade Saucon Valley, and I-78. Many parks (including a dog park) and trails including the rail trail nearby for recreation! Call today for an appointment!
Pending
$354,900
1688 Pleasant View Rd, Bethlehem, PA 18015
3beds
988sqft
Single Family Residence
Built in 1959
0.42 Acres Lot
$-- Zestimate®
$359/sqft
$-- HOA
What's special
Timeless floor planCheerful eat-in kitchenCheerful sunlit rooms
- 50 days
- 129
- 0
Zillow last checked:
Listing updated:
Listed by:
Patricia Heine 610-393-4322,
BHHS Fox & Roach Center Valley 610-282-4444
Source: GLVR,MLS#: 781434 Originating MLS: Lehigh Valley MLS
Originating MLS: Lehigh Valley MLSFacts & features
Interior
Bedrooms & bathrooms
- Bedrooms: 3
- Bathrooms: 1
- Full bathrooms: 1
Primary bedroom
- Description: Hardwood Floors
- Level: First
- Dimensions: 13.00 x 10.00
Bedroom
- Description: Hardwood Floors
- Level: First
- Dimensions: 11.00 x 10.00
Bedroom
- Description: Hardwood Floors
- Level: First
- Dimensions: 10.00 x 8.00
Other
- Description: Tiled Bath
- Level: First
- Dimensions: 9.00 x 7.00
Kitchen
- Level: First
- Dimensions: 13.00 x 12.00
Living room
- Level: First
- Dimensions: 14.00 x 13.00
Heating
- Baseboard, Hot Water, Oil
Cooling
- Central Air
Appliances
- Included: Built-In Oven, Electric Cooktop, Electric Dryer, Refrigerator, Washer
- Laundry: Washer Hookup, Dryer Hookup, ElectricDryer Hookup, Lower Level
Features
- Eat-in Kitchen
- Flooring: Carpet, Hardwood, Tile
- Has fireplace: Yes
- Fireplace features: Lower Level
Interior area
- Total interior livable area: 988 sqft
- Finished area above ground: 988
- Finished area below ground: 0
Property
Parking
- Total spaces: 1
- Parking features: Built In, Garage, Off Street, On Street
- Garage spaces: 1
- Has uncovered spaces: Yes
Features
- Stories: 1
- Patio & porch: Deck
- Exterior features: Deck, Shed
Lot
- Size: 0.42 Acres
- Dimensions: 88 x 194
Details
- Additional structures: Greenhouse, Shed(s)
- Parcel number: R7NW4 3 3 0719
- Zoning: R40 Rural Suburban Reside
- Special conditions: None
Construction
Type & style
- Home type: SingleFamily
- Architectural style: Ranch
- Property subtype: Single Family Residence
Materials
- Brick
- Foundation: Block
- Roof: Asphalt,Fiberglass
Condition
- Year built: 1959
Utilities & green energy
- Electric: 100 Amp Service, Circuit Breakers
- Sewer: Septic Tank
- Water: Public, Well
Community & HOA
Community
- Subdivision: Not in Development
Location
- Region: Bethlehem
Financial & listing details
- Price per square foot: $359/sqft
- Tax assessed value: $54,100
- Annual tax amount: $3,881
- Date on market: 7/29/2026
- Ownership type: Fee Simple
Estimated market value
Not available
Estimated sales range
Not available
Not available
Price history
| Date | Event | Price |
|---|---|---|
| 8/6/2026 | Pending sale | $354,900$359/sqft |
Source:  GLVR #781434 Report a problem GLVR #781434 Report a problem | ||
| 7/29/2026 | Listed for sale | $354,900$359/sqft |
Source: GLVR #781434 Report a problem | ||
Public tax history
| Year | Property taxes | Tax assessment |
|---|---|---|
| 2026 | $3,881 +0.8% | $54,100 |
| 2025 | $3,849 +0.8% | $54,100 |
| 2024 | $3,819 | $54,100 |
| 2023 | $3,819 | $54,100 |
| 2022 | $3,819 +498.3% | $54,100 |
| 2021 | $638 | $54,100 |
| 2020 | $638 | $54,100 |
| 2018 | $638 | $54,100 |
| 2017 | -- | $54,100 |
| 2016 | -- | $54,100 |
| 2015 | -- | $54,100 |
| 2014 | -- | $54,100 |
| 2013 | -- | $54,100 |
| 2012 | -- | $54,100 |
| 2011 | -- | $54,100 |
| 2010 | -- | $54,100 |
| 2004 | -- | $54,100 |
| 2003 | -- | $54,100 |
| 2002 | -- | $54,100 |
| 2000 | -- | $54,100 |
Find assessor info on the county website
Monthly payment
Est. payment
Payment breakdown
Explore the cost of this home by adjusting the details. Changes won't be saved.Climate risks
Neighborhood: 18015
Nearby schools
Schools provided by the listing agent
- Elementary: Saucon Valley
- Middle: Saucon Valley
- High: Saucon Valley
- District: Saucon Valley
Source: GLVR. This data may not be complete. We recommend contacting the local school district to confirm school assignments for this home.
Similar homes
- $350,0003 bd2 ba1.3k sqft1764 Ritter St, Bethlehem, PA 18015For Sale
 MLS ID #783446, Daniel Dayoub, Realty One Group Supreme. GLVR
 - $312,5003 bd1 ba1.2k sqft2160 Wassergass Rd, Hellertown, PA 18055For Sale
 MLS ID #784057, Amy L. Bishop, Weichert Realtors. GLVR
 - $399,9002 bd1 ba1k sqft1988 Herbert Ave, Hellertown, PA 18055For Sale
 MLS ID #781162, David Feinberg, RE/MAX Central - Center Valley. GLVR
 - $325,0003 bd1 ba1.4k sqft1439 Westgate Dr, Bethlehem, PA 18017For Sale
 MLS ID #784040, Autumn L. Bragg, BHGRE Valley Partners-Bethlehm. GLVR
