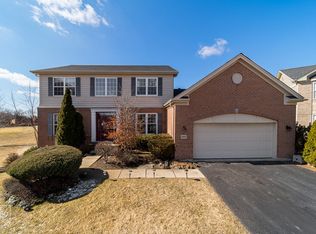
Welcome to your dream home in the highly sought-after Gregg's Landing community - where luxury living meets the ultimate golf lifestyle! This stunning 4-bedroom, 4.5-bath home is designed for families who love space, style, and the outdoors. The first floor features brand new hardwood flooring and a seamless open layout that fills with natural light. The chef's kitchen includes sleek quartz countertops, a crisp white tile backsplash, and stainless steel appliances, making it the perfect space to cook, gather, and entertain. Step outside to your private backyard oasis with panoramic views of one of the most scenic holes at White Deer Run Golf Course. And here's the showstopper - your very own personal putting green! Practice your short game, entertain guests, or simply enjoy the beauty of your professionally designed outdoor retreat. This is golf course living at its finest. Downstairs, the finished walkout basement adds even more wow factor with a renovated area for a golf simulator - ideal for year-round fun. Whether you're hosting a watch party, improving your swing, or just relaxing, this space checks every box. Located in one of the area's premier neighborhoods, you'll enjoy close proximity to top-rated schools, scenic parks, and fantastic shopping. This home offers a rare combination of comfort, style, and lifestyle - don't miss your opportunity to call it yours!
Closed
$965,000
1688 Saint Andrew Dr, Vernon Hills, IL 60061
4beds
3,234sqft
Single Family Residence
Built in 2000
0.26 Acres Lot
$1,001,400 Zestimate®
$298/sqft
$4,827 Estimated rent
Home value
$1,001,400
$901,000 - $1.11M
$4,827/mo
Zestimate® history
Owner options
List your home for rent
$4,827/mo
Rent Zestimate®
Find your next renter with Zillow Rental Manager. Plus, with online applications, you can quickly screen prospective tenants – for free.
$4,827/mo
Rent Zestimate®
Refinance and save
$6,561/mo
Est. payment
Refinancing to a lower rate could help reduce your monthly payments and save thousands over the life of the loan.
$6,561/mo
Est. payment
Explore your selling options
Work with a Zillow partner agent
Leverage their expertise and Zillow's premium Showcase listings to get your home seen by more buyers.
Get startedList with your own agent
Get your home in front of millions of buyers by listing it on Zillow.
Learn how to do itSell it yourself
Take full control of how buyers see your home on Zillow by listing For Sale by Owner (FSBO).
List your homeWhat's special
Sleek quartz countertopsProfessionally designed outdoor retreatSeamless open layoutPrivate backyard oasisNatural lightFinished walkout basementCrisp white tile backsplash
Zillow last checked:
Listing updated:
Listed by:
Gina Shad 847-970-8513,
@properties Christie's International Real Estate
Bought with:
Jamie Hering, CSC
Coldwell Banker Realty
Source: MRED as distributed by MLS GRID,MLS#: 12493472
Facts & features
Interior
Bedrooms & bathrooms
- Bedrooms: 4
- Bathrooms: 5
- Full bathrooms: 4
- 1/2 bathrooms: 1
Rooms
- Room types: Office, Breakfast Room, Recreation Room, Bonus Room
Primary bedroom
- Features: Flooring (Carpet), Bathroom (Full)
- Level: Second
- Area: 374 Square Feet
- Dimensions: 17X22
Bedroom 2
- Features: Flooring (Carpet)
- Level: Second
- Area: 180 Square Feet
- Dimensions: 10X18
Bedroom 3
- Features: Flooring (Carpet)
- Level: Second
- Area: 132 Square Feet
- Dimensions: 11X12
Bedroom 4
- Features: Flooring (Carpet)
- Level: Second
- Area: 192 Square Feet
- Dimensions: 12X16
Bonus room
- Level: Basement
- Area: 192 Square Feet
- Dimensions: 12X16
Breakfast room
- Level: Main
- Area: 168 Square Feet
- Dimensions: 12X14
Dining room
- Features: Flooring (Hardwood)
- Level: Main
- Area: 176 Square Feet
- Dimensions: 11X16
Family room
- Features: Flooring (Hardwood)
- Level: Main
- Area: 378 Square Feet
- Dimensions: 21X18
Kitchen
- Features: Kitchen (Eating Area-Table Space, Island), Flooring (Hardwood)
- Level: Main
- Area: 192 Square Feet
- Dimensions: 12X16
Laundry
- Level: Main
- Area: 98 Square Feet
- Dimensions: 14X7
Living room
- Features: Flooring (Hardwood)
- Level: Main
- Area: 228 Square Feet
- Dimensions: 12X19
Office
- Features: Flooring (Hardwood)
- Level: Main
- Area: 120 Square Feet
- Dimensions: 10X12
Recreation room
- Level: Basement
- Area: 800 Square Feet
- Dimensions: 32X25
Heating
- Natural Gas
Cooling
- Central Air
Appliances
- Included: Microwave, Dishwasher, Washer, Dryer, Stainless Steel Appliance(s)
Features
- Separate Dining Room, Pantry, Quartz Counters
- Flooring: Hardwood
- Windows: Window Treatments
- Basement: Finished,Exterior Entry,Rec/Family Area,Storage Space,Walk-Up Access,Full,Walk-Out Access
- Number of fireplaces: 1
- Fireplace features: Family Room
Interior area
- Total structure area: 5,079
- Total interior livable area: 3,234 sqft
Property
Parking
- Total spaces: 3
- Parking features: Asphalt, Garage Door Opener, Yes, Garage Owned, Attached, Garage
- Attached garage spaces: 3
- Has uncovered spaces: Yes
Accessibility
- Accessibility features: No Disability Access
Features
- Stories: 2
- Patio & porch: Deck
- Exterior features: Other
- Has view: Yes
- View description: Water
- Has water view: Yes
- Water view: Water
Lot
- Size: 0.26 Acres
- Features: On Golf Course
Details
- Parcel number: 11293110290000
- Special conditions: None
Construction
Type & style
- Home type: SingleFamily
- Property subtype: Single Family Residence
Materials
- Synthetic Stucco, Stone
Condition
- New construction: No
- Year built: 2000
Utilities & green energy
- Sewer: Public Sewer
- Water: Public
Community & HOA
Community
- Features: Park, Lake, Sidewalks, Street Lights
- Subdivision: Greggs Landing
HOA
- Has HOA: Yes
- Services included: Other
- HOA fee: $390 annually
Location
- Region: Vernon Hills
Financial & listing details
- Price per square foot: $298/sqft
- Tax assessed value: $668,794
- Annual tax amount: $19,188
- Date on market: 10/17/2025
- Listing terms: Conventional
- Ownership: Fee Simple w/ HO Assn.
Price history
| Date | Event | Price |
|---|---|---|
| 12/5/2025 | Sold | $965,000-2%$298/sqft |
Source:  MRED as distributed by MLS GRID #12493472 Report a problem MRED as distributed by MLS GRID #12493472 Report a problem | ||
| 12/2/2025 | Pending sale | $985,000$305/sqft |
Source: MRED as distributed by MLS GRID #12493472 Report a problem | ||
| 11/4/2025 | Contingent | $985,000$305/sqft |
Source: MRED as distributed by MLS GRID #12493472 Report a problem | ||
| 10/17/2025 | Listed for sale | $985,000+85.5%$305/sqft |
Source: MRED as distributed by MLS GRID #12493472 Report a problem | ||
| 8/20/2001 | Sold | $531,000+18.4%$164/sqft |
Source: Public Record Report a problem | ||
| 7/11/2000 | Sold | $448,500$139/sqft |
Source: Public Record Report a problem | ||
Public tax history
| Year | Property taxes | Tax assessment |
|---|---|---|
| 2024 | $19,188 +3.9% | $249,264 +11.8% |
| 2023 | $18,462 +2.6% | $222,909 +8.4% |
| 2022 | $17,997 +2.1% | $205,597 +3.5% |
| 2021 | $17,625 +3.7% | $198,693 +1.6% |
| 2020 | $16,992 +2.6% | $195,509 +1% |
| 2019 | $16,562 -8.7% | $193,650 +0.5% |
| 2018 | $18,139 | $192,738 -8.8% |
| 2017 | $18,139 +7.3% | $211,336 +5.5% |
| 2016 | $16,898 +1% | $200,375 +8.8% |
| 2015 | $16,726 -1.4% | $184,251 +2% |
| 2014 | $16,966 +4.2% | $180,720 -0.9% |
| 2012 | $16,286 +5.3% | $182,288 -5.4% |
| 2011 | $15,471 -4.3% | $192,607 -10.2% |
| 2010 | $16,160 +4.7% | $214,503 -4.6% |
| 2009 | $15,432 +3.4% | $224,927 +3% |
| 2008 | $14,929 +1.4% | $218,291 -5% |
| 2006 | $14,724 +6.9% | $229,708 |
| 2005 | $13,774 +11.7% | -- |
| 2004 | $12,335 +8.9% | -- |
| 2003 | $11,329 -2.7% | -- |
| 2002 | $11,647 +99.5% | -- |
| 2001 | $5,838 +71.8% | $146,487 +245.5% |
| 2000 | $3,398 | $42,404 |
Find assessor info on the county website
Neighborhood: 60061
Nearby homes
- $959,0005 bd3 ba3.2k sqft1686 Saint Andrew Dr, Vernon Hills, IL 60061Off Market
- $933,800-- bd3 ba3k sqft1690 Saint Andrew Dr, Vernon Hills, IL 60061Off Market
- $1,008,9005 bd5 ba5.2k sqft1680 Saint Andrew Dr, Vernon Hills, IL 60061Off Market

- $763,4004 bd3 ba2.6k sqft1692 Saint Andrew Dr, Vernon Hills, IL 60061Off Market
- $803,300-- bd2 ba2.4k sqft1691 Saint Andrew Dr, Vernon Hills, IL 60061Off Market
- $772,4004 bd3 ba2.7k sqft1694 Saint Andrew Dr, Vernon Hills, IL 60061Off Market
- $660,0004 bd3 ba2.7k sqft1694 Saint Andrews, vernon hills, IL 60061Off Market
- $1,005,000-- bd3 ba1.8k sqft1674 Saint Andrew Dr, Vernon Hills, IL 60061Off Market
Nearby schools
GreatSchools rating
- 9/10Hawthorn Elementary School NorthGrades: 1-5Distance: 1 mi
- 6/10Hawthorn Middle School NorthGrades: 6-8Distance: 1 mi
- 8/10Vernon Hills High SchoolGrades: 9-12Distance: 2.5 mi
Schools provided by the listing agent
- Elementary: Hawthorn Elementary School (Nor
- Middle: Hawthorn Middle School North
- High: Vernon Hills High School
- District: 73
Source: MRED as distributed by MLS GRID. This data may not be complete. We recommend contacting the local school district to confirm school assignments for this home.
Get a cash offer in 3 minutes
Find out how much your home could sell for in as little as 3 minutes with a no-obligation cash offer.
Estimated market value
$1,001,400
Get a cash offer in 3 minutes
Find out how much your home could sell for in as little as 3 minutes with a no-obligation cash offer.
Estimated market value
$1,001,400
- Illinois
- Lake County
- Vernon Hills
- 60061
- 1688 Saint Andrew Dr
Nearby cities
Nearby zip codes
Other Vernon Hills Topics
