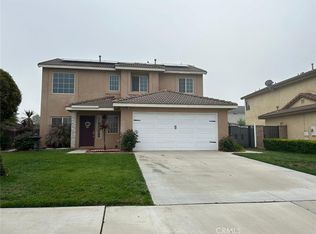
First Time ever on MLS! This Cougar Ranch cul-de-sac home is offered by the original homeowner. Nestled in the back cul-de-sac of the neighborhood, this 4 bedroom, 2 bath home has exactly what you are looking for! RV parking in front, no HOA and low taxes!!! Master bedroom has slider into backyard, 2 year new HVAC system, 220V wiring in garage. Great size backyard for entertaining lined with fruit trees. This is a great neighborhood. Come make this YOUR home before someone else does!!!
Sold for $510,000
Listed by: TEAM Q REALTY • BRYAN QUAN • Contact: 951-377-2022
Bought with: Realty Masters & Associates
$510,000
1688 Stone Creek Rd, Beaumont, CA 92223
4beds
1,443sqft
Single Family Residence
Built in 2005
7,841 Square Feet Lot
$512,700 Zestimate®
$353/sqft
$3,115 Estimated rent
Home value
$512,700
$487,000 - $538,000
$3,115/mo
Zestimate® history
Owner options
List your home for rent
$3,115/mo
Rent Zestimate®
Find your next renter with Zillow Rental Manager. Plus, with online applications, you can quickly screen prospective tenants – for free.
$3,115/mo
Rent Zestimate®
Refinance and save
$3,516/mo
Est. payment
Refinancing to a lower rate could help reduce your monthly payments and save thousands over the life of the loan.
$3,516/mo
Est. payment
Explore your selling options
Work with a Zillow partner agent
Leverage their expertise and Zillow's premium Showcase listings to get your home seen by more buyers.
Get startedList with your own agent
Get your home in front of millions of buyers by listing it on Zillow.
Learn how to do itSell it yourself
Take full control of how buyers see your home on Zillow by listing For Sale by Owner (FSBO).
List your homeWhat's special
Zillow last checked:
Listing updated:
Listed by:
BRYAN QUAN DRE #01373157 951-377-2022,
TEAM Q REALTY
Bought with:
MARIA OCAMPO GUERRA, DRE #02083407
Realty Masters & Associates
ROCIO RODRIGUEZ, DRE #01505413
Realty Masters & Associates
Source: CRMLS,MLS#: EV24148882 Originating MLS: California Regional MLS
Originating MLS: California Regional MLSFacts & features
Interior
Bedrooms & bathrooms
- Bedrooms: 4
- Bathrooms: 2
- Full bathrooms: 2
- Main level bathrooms: 2
- Main level bedrooms: 4
Rooms
- Room types: Bedroom, Living Room, Primary Bathroom, Primary Bedroom
Primary bedroom
- Features: Main Level Primary
Bedroom
- Features: All Bedrooms Down
Bedroom
- Features: Bedroom on Main Level
Bathroom
- Features: Bathtub, Dual Sinks, Remodeled, Tub Shower
Heating
- Central
Cooling
- Central Air, Electric
Appliances
- Included: Double Oven, Dishwasher, Disposal, Gas Range, Microwave, Refrigerator, Water Heater, Dryer, Washer
- Laundry: Washer Hookup, Gas Dryer Hookup, In Garage
Features
- Ceiling Fan(s), Eat-in Kitchen, Open Floorplan, Storage, All Bedrooms Down, Bedroom on Main Level, Main Level Primary
- Flooring: Laminate, Vinyl
- Doors: Sliding Doors
- Windows: Double Pane Windows
- Has fireplace: Yes
- Fireplace features: Gas Starter, Living Room
- Common walls with other units/homes: No Common Walls
Interior area
- Total interior livable area: 1,443 sqft
Property
Parking
- Total spaces: 2
- Parking features: Door-Multi, Direct Access, Driveway, Garage, RV Potential
- Attached garage spaces: 2
Features
- Levels: One
- Stories: 1
- Entry location: 1
- Pool features: None
- Spa features: None
- Fencing: Block,Wood
- Has view: Yes
- View description: Mountain(s)
Lot
- Size: 7,841 Square Feet
- Features: Corner Lot, Cul-De-Sac, Drip Irrigation/Bubblers, Sprinklers In Rear, Sprinklers In Front, Sprinklers Timer, Sprinkler System
Details
- Additional structures: Shed(s)
- Parcel number: 404080016
- Special conditions: Standard
Construction
Type & style
- Home type: SingleFamily
- Architectural style: Contemporary
- Property subtype: Single Family Residence
Materials
- Stucco
- Foundation: Slab
- Roof: Tile
Condition
- Turnkey
- New construction: No
- Year built: 2005
Utilities & green energy
- Electric: 220 Volts in Garage, Standard
- Sewer: Public Sewer
- Water: Public
- Utilities for property: Electricity Connected, Natural Gas Connected, Sewer Connected, Water Connected
Community & HOA
Community
- Features: Curbs, Storm Drain(s), Street Lights, Sidewalks
- Security: Carbon Monoxide Detector(s), Smoke Detector(s)
- Subdivision: Cougar Ranch
Location
- Region: Beaumont
Financial & listing details
- Price per square foot: $353/sqft
- Tax assessed value: $520,200
- Date on market: 7/23/2024
- Cumulative days on market: 5 days
- Listing terms: Cash,Cash to New Loan,Conventional,FHA,Submit,VA Loan
- Inclusions: Washer, dryer and refrigerator
- Road surface type: Paved
Price history
| Date | Event | Price |
|---|---|---|
| 8/19/2024 | Sold | $510,000+66.9%$353/sqft |
Source:  CRMLS #EV24148882 Report a problem CRMLS #EV24148882 Report a problem | ||
| 7/1/2005 | Sold | $305,500$212/sqft |
Source: Public Record Report a problem | ||
Public tax history
| Year | Property taxes | Tax assessment |
|---|---|---|
| 2026 | -- | $520,200 +2% |
| 2025 | $7,995 +19.3% | $510,000 +24.6% |
| 2024 | $6,703 -1.2% | $409,292 +2% |
| 2023 | $6,786 +2% | $401,267 +2% |
| 2022 | $6,650 +8.7% | $393,400 +11.9% |
| 2021 | $6,118 +9.3% | $351,525 +12% |
| 2020 | $5,600 +1.9% | $313,862 +3% |
| 2019 | $5,495 -0.8% | $304,720 +4% |
| 2018 | $5,542 +3.7% | $293,000 +10.2% |
| 2017 | $5,345 | $266,000 +7.7% |
| 2016 | $5,345 +12.4% | $247,000 +8.3% |
| 2015 | $4,755 +3.5% | $228,000 +6.5% |
| 2014 | $4,596 | $214,000 +54% |
| 2013 | -- | $139,000 +4.5% |
| 2012 | -- | $133,000 +1.5% |
| 2011 | -- | $131,000 -16% |
| 2010 | -- | $156,000 -12.4% |
| 2009 | -- | $178,000 -33.6% |
| 2008 | -- | $268,000 |
Find assessor info on the county website
Neighborhood: 92223
Nearby homes
- $543,7004 bd3 ba1.8k sqft1692 Stone Creek Rd, Beaumont, CA 92223Off Market
- $539,0004 bd3 ba1.8k sqft1674 Ravenswood Rd, Beaumont, CA 92223Off Market
- $540,5003 bd3 ba2k sqft1684 Stone Creek Rd, Beaumont, CA 92223Off Market
- $508,0003 bd3 ba1.6k sqft1668 Ravenswood Rd, Beaumont, CA 92223Sold
- $572,6004 bd3 ba1.8k sqft1687 Stone Creek Rd, Beaumont, CA 92223Off Market
- $538,0003 bd4 ba2k sqft1689 Stone Creek Rd, Beaumont, CA 92223Off Market
- $495,0004 bd2 ba1.4k sqft1685 Stone Creek Rd, Beaumont, CA 92223Off Market
- $557,3004 bd2 ba1.4k sqft1693 Quail Summit Dr, Beaumont, CA 92223Off Market
Nearby schools
GreatSchools rating
- 9/10Brookside Elementary SchoolGrades: K-5Distance: 1 mi
- 4/10Mountain View Middle SchoolGrades: 6-8Distance: 0.7 mi
- 7/10Beaumont Senior High SchoolGrades: 9-12Distance: 0.8 mi
Schools provided by the listing agent
- High: Beaumont
Source: CRMLS. This data may not be complete. We recommend contacting the local school district to confirm school assignments for this home.
Get a cash offer in 3 minutes
Find out how much your home could sell for in as little as 3 minutes with a no-obligation cash offer.
Estimated market value
$512,700
Get a cash offer in 3 minutes
Find out how much your home could sell for in as little as 3 minutes with a no-obligation cash offer.
Estimated market value
$512,700
- California
- Riverside County
- Beaumont
- 92223
- 1688 Stone Creek Rd
