Located on over 5 acres in a private enclave, this traditional home is a show stopper! Built with the finest of everything, this home exudes quality and attention to detail! Highlights of this home include a two story foyer; a two story family room with fireplace and French doors to the patio flanking the fireplace. Chef's will love this gourmet kitchen with top of the line appliances, granite countertops and views of the back yard from the beautiful bay window. Relax in the den offering a wall of built-ins and fireplace. First floor master offers a luxurious bath and French doors leading to a private deck. The fabulous walk-out lower level with gleaming polished concrete floors offers another full gourmet kitchen with concrete counters, dining and family room with wood floors and an additional half bath. Additional amenities of this sophisticated home include hardwood floors through the first floor and neutral professional décor throughout. Magnificent home not to be missed with over 5,000 square feet including the walk-out lower level! *Private drive, by appointment only*
Closed
$891,000
16880 Cats Den Rd, Chagrin Falls, OH 44023
4beds
5,672sqft
Single Family Residence
Built in 2004
5.88 Acres Lot
$1,036,200 Zestimate®
$157/sqft
$6,420 Estimated rent
Home value
$1,036,200
$964,000 - $1.13M
$6,420/mo
Zestimate® history
Owner options
List your home for rent
$6,420/mo
Rent Zestimate®
Find your next renter with Zillow Rental Manager. Plus, with online applications, you can quickly screen prospective tenants – for free.
$6,420/mo
Rent Zestimate®
Refinance and save
$5,847/mo
Est. payment
Refinancing to a lower rate could help reduce your monthly payments and save thousands over the life of the loan.
$5,847/mo
Est. payment
Explore your selling options
Work with a Zillow partner agent
Leverage their expertise and Zillow's premium Showcase listings to get your home seen by more buyers.
Get startedList with your own agent
Get your home in front of millions of buyers by listing it on Zillow.
Learn how to do itSell it yourself
Take full control of how buyers see your home on Zillow by listing For Sale by Owner (FSBO).
List your homeWhat's special
Traditional homePrivate deckGourmet kitchenFull gourmet kitchenGranite countertopsFamily roomWood floors
Zillow last checked:
Listing updated:
Listed by:
Adam S Kaufman adamkaufman@howardhanna.com(216)831-7370,
Howard Hanna
Bought with:
Susan W Smith, 2010001285
Howard Hanna
Edna M Zilm, 294262
Howard Hanna
Source: MLS Now,MLS#: 4497717Originating MLS: Akron Cleveland Association of REALTORS
Facts & features
Interior
Bedrooms & bathrooms
- Bedrooms: 4
- Bathrooms: 5
- Full bathrooms: 3
- 1/2 bathrooms: 2
- Main level bathrooms: 2
- Main level bedrooms: 1
Primary bedroom
- Description: Flooring: Carpet
- Level: First
- Dimensions: 22.00 x 14.00
Bedroom
- Description: Flooring: Carpet
- Level: Second
- Dimensions: 14.00 x 14.00
Bedroom
- Description: Flooring: Carpet
- Level: Second
- Dimensions: 16.00 x 14.00
Bedroom
- Description: Flooring: Carpet
- Level: Second
- Dimensions: 19.00 x 15.00
Primary bathroom
- Description: Flooring: Ceramic Tile
- Level: First
- Dimensions: 15.00 x 14.00
Dining room
- Description: Flooring: Wood
- Level: First
- Dimensions: 16.00 x 14.00
Eat in kitchen
- Description: Flooring: Wood
- Level: First
- Dimensions: 26.00 x 16.00
Great room
- Description: Flooring: Wood
- Features: Fireplace
- Level: First
- Dimensions: 21.00 x 19.00
Laundry
- Description: Flooring: Ceramic Tile
- Level: First
- Dimensions: 14.00 x 12.00
Library
- Description: Flooring: Wood
- Features: Fireplace
- Level: First
- Dimensions: 16.00 x 13.00
Loft
- Description: Flooring: Carpet
- Level: Second
- Dimensions: 11.00 x 9.00
Media room
- Description: Flooring: Luxury Vinyl Tile
- Level: Lower
- Dimensions: 20.00 x 16.00
Other
- Description: Flooring: Luxury Vinyl Tile
- Level: Lower
- Dimensions: 37.00 x 22.00
Recreation
- Description: Flooring: Luxury Vinyl Tile
- Level: Lower
- Dimensions: 34.00 x 20.00
Heating
- Forced Air, Gas
Cooling
- Central Air
Appliances
- Included: Built-In Oven, Cooktop, Dryer, Dishwasher, Microwave, Refrigerator, Washer
Features
- Basement: Full,Finished,Walk-Out Access
- Number of fireplaces: 2
Interior area
- Total structure area: 5,672
- Total interior livable area: 5,672 sqft
- Finished area above ground: 3,311
- Finished area below ground: 2,361
Property
Parking
- Parking features: Attached, Electricity, Garage, Garage Door Opener, Paved
- Attached garage spaces: 2
Accessibility
- Accessibility features: None
Features
- Levels: Two
- Stories: 2
- Patio & porch: Deck, Patio, Porch
- Has view: Yes
- View description: Trees/Woods
Lot
- Size: 5.88 Acres
- Features: Wooded
Details
- Parcel number: 02420855
Construction
Type & style
- Home type: SingleFamily
- Architectural style: Colonial
- Property subtype: Single Family Residence
Materials
- Brick, Vinyl Siding
- Roof: Asphalt,Fiberglass
Condition
- Year built: 2004
Details
- Warranty included: Yes
Utilities & green energy
- Sewer: Septic Tank
- Water: Well
Community & HOA
Community
- Security: Security System
- Subdivision: Dennis Family Condo
HOA
- Has HOA: No
Location
- Region: Chagrin Falls
Financial & listing details
- Price per square foot: $157/sqft
- Tax assessed value: $738,900
- Annual tax amount: $11,655
- Date on market: 10/17/2023
- Cumulative days on market: 5 days
- Listing agreement: Exclusive Right To Sell
- Listing terms: Cash,Conventional
Price history
| Date | Event | Price |
|---|---|---|
| 1/4/2024 | Sold | $891,000+4.8%$157/sqft |
Source: MLS Now #4497717 Report a problem | ||
| 10/30/2023 | Pending sale | $849,900$150/sqft |
Source: MLS Now #4497717 Report a problem | ||
| 10/23/2023 | Contingent | $849,900$150/sqft |
Source: MLS Now #4497717 Report a problem | ||
| 10/17/2023 | Listed for sale | $849,900-5.5%$150/sqft |
Source: MLS Now #4497717 Report a problem | ||
| 1/20/2021 | Listing removed | -- |
Source:  MLS Now Report a problem MLS Now Report a problem | ||
| 2/14/2020 | Listed for sale | $899,000$158/sqft |
Source: Howard Hanna #4167918 Report a problem | ||
Public tax history
| Year | Property taxes | Tax assessment |
|---|---|---|
| 2025 | $13,921 +0.7% | $258,620 |
| 2024 | $13,818 +11.4% | $258,620 |
| 2023 | $12,401 +6.4% | $258,620 +35.7% |
| 2022 | $11,655 -0.3% | $190,650 |
| 2021 | $11,693 -2.7% | $190,650 |
| 2020 | $12,012 +5.1% | $190,650 +14.5% |
| 2019 | $11,430 +0.4% | $166,500 |
| 2018 | $11,383 0% | $166,500 |
| 2017 | $11,387 +26% | $166,500 +28.5% |
| 2016 | $9,038 +2.8% | $129,570 |
| 2015 | $8,790 +9.4% | $129,570 |
| 2014 | $8,031 -0.8% | $129,570 |
| 2013 | $8,092 +0.1% | $129,570 |
| 2012 | $8,084 -0.2% | $129,570 |
| 2011 | $8,102 +2.1% | $129,570 -3.5% |
| 2010 | $7,934 +2.1% | $134,330 |
| 2009 | $7,772 -0.2% | $134,330 |
| 2008 | $7,785 -0.2% | $134,330 |
| 2007 | $7,800 +1.5% | $134,330 |
| 2006 | $7,686 -0.1% | $134,330 |
| 2005 | $7,697 | $134,330 |
Find assessor info on the county website
Neighborhood: 44023
Nearby homes
- $1,376,9004 bd4 ba5.6k sqft16880 Catsden Rd, Chagrin Falls, OH 44023Off Market
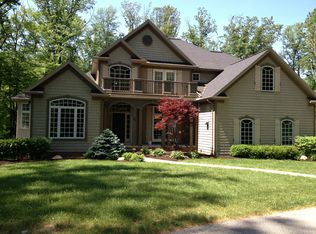
- $736,5004 bd3 ba3.2k sqft16870 Cats Den Rd, Chagrin Falls, OH 44023Off Market
- $810,9004 bd3 ba3.3k sqft16890 Cats Den Rd, Chagrin Falls, OH 44023Off Market
- $2,722,9007 bd8 ba13k sqft16860 Cats Den Rd, Chagrin Falls, OH 44023Off Market
- $475,000-- bd-- ba-- sqft16860 Catsden Rd, Chagrin Falls, OH 44023Off Market
- $750,2004 bd4 ba4.1k sqft16745 Brigadoon Dr, Chagrin Falls, OH 44023Off Market
- $700,7004 bd2 ba2.9k sqft16735 Brigadoon Dr, Chagrin Falls, OH 44023Off Market
- $100-- bd-- ba-- sqft16801 Medina St, Chagrin Falls, OH 44023Off Market
Nearby schools
GreatSchools rating
- 7/10Kenston Middle SchoolGrades: 4-7Distance: 3.9 mi
- 8/10Kenston High SchoolGrades: 8-12Distance: 4.2 mi
- 10/10Timmons Elementary SchoolGrades: PK-3Distance: 4.3 mi
Schools provided by the listing agent
- District: Kenston LSD - 2804
Source: MLS Now. This data may not be complete. We recommend contacting the local school district to confirm school assignments for this home.
Get a cash offer in 3 minutes
Find out how much your home could sell for in as little as 3 minutes with a no-obligation cash offer.
Estimated market value
$1,036,200
Get a cash offer in 3 minutes
Find out how much your home could sell for in as little as 3 minutes with a no-obligation cash offer.
Estimated market value
$1,036,200
- Ohio
- Geauga County
- Chagrin Falls
- 44023
- 16880 Cats Den Rd
Nearby cities
Nearby neighborhoods
Nearby zip codes
Other Chagrin Falls Topics
