Stylish and tastefully updated home, just in time for you to spend the summer by your own private saltwater pool! This beautiful home has been thoroughly updated with custom designer finishes throughout, including new plumbing, electrical, gas service and tankless water heater. Enjoy three fully remodeled bathrooms with high end designer tile work, including a main level primary suite with a full bath and slider opening to a deck overlooking the yard! The kitchen is outfitted with newer features including appliances, granite countertops and cabinetry. Natural light pours into the living room through two skylights, and the dining room, anchored by a cozy wood burning fireplace, offers flexibility as an easy gathering space. The lower-level includes a spacious third bedroom or bonus area, and its full bathroom and flex space with tile floors is perfect for access before or after enjoying the pool. The recent price reduction is a perfect opportunity to make the yard your own personal oasis!The beautiful recently completed pool is equipped with a fully automated Hayward system, easy automatic pool cover, ambient air temperature sensor for effortless winter management (no need to winterize), and a 400k BTU heater – making year-round enjoyment a reality! Perfectly located at the end of a peaceful and private cul de sac, this home offers the best of Lake Oswego living with top-rated Lake Oswego schools, easy access to I-5 and 217, and convenience to tons of premier shopping and dining including Bridgeport Village and Washington Square!
Sold
$830,000
16880 Cortez Ct, Lake Oswego, OR 97035
3beds
2,616sqft
Residential, Single Family Residence
Built in 1961
0.25 Acres Lot
$822,100 Zestimate®
$317/sqft
$3,893 Estimated rent
Home value
$822,100
$773,000 - $871,000
$3,893/mo
Zestimate® history
Owner options
List your home for rent
$3,893/mo
Rent Zestimate®
Find your next renter with Zillow Rental Manager. Plus, with online applications, you can quickly screen prospective tenants – for free.
$3,893/mo
Rent Zestimate®
Refinance and save
$5,098/mo
Est. payment
Refinancing to a lower rate could help reduce your monthly payments and save thousands over the life of the loan.
$5,098/mo
Est. payment
Explore your selling options
Work with a Zillow partner agent
Leverage their expertise and Zillow's premium Showcase listings to get your home seen by more buyers.
Get startedList with your own agent
Get your home in front of millions of buyers by listing it on Zillow.
Learn how to do itSell it yourself
Take full control of how buyers see your home on Zillow by listing For Sale by Owner (FSBO).
List your homeWhat's special
Cozy wood burning fireplaceEasy automatic pool coverPrivate saltwater poolCustom designer finishesFully remodeled bathroomsDeck overlooking the yardAmbient air temperature sensor
Zillow last checked:
Listing updated:
Listed by:
John McKay 503-702-5529,
Premiere Property Group, LLC,
Renee King 503-351-4067,
Premiere Property Group, LLC
Bought with:
Steve Nassar, 201202032
Premiere Property Group, LLC
Source: RMLS (OR),MLS#: 323288104
Facts & features
Interior
Bedrooms & bathrooms
- Bedrooms: 3
- Bathrooms: 3
- Full bathrooms: 3
- Main level bathrooms: 2
Rooms
- Room types: Utility Room, Bedroom 2, Bedroom 3, Dining Room, Family Room, Kitchen, Living Room, Primary Bedroom
Primary bedroom
- Features: Patio, Sliding Doors, Double Closet, Wallto Wall Carpet
- Level: Lower
- Area: 156
- Dimensions: 12 x 13
Bedroom 2
- Features: Bathroom, Deck, Sliding Doors, Closet, Wallto Wall Carpet
- Level: Main
- Area: 156
- Dimensions: 12 x 13
Bedroom 3
- Features: Closet, Wallto Wall Carpet
- Level: Main
- Area: 256
- Dimensions: 16 x 16
Dining room
- Features: Fireplace, Hardwood Floors
- Level: Main
- Area: 484
- Dimensions: 22 x 22
Kitchen
- Features: Deck, Dishwasher, Gas Appliances, Hardwood Floors, Sliding Doors, Free Standing Range, Granite
- Level: Main
- Area: 190
- Width: 10
Living room
- Features: Hardwood Floors, Skylight
- Level: Main
- Area: 399
- Dimensions: 21 x 19
Heating
- Forced Air, Fireplace(s)
Cooling
- Central Air
Appliances
- Included: Dishwasher, Disposal, Free-Standing Gas Range, Gas Appliances, Plumbed For Ice Maker, Range Hood, Stainless Steel Appliance(s), Washer/Dryer, Free-Standing Range, Tankless Water Heater
- Laundry: Laundry Room
Features
- Granite, Sink, Bathroom, Closet, Double Closet
- Flooring: Hardwood, Tile, Wall to Wall Carpet
- Doors: Sliding Doors
- Windows: Vinyl Frames, Wood Frames, Skylight(s)
- Basement: Partially Finished
- Number of fireplaces: 1
- Fireplace features: Wood Burning
Interior area
- Total structure area: 2,616
- Total interior livable area: 2,616 sqft
Property
Parking
- Total spaces: 1
- Parking features: Driveway, Attached
- Attached garage spaces: 1
- Has uncovered spaces: Yes
Features
- Stories: 2
- Patio & porch: Deck, Patio
- Exterior features: Yard
- Has private pool: Yes
- Fencing: Cross Fenced,Fenced
Lot
- Size: 0.25 Acres
- Features: Cul-De-Sac, SqFt 10000 to 14999
Details
- Parcel number: 00336853
- Zoning: R7.5
Construction
Type & style
- Home type: SingleFamily
- Architectural style: Custom Style
- Property subtype: Residential, Single Family Residence
Materials
- Wood Siding
- Foundation: Concrete Perimeter
- Roof: Composition
Condition
- Approximately
- New construction: No
- Year built: 1961
Utilities & green energy
- Gas: Gas
- Sewer: Public Sewer
- Water: Public
- Utilities for property: Cable Connected
Community & HOA
Community
- Security: Security Lights
- Subdivision: Lake Forest
HOA
- Has HOA: No
Location
- Region: Lake Oswego
Financial & listing details
- Price per square foot: $317/sqft
- Tax assessed value: $715,341
- Annual tax amount: $7,672
- Date on market: 5/22/2025
- Cumulative days on market: 91 days
- Listing terms: Cash,FHA,VA Loan
- Road surface type: Paved
Price history
| Date | Event | Price |
|---|---|---|
| 9/26/2025 | Sold | $830,000-5.1%$317/sqft |
Source:  RMLS (OR) #323288104 Report a problem RMLS (OR) #323288104 Report a problem | ||
| 8/21/2025 | Pending sale | $875,000$334/sqft |
Source: RMLS (OR) #323288104 Report a problem | ||
| 7/23/2025 | Price change | $875,000-1.1%$334/sqft |
Source: RMLS (OR) #323288104 Report a problem | ||
| 6/13/2025 | Price change | $885,000-1.7%$338/sqft |
Source: RMLS (OR) #323288104 Report a problem | ||
| 5/22/2025 | Listed for sale | $900,000+57.1%$344/sqft |
Source: RMLS (OR) #323288104 Report a problem | ||
| 4/19/2021 | Sold | $573,000-0.3%$219/sqft |
Source: RMLS (OR) #21451068 Report a problem | ||
| 3/30/2021 | Pending sale | $575,000$220/sqft |
Source:  Windermere Real Estate #21451068 Report a problem Windermere Real Estate #21451068 Report a problem | ||
| 3/25/2021 | Listed for sale | $575,000+27.5%$220/sqft |
Source: Windermere Real Estate #21451068 Report a problem | ||
| 3/5/2019 | Sold | $451,000-0.9%$172/sqft |
Source: RMLS (OR) #19222352 Report a problem | ||
| 2/1/2019 | Pending sale | $455,000$174/sqft |
Source: Opendoor #19222352 Report a problem | ||
| 1/11/2019 | Price change | $455,000-1.1%$174/sqft |
Source: Opendoor #19222352 Report a problem | ||
| 12/8/2018 | Pending sale | $459,900$176/sqft |
Source: MORE Realty #18005826 Report a problem | ||
| 12/6/2018 | Price change | $459,900-2.1%$176/sqft |
Source: MORE Realty #18005826 Report a problem | ||
| 10/9/2018 | Price change | $469,900-2.1%$180/sqft |
Source: MORE Realty #18005826 Report a problem | ||
| 9/24/2018 | Price change | $479,900-2%$183/sqft |
Source: MORE Realty #18005826 Report a problem | ||
| 9/15/2018 | Listed for sale | $489,900+34.2%$187/sqft |
Source: MORE Realty #18005826 Report a problem | ||
| 7/19/2018 | Sold | $365,000-7.6%$140/sqft |
Source: Public Record Report a problem | ||
| 7/12/2018 | Pending sale | $395,000$151/sqft |
Source: RE/MAX Equity Group #18389056 Report a problem | ||
| 6/11/2018 | Listed for sale | $395,000$151/sqft |
Source: RE/MAX Equity Group #18389056 Report a problem | ||
| 5/25/2018 | Pending sale | $395,000$151/sqft |
Source: RE/MAX Equity Group #18389056 Report a problem | ||
| 5/22/2018 | Listed for sale | $395,000$151/sqft |
Source: RE/MAX Equity Group #18389056 Report a problem | ||
| 5/12/2018 | Pending sale | $395,000$151/sqft |
Source: RE/MAX Equity Group #18389056 Report a problem | ||
| 5/6/2018 | Listed for sale | $395,000+71.7%$151/sqft |
Source: RE/MAX Equity Group #18454484 Report a problem | ||
| 9/4/2012 | Sold | $230,000+4.5%$88/sqft |
Source: Public Record Report a problem | ||
| 8/9/2012 | Listed for sale | $220,000+23.6%$84/sqft |
Source: RE/MAX EQUITY GROUP WEST HILLS OFFICE #12519119 Report a problem | ||
| 4/24/1998 | Sold | $178,000$68/sqft |
Source: Public Record Report a problem | ||
Public tax history
| Year | Property taxes | Tax assessment |
|---|---|---|
| 2025 | $7,882 +2.7% | $410,444 +3% |
| 2024 | $7,672 +3% | $398,490 +3% |
| 2023 | $7,447 +11.4% | $386,884 +11.3% |
| 2022 | $6,685 +8.3% | $347,491 +3% |
| 2021 | $6,174 +2.6% | $337,370 +3% |
| 2020 | $6,019 +0.8% | $327,544 +1.2% |
| 2019 | $5,973 +25.6% | $323,563 +23% |
| 2018 | $4,757 | $263,080 +3% |
| 2017 | $4,757 +13.8% | $255,417 +3% |
| 2016 | $4,179 | $247,978 +3% |
| 2015 | $4,179 +3.5% | $240,755 +3% |
| 2014 | $4,038 +7% | $233,743 +3% |
| 2013 | $3,775 +2.4% | $226,935 +3% |
| 2012 | $3,688 +0.4% | $220,325 +3% |
| 2011 | $3,672 +1.7% | $213,908 +3% |
| 2010 | $3,610 +1.1% | $207,678 +3% |
| 2009 | $3,573 +6.7% | $201,629 +3% |
| 2008 | $3,348 +4.6% | $195,756 +3% |
| 2007 | $3,201 +4.3% | $190,054 +3% |
| 2006 | $3,068 +0.3% | $184,518 +3% |
| 2005 | $3,059 +4.1% | $179,144 +3% |
| 2004 | $2,940 +4.9% | $173,926 +3% |
| 2003 | $2,803 +4.4% | $168,860 +3% |
| 2002 | $2,685 +1.9% | $163,942 +3% |
| 2001 | $2,635 +10.5% | $159,167 +3% |
| 2000 | $2,386 | $154,531 |
Find assessor info on the county website
Neighborhood: Lake Forest
Nearby homes
- $664,3003 bd3 ba1.8k sqft16870 Cortez Ct, Lake Oswego, OR 97035Off Market
- $743,9004 bd3 ba2k sqft16890 Cortez Ct, Lake Oswego, OR 97035Off Market
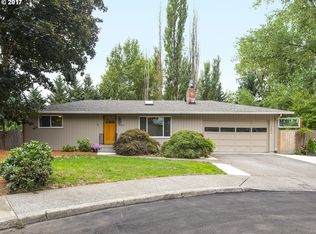
- $1,541,7004 bd4 ba3.3k sqft16860 Cortez Ct, Lake Oswego, OR 97035Off Market
- $1,477,3003 bd2 ba3.4k sqft16871 Cortez Ct, Lake Oswego, OR 97035Off Market
- $619,0003 bd2 ba1.7k sqft16881 Cortez Ct, Lake Oswego, OR 97035Off Market
- $1,880,0005 bd4 ba3.7k sqft16850 Cortez Ct, Lake Oswego, OR 97035Sold
- $650,0004 bd2 ba1.5k sqft16891 Cortez Ct, Lake Oswego, OR 97035Off Market
- $810,0003 bd2 ba1.8k sqft16861 Cortez Ct, Lake Oswego, OR 97035Sold
Nearby schools
GreatSchools rating
- 9/10River Grove Elementary SchoolGrades: K-5Distance: 0.9 mi
- 8/10Lakeridge Middle SchoolGrades: 6-8Distance: 0.7 mi
- 9/10Lakeridge High SchoolGrades: 9-12Distance: 2 mi
Schools provided by the listing agent
- Elementary: River Grove
- Middle: Lakeridge
- High: Lakeridge
Source: RMLS (OR). This data may not be complete. We recommend contacting the local school district to confirm school assignments for this home.
Get a cash offer in 3 minutes
Find out how much your home could sell for in as little as 3 minutes with a no-obligation cash offer.
Estimated market value
$822,100
Get a cash offer in 3 minutes
Find out how much your home could sell for in as little as 3 minutes with a no-obligation cash offer.
Estimated market value
$822,100
- Oregon
- Clackamas County
- Lake Oswego
- 97035
- Lake Forest
- 16880 Cortez Ct
Nearby cities
Nearby neighborhoods
Nearby zip codes
Other Lake Oswego Topics
