Skip main navigation
Sold for $282,500
  • $282,500

    16880 Dover Dr Unit 120, Northville, MI 48168

    2beds
    1,380sqft
    Condominium
    Built in 2004
    -- sqft lot
    $292,600 Zestimate®
    $205/sqft
    $1,991 Estimated rent

    Home value

    $292,600

    $263,000 - $325,000

    $1,991/mo

    Zestimate® history
    Loading
    Loading...

    Owner options

    List your home for rent

    $1,991/mo

    Rent Zestimate®

    Find your next renter with Zillow Rental Manager. Plus, with online applications, you can quickly screen prospective tenants – for free.

    Learn more

    $1,991/mo

    Rent Zestimate®

    Refinance and save

    $2,347/mo

    Est. payment

    Refinancing to a lower rate could help reduce your monthly payments and save thousands over the life of the loan.

    See today's rates

    $2,347/mo

    Est. payment

    Explore your selling options

    Work with a Zillow partner agent

    Leverage their expertise and Zillow's premium Showcase listings to get your home seen by more buyers.

    Get started

    List with your own agent

    Get your home in front of millions of buyers by listing it on Zillow.

    Learn how to do it

    Sell it yourself

    Take full control of how buyers see your home on Zillow by listing For Sale by Owner (FSBO).

    List your home

    What's special

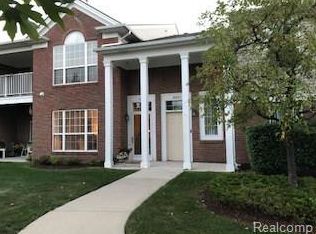
    Stunning move-in-ready and fully updated Carrington end-unit condo with tons of natural light, vaulted ceilings, and peaceful pond views from the private balcony. This bright and spacious 2-bedroom, 2-bath home features a large main-floor in-unit laundry room (plumbed for a sink), direct access to the 1-car garage, and utility room with extra storage and an overhead rack. Major updates have already been completed: a brand-new furnace, A/C, and water heater in 2024; a new roof around 2023; fresh Alabaster interior paint and newly painted ceilings; updated light fixtures; and luxury waterproof vinyl plank flooring throughout. The kitchen shines with updated stainless steel appliances, new quartz countertops, and a classic subway tile backsplash. The open-concept layout features a dining area with access to the balcony, perfect for enjoying sunset views of the pond. The spacious primary suite features cathedral ceilings, walk-in closet, an updated vanity and countertop in the en-suite bath, and scenic water views. A second full bath also includes a new vanity and countertop. Located close to the clubhouse, pool, gym, sand volleyball and basketball courts, and playground, with beautiful walking trails just outside your front door. This home checks every box for style, convenience, and comfort — just move in with nothing left to do!

    Zillow last checked:

    Listing updated:

    Listed by:

    Robert Yoder 734-329-0123,

    HomeCraft Real Estate,

    Tim Bruce 734-637-1741,

    HomeCraft Real Estate

    Bought with:

    DEBBIE CROWNOVER, 6502123236

    RE/MAX Mid-Michigan R.E.

    Source: Realcomp II,MLS#: 20251021600MLS Logo

    Facts & features

    Interior

    Bedrooms & bathrooms
    • Bedrooms: 2
    • Bathrooms: 2
    • Full bathrooms: 2
    Primary bedroom
    • Level: Second
    • Area: 204
    • Dimensions: 17 X 12
    Bedroom
    • Level: Second
    • Area: 143
    • Dimensions: 13 X 11
    Primary bathroom
    • Level: Second
    Other
    • Level: Second
    Dining room
    • Level: Second
    • Area: 100
    • Dimensions: 10 X 10
    Kitchen
    • Level: Second
    • Area: 90
    • Dimensions: 10 X 9
    Laundry
    • Level: Second
    • Area: 84
    • Dimensions: 14 X 6
    Living room
    • Level: Second
    • Area: 270
    • Dimensions: 18 X 15
    Heating
    • Forced Air, Natural Gas
    Cooling
    • Ceiling Fans, Central Air
    Appliances
    • Included: Dishwasher, Disposal, Dryer, Free Standing Gas Oven, Free Standing Refrigerator, Microwave, Washer
    • Laundry: In Unit
    Features
    • Has basement: No
    • Has fireplace: Yes
    • Fireplace features: Gas
    Interior area
    • Total interior livable area: 1,380 sqft
    • Finished area above ground: 1,380

    Property

    Parking
    • Total spaces: 1
    • Parking features: One Car Garage, Attached, Direct Access, Electricityin Garage, Garage Door Opener
    • Attached garage spaces: 1
    Features
    • Levels: One Story Up
    • Stories: 1
    • Entry location: GroundLevel
    • Patio & porch: Porch
    • Exterior features: Grounds Maintenance, Lighting, Private Entrance
    • Pool features: Community, In Ground, Outdoor Pool
    Details
    • Parcel number: 77069030120000
    • Special conditions: Short Sale No,Standard

    Construction

    Type & style
    • Home type: Condo
    • Architectural style: End Unit,Ranch,Raised Ranch
    • Property subtype: Condominium
    Materials
    • Brick, Wood Siding
    • Foundation: Slab
    • Roof: Asphalt
    Condition
    • New construction: No
    • Year built: 2004
    • Major remodel year: 2021

    Utilities & green energy

    • Sewer: Public Sewer
    • Water: Public

    Community & HOA

    Community
    • Features: Clubhouse, Fitness Center, Sidewalks
    • Subdivision: WAYNE COUNTY CONDO SUB PLAN 672
    HOA
    • Has HOA: Yes
    • Services included: Maintenance Grounds, Maintenance Structure, Sewer, Snow Removal, Water
    • HOA fee: $350 monthly
    • HOA phone: 734-582-9603
    Location
    • Region: Northville

    Financial & listing details

    • Price per square foot: $205/sqft
    • Tax assessed value: $68,757
    • Annual tax amount: $2,459
    • Date on market: 8/8/2025
    • Cumulative days on market: 23 days
    • Listing agreement: Exclusive Right To Sell
    • Listing terms: Cash,Conventional

    Price history

    DateEventPrice
    9/30/2025Sold$282,500-0.9%$205/sqft
    Source: Realcomp II #20251021600 Report a problem
    8/28/2025Pending sale$285,000$207/sqft
    Source: Realcomp II #20251021600 Report a problem
    8/8/2025Listed for sale$285,000+10.7%$207/sqft
    Source: Realcomp II #20251021600 Report a problem
    6/3/2024Sold$257,500+171.1%$187/sqft
    Source: Public Record Report a problem
    4/20/2011Sold$95,000-4.9%$69/sqft
    Source: Public Record Report a problem
    1/17/2011Listed for sale$99,900-41.1%$72/sqft
    Source: Century 21 Row #211016315 Report a problem
    1/7/2005Sold$169,725$123/sqft
    Source: Public Record Report a problem

    Public tax history

    YearProperty taxesTax assessment
    2025-- $107,800 +11.4%
    2024-- $96,800 +7.6%
    2023-- $90,000 +0.3%
    2022-- $89,700 +2.9%
    2021-- $87,200
    2020$2,189 +8.4%$87,200 +2.6%
    2019$2,019 $85,000 +7.1%
    2018$2,019 $79,400 +4.2%
    2017-- $76,200 +1.3%
    2016$1,769 $75,200 +8.4%
    2015$1,769 -66.9%$69,400 +24.8%
    2013$5,350 +202.4%$55,600 +4.1%
    2012$1,769 $53,400 -18.3%
    2010-- $65,400
    2009-- $65,400 -20.5%
    2006-- $82,300 -1.6%
    2005-- $83,600
    Find assessor info on the county website

    Neighborhood: 48168

    Nearby schools

    GreatSchools rating
    Get a cash offer in 3 minutes
    Find out how much your home could sell for in as little as 3 minutes with a no-obligation cash offer.
    Estimated market value
    $292,600
    Get a cash offer in 3 minutes
    Find out how much your home could sell for in as little as 3 minutes with a no-obligation cash offer.
    Estimated market value
    $292,600