Skip main navigation
Sold
  • Listed by: Windermere Real Estate/East • John A. Kritsonis
    Bought with: Windermere Real Estate/East
    $2,100,000

    16880 SE 56th Place, Bellevue, WA 98006

    5beds
    4,375sqft
    Single Family Residence
    Built in 1994
    0.28 Acres Lot
    $2,095,600 Zestimate®
    $480/sqft
    $6,486 Estimated rent

    Home value

    $2,095,600

    $1.95M - $2.26M

    $6,486/mo

    Zestimate® history
    Loading
    Loading...

    Owner options

    List your home for rent

    $6,486/mo

    Rent Zestimate®

    Find your next renter with Zillow Rental Manager. Plus, with online applications, you can quickly screen prospective tenants – for free.

    Learn more

    $6,486/mo

    Rent Zestimate®

    Refinance and save

    $13,556/mo

    Est. payment

    Refinancing to a lower rate could help reduce your monthly payments and save thousands over the life of the loan.

    See today's rates

    $13,556/mo

    Est. payment

    Explore your selling options

    Work with a Zillow partner agent

    Leverage their expertise and Zillow's premium Showcase listings to get your home seen by more buyers.

    Get started

    List with your own agent

    Get your home in front of millions of buyers by listing it on Zillow.

    Learn how to do it

    Sell it yourself

    Take full control of how buyers see your home on Zillow by listing For Sale by Owner (FSBO).

    List your home

    What's special

    Open kitchenTwo dedicated officesAbundant natural lightSoaring ceilingsExpansive deckWalls of glassEmbraced by towering evergreens
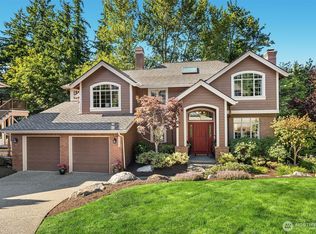
    Tucked at the end of a quiet cul-de-sac embraced by towering evergreens, this traditional Northwest Craftsman offers a lifestyle defined by comfort, privacy, and connection to nature. A charming, covered porch welcomes you inside to a grand foyer and dramatic curved staircase, where soaring ceilings and abundant natural light create an immediate sense of warmth. The open kitchen offers the perfect setting for connection, highlighted by warm custom cabinetry, a striking granite island, and stacked stone backsplash, seamlessly flowing into sunlit dining and living spaces framed by walls of glass. Multiple outdoor living areas invite year-round enjoyment, from lively summer dinners on the expansive deck to peaceful evenings in the hot tub unwinding beneath the stars. With a serene primary retreat, two dedicated offices, and a bonus level featuring a sauna and flexible recreation space, every corner of this home was designed to make daily living feel like a private getaway.

    Zillow last checked:

    Listing updated:

    Listed by:

    John A. Kritsonis,

    Windermere Real Estate/East,

    Colin Dalrymple,

    Windermere Real Estate/East

    Bought with:

    Craig M Gaudry, 21921

    Windermere Real Estate/East

    Matt Whitehouse, 116438

    Windermere Real Estate/East

    Source: NWMLS as distributed by MLS GRID,MLS#: 2486846MLS Logo

    Facts & features

    Interior

    Bedrooms & bathrooms
    • Bedrooms: 5
    • Bathrooms: 4
    • Full bathrooms: 1
    • 3/4 bathrooms: 3
    • Main level bathrooms: 1
    Primary bedroom
    • Level: Second
    Bedroom
    • Level: Second
    Bedroom
    • Level: Second
    Bedroom
    • Level: Second
    Bedroom
    • Level: Lower
    Bathroom full
    • Level: Second
    Bathroom three quarter
    • Level: Second
    Bathroom three quarter
    • Level: Lower
    Bathroom three quarter
    • Level: Main
    Bonus room
    • Level: Lower
    Den office
    • Level: Main
    Den office
    • Level: Main
    Entry hall
    • Level: Main
    Great room
    • Level: Main
    Kitchen with eating space
    • Level: Main
    Living room
    • Level: Main
    Utility room
    • Level: Lower
    Heating
    • Fireplace, Forced Air, Natural Gas
    Cooling
    • Forced Air
    Appliances
    • Included: Dishwasher, Disposal, Dryer, Microwave, Refrigerator, Stove(s)/Range(s), Washer, Dishwasher(s), Dryer(s), Garbage Disposal, Microwave(s), Refrigerator(s), Washer(s), Water Heater: Gas, Water Heater Location: Shop
    Features
    • Bath Off Primary, Sauna
    • Flooring: Hardwood, Vinyl, Carpet
    • Doors: French Doors
    • Windows: Dbl Pane/Storm Window, Skylight(s)
    • Basement: Daylight,Finished
    • Number of fireplaces: 3
    • Fireplace features: Gas, Wood Burning, Lower Level: 1, Main Level: 2, Fireplace
    Interior area
    • Total structure area: 4,375
    • Total interior livable area: 4,375 sqft

    Property

    Parking
    • Total spaces: 3
    • Parking features: Attached Garage
    • Has attached garage: Yes
    • Covered spaces: 3
    Features
    • Levels: Two
    • Stories: 2
    • Entry location: Main
    • Patio & porch: Bath Off Primary, Dbl Pane/Storm Window, Fireplace, French Doors, Hot Tub/Spa, Sauna, Security System, Skylight(s), Vaulted Ceiling(s), Walk-In Closet(s), Water Heater
    • Has spa: Yes
    • Spa features: Indoor
    • Has view: Yes
    • View description: Partial, Territorial
    Lot
    • Size: 0.28 Acres
    • Features: Cul-De-Sac, Curbs, Dead End Street, Paved, Sidewalk, Cable TV, Deck, Gas Available, High Speed Internet, Hot Tub/Spa, Patio, Shop, Sprinkler System
    • Topography: Level,Partial Slope
    • Residential vegetation: Garden Space
    Details
    • Parcel number: 4139440130
    • Zoning: R-5
    • Zoning description: Jurisdiction: City
    • Special conditions: Standard

    Construction

    Type & style
    • Home type: SingleFamily
    • Architectural style: Traditional,2 Stories w/Bsmnt
    • Property subtype: Single Family Residence
    Materials
    • Brick, Cement Planked, Wood Siding, Cement Plank
    • Foundation: Poured Concrete, Slab
    • Roof: Composition
    Condition
    • Very Good
    • Year built: 1994
    Details
    • Builder name: Burnstead Construction

    Utilities & green energy

    • Electric: Company: Puget Sound Energy
    • Sewer: Sewer Connected, Company: City of Bellevue
    • Water: Public, Company: City of Bellevue
    • Utilities for property: Comcast, Xfinity

    Community & HOA

    Community
    • Features: CCRs, Park, Playground, Trail(s)
    • Security: Security System
    • Subdivision: Lakemont
    HOA
    • Services included: Common Area Maintenance
    • HOA fee: $645 annually
    Location
    • Region: Bellevue

    Financial & listing details

    • Price per square foot: $480/sqft
    • Tax assessed value: $2,209,000
    • Annual tax amount: $18,989
    • Date on market: 5/20/2026
    • Cumulative days on market: 54 days
    • Listing terms: Conventional
    • Inclusions: Dishwasher(s), Dryer(s), Garbage Disposal, Microwave(s), Refrigerator(s), Stove(s)/Range(s), Washer(s)

    Price history

    DateEventPrice
    6/12/2026Sold$2,100,000-8.6%$480/sqft
    Source: NWMLS as distributed by MLS GRID #2486846 Report a problem
    4/28/2026Pending sale$2,298,000$525/sqft
    Source: NWMLS as distributed by MLS GRID #2486846 Report a problem
    3/5/2026Listed for sale$2,298,000+63%$525/sqft
    Source: NWMLS as distributed by MLS GRID #2486846 Report a problem
    5/23/2018Sold$1,410,000+4.5%$322/sqft
    Source: NWMLS as distributed by MLS GRID #1261381 Report a problem
    3/30/2018Pending sale$1,349,000$308/sqft
    Source: Windermere Real Estate/Bellevue Commons, Inc. #1261381 Report a problem
    3/23/2018Listed for sale$1,349,000+266.6%$308/sqft
    Source: Windermere Real Estate/Bellevue Commons, Inc. #1261381 Report a problem
    8/4/1994Sold$368,000$84/sqft
    Source: Public Record Report a problem

    Public tax history

    YearProperty taxesTax assessment
    2025$18,989 +5.3%$2,209,000 +4.2%
    2024$18,041 +13%$2,119,000 +17.3%
    2023$15,960 -7.8%$1,806,000 -18.6%
    2022$17,305 +35.3%$2,218,000 +60.3%
    2021$12,790 +11.4%$1,384,000 +19.3%
    2020$11,480 -0.7%$1,160,000 -2.4%
    2019$11,562 +6%$1,189,000 +0.9%
    2018$10,908 +3%$1,178,000 +13.6%
    2017$10,591 +29.6%$1,037,000 +11.7%
    2016$8,173 $928,000 +1.9%
    2015$8,173 $911,000 +10.3%
    2014$8,173 $826,000 +16.7%
    2013$8,173 $708,000 +11.5%
    2012-- $635,000 +1.8%
    2011-- $624,000 -9.2%
    2010-- $687,000
    2009-- $687,000 -2%
    2007-- $701,000 +5.3%
    2006-- $666,000 +5.5%
    2005-- $631,000 +24%
    2001$6,240 +6.5%$509,000 +16.2%
    2000$5,862 $438,000
    Find assessor info on the county website

    Neighborhood: Cougar Mountain

    Nearby schools

    GreatSchools rating
    Schools provided by the listing agent
    • Elementary: Sunset Elem
    • Middle: Pacific Cascade Mid
    • High: Issaquah High

    Source: NWMLS as distributed by MLS GRID. This data may not be complete. We recommend contacting the local school district to confirm school assignments for this home.

    Get a cash offer in 3 minutes
    Find out how much your home could sell for in as little as 3 minutes with a no-obligation cash offer.
    Estimated market value
    $2,095,600
    Get a cash offer in 3 minutes
    Find out how much your home could sell for in as little as 3 minutes with a no-obligation cash offer.
    Estimated market value
    $2,095,600