Discover the perfect blend of style and space in this beautifully designed 5-bedroom home on a desirable corner lot with a privacy-fenced backyard. The open floor plan features soaring 12' ceilings, RevWood flooring, a gas fireplace with shiplap accents, and elegant trim throughout. The chef's kitchen offers quartz countertops, custom cabinetry, tile backsplash, a large island, and walk-in pantry. Enjoy a formal dining room with a coffered ceiling, a private primary suite with a spa-inspired bath, a flexible study, and the convenience of no carpet throughout.
For sale
Price cut: $4.6K (6/5)
$579,900
16880 Stonegate Dr, Athens, AL 35613
5beds
3,394sqft
Single Family Residence
Built in 2022
-- sqft lot
$-- Zestimate®
$171/sqft
$10/mo HOA
What's special
Desirable corner lotLarge islandPrivacy-fenced backyardQuartz countertopsElegant trim throughoutFlexible studyWalk-in pantry
- 129 days |
- 116 |
- 8 |
Zillow last checked:
Listing updated:
Listed by:
Chris Hulser-Hoover 256-682-9389,
RE/MAX Unlimited
Source: ValleyMLS,MLS#: 21915555
Facts & features
Interior
Bedrooms & bathrooms
- Bedrooms: 5
- Bathrooms: 3
- Full bathrooms: 2
- 1/2 bathrooms: 1
Rooms
- Room types: Foyer, Master Bedroom, Living Room, Bedroom 2, Dining Room, Bedroom 3, Kitchen, Bedroom 4, Breakfast, Office/Study, Master Bathroom
Primary bedroom
- Features: 9’ Ceiling, Ceiling Fan(s), Crown Molding, Isolate, Recessed Lighting, Smooth Ceiling, Tray Ceiling(s), Window Cov, Wood Floor, Walk-In Closet(s)
- Level: First
- Area: 270
- Dimensions: 18 x 15
Bedroom 2
- Features: Ceiling Fan(s), Crown Molding, Smooth Ceiling, Window Cov, Wood Floor
- Level: Second
- Area: 234
- Dimensions: 18 x 13
Bedroom 3
- Features: Ceiling Fan(s), Crown Molding, Smooth Ceiling, Window Cov, Wood Floor
- Level: Second
- Area: 176
- Dimensions: 16 x 11
Bedroom 4
- Features: Ceiling Fan(s), Crown Molding, Smooth Ceiling, Window Cov, Wood Floor
- Level: Second
- Area: 408
- Dimensions: 24 x 17
Bedroom 5
- Features: 12’ Ceiling, Ceiling Fan(s), Crown Molding, Smooth Ceiling, Window Cov, Wood Floor, Walk-In Closet(s)
- Level: First
- Area: 195
- Dimensions: 13 x 15
Primary bathroom
- Features: 10’ + Ceiling, Crown Molding, Double Vanity, Granite Counters, Smooth Ceiling, Tile
- Level: First
- Area: 272
- Dimensions: 17 x 16
Bathroom 1
- Features: 10’ + Ceiling, Crown Molding, Double Vanity, Granite Counters, Smooth Ceiling, Tile
- Level: First
- Area: 272
- Dimensions: 17 x 16
Dining room
- Features: 9’ Ceiling, Crown Molding, Chair Rail, Smooth Ceiling, Window Cov, Wood Floor, Coffered Ceiling(s)
- Level: First
- Area: 169
- Dimensions: 13 x 13
Kitchen
- Features: 9’ Ceiling, Crown Molding, Eat-in Kitchen, Kitchen Island, Pantry, Recessed Lighting, Smooth Ceiling, Tile, Quartz
- Level: First
- Area: 224
- Dimensions: 16 x 14
Living room
- Features: 12’ Ceiling, Ceiling Fan(s), Crown Molding, Fireplace, Recessed Lighting, Smooth Ceiling, Window Cov, Wood Floor
- Level: First
- Area: 462
- Dimensions: 22 x 21
Heating
- Central 2
Cooling
- Central 2
Appliances
- Included: Oven, Dishwasher, Microwave, Disposal, Tankless Water Heater, Gas Cooktop
Features
- Open Floorplan
- Has basement: No
- Number of fireplaces: 1
- Fireplace features: Gas Log, One
Interior area
- Total interior livable area: 3,394 sqft
Video & virtual tour
Property
Parking
- Parking features: Garage-Three Car, Garage-Attached, Garage Door Opener, Driveway-Concrete
Features
- Levels: One and One Half
- Stories: 1
- Patio & porch: Covered Patio
- Exterior features: Curb/Gutters, Sidewalk, Sprinkler Sys
Details
- Parcel number: 09 02 09 0 005 011.000
Construction
Type & style
- Home type: SingleFamily
- Property subtype: Single Family Residence
Materials
- Foundation: Slab
Condition
- New construction: No
- Year built: 2022
Utilities & green energy
- Sewer: Public Sewer
- Water: Public
Community & HOA
Community
- Features: Curbs
- Subdivision: Highland Ridge
HOA
- Has HOA: Yes
- Amenities included: Common Grounds
- Services included: Common Grounds
- HOA fee: $120 annually
- HOA name: Highland Ridge
Location
- Region: Athens
Financial & listing details
- Price per square foot: $171/sqft
- Tax assessed value: $643,100
- Annual tax amount: $1,877
- Date on market: 4/18/2026
Estimated market value
Not available
Estimated sales range
Not available
Not available
Price history
| Date | Event | Price |
|---|---|---|
| 6/5/2026 | Price change | $579,900-0.8%$171/sqft |
Source:  ValleyMLS #21915555 Report a problem ValleyMLS #21915555 Report a problem | ||
| 5/20/2026 | Price change | $584,500-0.5%$172/sqft |
Source: ValleyMLS #21915555 Report a problem | ||
| 4/18/2026 | Listed for sale | $587,500-0.4%$173/sqft |
Source: ValleyMLS #21915555 Report a problem | ||
| 1/1/2026 | Listing removed | $589,900$174/sqft |
Source: ValleyMLS #21899855 Report a problem | ||
| 9/23/2025 | Listed for sale | $589,900+2.3%$174/sqft |
Source: ValleyMLS #21899855 Report a problem | ||
| 8/3/2022 | Sold | $576,375+2.9%$170/sqft |
Source: ValleyMLS #1811791 Report a problem | ||
| 7/14/2022 | Pending sale | $559,900$165/sqft |
Source: ValleyMLS #1811791 Report a problem | ||
| 6/24/2022 | Listed for sale | $559,900$165/sqft |
Source: ValleyMLS #1811791 Report a problem | ||
Public tax history
| Year | Property taxes | Tax assessment |
|---|---|---|
| 2025 | $1,877 +2.1% | $64,320 +2.1% |
| 2024 | $1,838 +2.3% | $63,020 +2.3% |
| 2023 | $1,796 | $61,620 |
Find assessor info on the county website
Monthly payment
Est. payment
Payment breakdown
Explore the cost of this home by adjusting the details. Changes won't be saved.Climate risks
Neighborhood: 35613
Nearby schools
GreatSchools rating
- 6/10Creekside Primary SchoolGrades: PK-2Distance: 3.1 mi
- 9/10East Limestone High SchoolGrades: 6-12Distance: 1.5 mi
- 7/10Creekside Elementary SchoolGrades: 3-5Distance: 3.2 mi
Schools provided by the listing agent
- Elementary: Creekside Elementary
- Middle: East Limestone
- High: East Limestone
Source: ValleyMLS. This data may not be complete. We recommend contacting the local school district to confirm school assignments for this home.
- $530,5004 bd4 ba3.4k sqft26442 Ashland Ridge Ln, Athens, AL 35613Sold

- $474,9004 bd3 ba2.9k sqft16904 Stonegate Dr, Athens, AL 35613Sold

- $502,8004 bd3 ba2.8k sqft26362 Ashland Ridge Ln, Athens, AL 35613Off Market
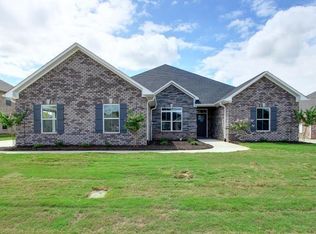
- $485,1004 bd3 ba2.8k sqftLOT 135 Woodfield Dr, Athens, AL 35613Off Market

- $456,0004 bd3 ba2.6k sqft17329 Stonegate Dr, Athens, AL 35613Off Market
- $565,7004 bd3 ba2.9k sqft26428 Ashland Ridge Ln, Athens, AL 35613Off Market
- $480,0004 bd3 ba2.8k sqft26435 Ashland Ridge Ln, Athens, AL 35613For Sale
- $313,200-- bd2 ba2.1k sqft16866 Jones Rd, Athens, AL 35613Off Market
A local agent can set up tours, give advice and negotiate with sellers.
Similar homes
- $484,9004 bd3 ba2.8k sqft17067 Stonegate Dr, Athens, AL 35613For Sale
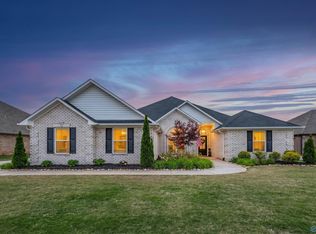 MLS ID #21917206, Mary Winn. ValleyMLS
 - $599,9004 bd3 ba2.9k sqft16729 Colton Ln, Athens, AL 35613For Sale
 MLS ID #21924171, Michael Lester. ValleyMLS
 - $514,9004 bd3 ba2.4k sqft22572 Ansley Dr, Athens, AL 35613For Sale
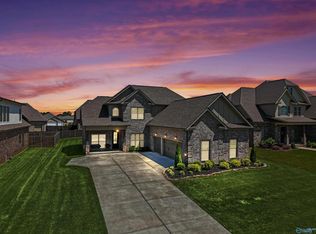 MLS ID #21916085, Erik Chapman. ValleyMLS
 - $499,9004 bd4 ba3.3k sqft22817 Ledges Dr, Athens, AL 35613For Sale
 MLS ID #21922421, Fiorella Carr. ValleyMLS
 - $639,0004 bd4 ba3.4k sqft22495 Ansley Dr, Athens, AL 35613For SaleMLS ID #21922370, Leigh Ellen Cannon. ValleyMLS
- $487,5005 bd4 ba3.1k sqft22529 Oakdale Ridge Ln, Athens, AL 35613For SaleMLS ID #21921846, Kyle Starnes. ValleyMLS
- $499,9004 bd3 ba2.7k sqft22883 Pin Oak Dr, Athens, AL 35613For SaleMLS ID #529977, Tiffany P Pack. Strategic MLS Alliance
- $510,0005 bd3 ba3.4k sqft14735 Commonwealth Dr, Athens, AL 35756For SaleMLS ID #21921296, Whitney Harris. ValleyMLS
- $599,0005 bd4 ba3.7k sqft22419 Southern Breeze, Athens, AL 35613New ConstructionMLS ID #21922073, Beth Medley. ValleyMLS
- $319,8004 bd2 ba2.1k sqft26370 Jones Spring Dr, Athens, AL 35613For SaleMLS ID #21925980, Samantha Walker. ValleyMLS
- $345,0004 bd3 ba2.1k sqft26484 Riparian Dr, Athens, AL 35613For SaleMLS ID #21925758, Karen Harrison. ValleyMLS
- $332,0004 bd2 ba2.1k sqft26225 Cold Creek Dr, Athens, AL 35613For SaleMLS ID #21922553, Caleb McConnell. ValleyMLS
- $449,9004 bd3 ba2.6k sqft14855 Willow Rose Ln, Athens, AL 35613For SaleMLS ID #21915861, Kyle Starnes. ValleyMLS
- $615,0005 bd4 ba3.5k sqft29198 Canoe Cir, Harvest, AL 35749For SaleMLS ID #21917199, Chris Garrard. ValleyMLS
- $559,9004 bd4 ba3.1k sqft131 Jenny Dr, Madison, AL 35756For SaleMLS ID #21921824, Keegan Mumaw. ValleyMLS
- $600,0005 bd5 ba3.6k sqft105 Cypress Way, Madison, AL 35757For SaleMLS ID #21916130, Calisha Alexander. ValleyMLS
- $529,0004 bd4 ba3k sqft216 Count Fleet Ct, Madison, AL 35756For SaleMLS ID #21916652, Isabel Rodriguez. ValleyMLS
- $544,9004 bd4 ba3k sqft41 Green Creek Rd, Madison, AL 35756For SaleMLS ID #21911950, Michael Lester. ValleyMLS
- $329,0004 bd2 ba1.8k sqft17232 Calcite Dr, Athens, AL 35613For SaleMLS ID #21911343, Benjamin Waye. ValleyMLS
- $620,0005 bd4 ba3.7k sqft126 Count Fleet Ct, Madison, AL 35756For SaleMLS ID #21919248, Jill Heffernan. ValleyMLS
