Timeless design meets breathtaking scenery in this exceptional home backing to Red Rocks Country Club golf course, ideally located on one of Willow Springs’ most coveted pockets. Sweeping views of downtown, the foothills & iconic red rock outcroppings, including Whale Rock, a rare blend of privacy, space & unforgettable vistas.
Filled with natural light & expansive windows framing panoramic views from nearly every room. Rich wood flooring, vaulted ceilings & multiple fireplaces create a warm yet sophisticated atmosphere throughout.
The kitchen features granite countertops, double ovens, new cooktop & microwave, a generous pantry, & seamless flow into the dining area and out to an expansive wraparound deck—perfect for entertaining or taking in the remarkable setting. Family room offers French doors, a fireplace & direct deck access, plus formal dining room with built-ins & bay window connects through a butler’s pantry.
A main-level study showcases hand-carved Filipino mahogany double doors & custom built-ins.
Upstairs, the primary suite with stunning downtown & red rock views, a private balcony, gas fireplace, window seating & an expansive walk-in closet. The en-suite bath includes dual vanities, soaking tub, glass walk-in shower, and connects to an additional office or flex space. Secondary bedrooms feature walk-in closets, built-ins & updated baths, plus a spacious laundry room.
Walkout lower level provides a bright recreation/game room with access to a covered patio, a guest suite with updated en-suite bath & a large storage/workshop area with exterior access.
Additional highlights include a stone-coated steel roof, two furnaces, two A/C units, two water heaters, whole-house fan, central vacuum system & an oversized three-car garage with high ceilings & dedicated workspace.
A rare opportunity to own a home with exceptional views, generous living spaces & a premier golf course setting in one of Willow Springs’ most sought-after locations.
Sold for $1,600,000
$1,600,000
16880 Wild Plum Circle, Morrison, CO 80465
4beds
5,279sqft
Single Family Residence
Built in 1990
0.44 Acres Lot
$1,568,800 Zestimate®
$303/sqft
$5,075 Estimated rent
Home value
$1,568,800
$1.47M - $1.66M
$5,075/mo
Zestimate® history
Owner options
List your home for rent
$5,075/mo
Rent Zestimate®
Find your next renter with Zillow Rental Manager. Plus, with online applications, you can quickly screen prospective tenants – for free.
$5,075/mo
Rent Zestimate®
Refinance and save
$7,564/mo
Est. payment
Refinancing to a lower rate could help reduce your monthly payments and save thousands over the life of the loan.
$7,564/mo
Est. payment
Explore your selling options
Work with a Zillow partner agent
Leverage their expertise and Zillow's premium Showcase listings to get your home seen by more buyers.
Get startedList with your own agent
Get your home in front of millions of buyers by listing it on Zillow.
Learn how to do itSell it yourself
Take full control of how buyers see your home on Zillow by listing For Sale by Owner (FSBO).
List your homeWhat's special
Zillow last checked:
Listing updated:
Listed by:
Todd Houghton 720-373-9225 todd@redrocksteam.com,
Your Castle Real Estate Inc,
Kathleen Hanvey 303-514-9186,
Your Castle Real Estate Inc
Bought with:
Chelsea Steen, 100072446
Your Castle Real Estate Inc
Source: REcolorado as distributed by MLS GRID,MLS#: 4944917
Facts & features
Interior
Bedrooms & bathrooms
- Bedrooms: 4
- Bathrooms: 4
- Full bathrooms: 1
- 3/4 bathrooms: 2
- 1/2 bathrooms: 1
- Main level bathrooms: 1
Bedroom
- Description: Gas Fireplace, Ensuite Bath, Private Balcony, Huge Walk-In Closet
- Features: Primary Suite
- Level: Upper
Bedroom
- Description: Views, Walk-In Closet
- Level: Upper
Bedroom
- Description: Views, Ensuite Bath
- Level: Upper
Bedroom
- Description: Huge With Living Space And Ensuite Bath, Daylight
- Level: Basement
Bathroom
- Level: Main
Bathroom
- Description: Updated With Soaker Tub, Walk-In Shower, Dual Vanity, Views
- Features: Primary Suite
- Level: Upper
Bathroom
- Description: Updated With Walk In Shower
- Features: En Suite Bathroom
- Level: Upper
Bathroom
- Description: Updated With Walk In Shower
- Level: Basement
Bonus room
- Description: Alcove Room, Perfect Flex Space
- Level: Upper
Bonus room
- Description: Perfect Office Or Flex Space Adjoining To Primary Suite
- Level: Upper
Dining room
- Description: Formal Dining With Butler's Pantry
- Level: Main
Game room
- Description: Large With Walkout To Covered Deck And Lots Of Windows
- Level: Basement
Kitchen
- Description: With Fireplace, Granite Counters, Walk Out To Wrap Around Deck, Eat In Kitchen
- Level: Main
Laundry
- Description: Large, Sunny, Cabinets, Workspace, Sink
- Level: Upper
Living room
- Description: Walkout To Wraparound Deck, Fireplace, French Doors
- Level: Main
Office
- Description: With Mahogany Doors, Shelving, Views
- Level: Main
Utility room
- Description: Large Storage Space With Workbench And Exterior Access
- Level: Basement
Heating
- Forced Air, Natural Gas
Cooling
- Central Air
Appliances
- Included: Cooktop, Dishwasher, Disposal, Dryer, Microwave, Oven, Range, Refrigerator, Washer
Features
- Built-in Features, Ceiling Fan(s), Central Vacuum, Eat-in Kitchen, Entrance Foyer, Five Piece Bath, Granite Counters, High Ceilings, Open Floorplan, Pantry, Primary Suite, Smoke Free, Vaulted Ceiling(s), Walk-In Closet(s), Wired for Data
- Flooring: Carpet, Tile, Wood
- Windows: Bay Window(s), Window Coverings, Window Treatments
- Basement: Daylight,Exterior Entry,Finished,Partial,Walk-Out Access
- Number of fireplaces: 3
- Fireplace features: Bedroom, Family Room, Kitchen
Interior area
- Total structure area: 5,279
- Total interior livable area: 5,279 sqft
- Finished area above ground: 3,538
- Finished area below ground: 871
Property
Parking
- Total spaces: 3
- Parking features: Concrete, Oversized
- Attached garage spaces: 3
Features
- Levels: Two
- Stories: 2
- Patio & porch: Covered, Deck, Front Porch, Patio, Wrap Around
- Exterior features: Balcony, Private Yard, Rain Gutters
- Fencing: None
- Has view: Yes
- View description: City, Golf Course, Mountain(s)
Lot
- Size: 0.44 Acres
- Features: Foothills, Irrigated, Landscaped, On Golf Course, Secluded, Sprinklers In Front, Sprinklers In Rear
Details
- Parcel number: 189211
- Zoning: P-D
- Special conditions: Standard
Construction
Type & style
- Home type: SingleFamily
- Architectural style: Mountain Contemporary
- Property subtype: Single Family Residence
Materials
- Brick, Frame, Wood Siding
- Foundation: Slab
- Roof: Stone-Coated Steel
Condition
- Updated/Remodeled
- Year built: 1990
Utilities & green energy
- Electric: 220 Volts
- Sewer: Public Sewer
- Water: Public
- Utilities for property: Electricity Connected, Internet Access (Wired), Natural Gas Connected, Phone Connected
Community & HOA
Community
- Subdivision: Willow Springs
HOA
- Has HOA: Yes
- Amenities included: Playground, Trail(s)
- Services included: Maintenance Grounds, Recycling, Road Maintenance, Trash
- HOA fee: $120 monthly
- HOA name: Willow Springs Block 3
- HOA phone: 303-798-0054
Location
- Region: Morrison
Financial & listing details
- Price per square foot: $303/sqft
- Tax assessed value: $1,721,172
- Annual tax amount: $8,828
- Date on market: 5/1/2026
- Listing terms: Cash,Conventional,FHA,VA Loan
- Exclusions: Sellers Personal Property, Staging Items
- Ownership: Individual
- Electric utility on property: Yes
- Road surface type: Paved
Price history
| Date | Event | Price |
|---|---|---|
| 6/9/2026 | Sold | $1,600,000-1.5%$303/sqft |
Source:  REcolorado as distributed by MLS GRID #4944917 Report a problem REcolorado as distributed by MLS GRID #4944917 Report a problem | ||
| 5/8/2026 | Pending sale | $1,625,000$308/sqft |
Source: REcolorado as distributed by MLS GRID #4944917 Report a problem | ||
| 5/1/2026 | Listed for sale | $1,625,000$308/sqft |
Source: REcolorado as distributed by MLS GRID #4944917 Report a problem | ||
Public tax history
| Year | Property taxes | Tax assessment |
|---|---|---|
| 2025 | $8,828 +0.3% | $107,573 +3.2% |
| 2024 | $8,798 +33.9% | $104,244 |
| 2023 | $6,571 -1% | $104,244 +33.3% |
| 2022 | $6,637 +11.2% | $78,179 -2.8% |
| 2021 | $5,968 | $80,428 +9.8% |
| 2020 | $5,968 +1.2% | $73,221 |
| 2019 | $5,895 +12.1% | $73,221 +14.3% |
| 2018 | $5,257 | $64,054 |
| 2017 | $5,257 +8.3% | $64,054 +4.3% |
| 2016 | $4,855 +100% | $61,431 |
| 2015 | $2,427 -47.1% | $61,431 +9.9% |
| 2014 | $4,587 -15.4% | $55,890 |
| 2013 | $5,420 -10.4% | $55,890 -14.2% |
| 2012 | $6,051 +2.9% | $65,151 |
| 2011 | $5,882 +0.2% | $65,151 +2.2% |
| 2010 | $5,870 +14.9% | $63,720 |
| 2009 | $5,110 +0.4% | $63,720 +0.7% |
| 2008 | $5,089 +7% | $63,250 |
| 2007 | $4,757 -11.3% | $63,250 +7.1% |
| 2006 | $5,362 -6.7% | $59,040 -4.6% |
| 2005 | $5,750 +8.9% | $61,890 |
| 2004 | $5,280 +16.3% | $61,890 -4.3% |
| 2003 | $4,541 -13.2% | $64,660 +4.9% |
| 2002 | $5,234 +11.5% | $61,620 +23% |
| 2001 | $4,696 -0.9% | $50,090 |
| 2000 | $4,739 | $50,090 |
Find assessor info on the county website
Neighborhood: 80465
Nearby homes
- $1,660,9004 bd3 ba3.9k sqft16910 Wild Plum Cir, Morrison, CO 80465Off Market
- $1,548,0003 bd4 ba3k sqft16850 Wild Plum Cir, Morrison, CO 80465Off Market
- $1,610,0005 bd4 ba5.3k sqft16901 Wild Plum Cir, Morrison, CO 80465Off Market
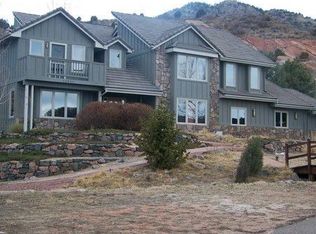
- $1,307,1004 bd3 ba3.3k sqft16761 Wild Plum Cir, Morrison, CO 80465Off Market
- $1,718,8005 bd4 ba3.6k sqft16940 Wild Plum Cir, Morrison, CO 80465Off Market
- $1,437,3005 bd3 ba2.5k sqft16820 Wild Plum Cir, Morrison, CO 80465Off Market
- $1,770,9005 bd5 ba4.5k sqft16731 Wild Plum Cir, Morrison, CO 80465Off Market
- $1,566,4006 bd4 ba5.2k sqft16431 Wild Plum Cir, Morrison, CO 80465Off Market
Nearby schools
GreatSchools rating
- 10/10Red Rocks Elementary SchoolGrades: PK-5Distance: 3.4 mi
- 6/10Carmody Middle SchoolGrades: 6-8Distance: 6.5 mi
- 6/10Bear Creek High SchoolGrades: 9-12Distance: 5.3 mi
Schools provided by the listing agent
- Elementary: Red Rocks
- Middle: Carmody
- High: Bear Creek
- District: Jefferson County R-1
Source: REcolorado as distributed by MLS GRID. This data may not be complete. We recommend contacting the local school district to confirm school assignments for this home.
Get a cash offer in 3 minutes
Find out how much your home could sell for in as little as 3 minutes with a no-obligation cash offer.
Estimated market value
$1,568,800
Get a cash offer in 3 minutes
Find out how much your home could sell for in as little as 3 minutes with a no-obligation cash offer.
Estimated market value
$1,568,800
- Colorado
- Jefferson County
- Morrison
- 80465
- 16880 Wild Plum Circle
