UNDER CONTRACT BUT, FOR OTHER NEW CONSTRUCTION OPPORTUNITY, BUYER OR AGENT, REACH OUT! Amazing opportunity: custom home currently under construction and still time to pick finishes and tweak this luxury new build to be exactly what you are dreaming of. This one-story home has a great split floorplan with 4 bedrooms, a den/office, and 4 full/2 half. An open layout with tall 13-foot vaulted ceiling and clear lines from dining room, living room, and kitchen, making a great layout for family and entertaining. The family room has sliders that lead to oversized 30'x16' covered lanai with summer kitchen, pool, and large 1.3-acre private lot. Bring your favorite toys as there is plenty of room for a boat or RV. Jupiter Farms is an rare community that allows horses and still close to the city/beach The master suite is tucked away on one side of the home offering tons of privacy with your own office and a powder room. The master has a sitting area, 2 large walk-in closets, a huge bathroom with double sinks, a soaking tub and separate shower. On the other side of the home, you have an awesome chefs' kitchen with large island, soft-close cabinets, quartz counters and a pantry. You will also find three guest bedroom suites with their own full bathroom and walk-in closet. Separate laundry room with large folding counter and storage cabinets. Do not miss the opportunity to lock this home up, pick your own finishes and appliances, preconstruction. Projected completion end of year. Price includes all upgrades within reason. Listed price does not include detached garage, guest cottage, or any additions.
Sold for $1,600,000
$1,600,000
16881 95th Avenue N, Jupiter, FL 33478
4beds
4,086sqft
Single Family Residence
Built in 2022
1.29 Acres Lot
$2,156,800 Zestimate®
$392/sqft
$7,964 Estimated rent
Home value
$2,156,800
$1.94M - $2.42M
$7,964/mo
Zestimate® history
Owner options
List your home for rent
$7,964/mo
Rent Zestimate®
Find your next renter with Zillow Rental Manager. Plus, with online applications, you can quickly screen prospective tenants – for free.
$7,964/mo
Rent Zestimate®
Refinance and save
$10,805/mo
Est. payment
Refinancing to a lower rate could help reduce your monthly payments and save thousands over the life of the loan.
$10,805/mo
Est. payment
Explore your selling options
Work with a Zillow partner agent
Leverage their expertise and Zillow's premium Showcase listings to get your home seen by more buyers.
Get startedList with your own agent
Get your home in front of millions of buyers by listing it on Zillow.
Learn how to do itSell it yourself
Take full control of how buyers see your home on Zillow by listing For Sale by Owner (FSBO).
List your homeWhat's special
Zillow last checked:
Listing updated:
Listed by:
Lee Fink 561-444-7256,
Illustrated Properties LLC (Co,
Alexander Fink 561-444-7256,
Illustrated Properties LLC (Co
Bought with:
Alexander Fink, 3392032
Illustrated Properties LLC (Co
Lee Fink, 3086123
Illustrated Properties LLC (Co
Source: BeachesMLS,MLS#: R10784427 Originating MLS: BeachesMLS
Originating MLS: BeachesMLSFacts & features
Interior
Bedrooms & bathrooms
- Bedrooms: 4
- Bathrooms: 6
- Full bathrooms: 4
- 1/2 bathrooms: 2
- Main level bathrooms: 4
- Main level bedrooms: 4
Primary bedroom
- Level: Main
- Area: 330
- Dimensions: 22 X 15
Primary bedroom
- Level: Main
- Area: 330
- Dimensions: 22 X 15
Bedroom 2
- Area: 208
- Dimensions: 13 X 16
Bedroom 2
- Area: 208
- Dimensions: 13 X 16
Bedroom 3
- Area: 195
- Dimensions: 13 X 15
Bedroom 3
- Area: 195
- Dimensions: 13 X 15
Bedroom 4
- Area: 195
- Dimensions: 13 X 15
Bedroom 4
- Area: 195
- Dimensions: 13 X 15
Kitchen
- Level: Main
- Area: 400
- Dimensions: 20 X 20
Kitchen
- Level: Main
- Area: 400
- Dimensions: 20 X 20
Living room
- Level: Main
- Area: 410
- Dimensions: 20 X 20.5
Living room
- Level: Main
- Area: 410
- Dimensions: 20 X 20.5
Heating
- Central
Cooling
- Central Air, Ceiling Fan(s), Electric
Appliances
- Included: Dryer, Dishwasher, Electric Range, Electric Water Heater, Disposal, Microwave, Refrigerator, Water Softener Owned, Water Heater, Washer
- Laundry: Inside
Features
- Breakfast Bar, Breakfast Area, Closet Cabinetry, Cathedral Ceiling(s), Dining Area, Separate/Formal Dining Room, Dual Sinks, Eat-in Kitchen, Kitchen Island, Main Level Primary, Pantry, Split Bedrooms, Vaulted Ceiling(s), Walk-In Closet(s)
- Doors: French Doors
Interior area
- Total structure area: 5,527
- Total interior livable area: 4,086 sqft
Property
Parking
- Total spaces: 14
- Parking features: Attached, Garage, Garage Door Opener
- Attached garage spaces: 4
- Uncovered spaces: 10
Features
- Levels: Multi/Split,One
- Stories: 1
- Patio & porch: Patio
- Exterior features: Lighting, Outdoor Living Area
- Has private pool: Yes
- Pool features: Gunite, Outside Bath Access
- Has view: Yes
- View description: Garden, Pool
- Waterfront features: None
Lot
- Size: 1.29 Acres
- Dimensions: 334' x 168'
- Features: 1-2 Acres, Sprinklers Automatic
Details
- Parcel number: 00424107000003170
- Zoning: AR
- Horses can be raised: Yes
- Horse amenities: Riding Trail
Construction
Type & style
- Home type: SingleFamily
- Architectural style: Colonial
- Property subtype: Single Family Residence
Materials
- Block
- Roof: Concrete,Flat,Tile
Condition
- Under Construction
- New construction: No
- Year built: 2022
Details
- Builder model: Custom Home
Utilities & green energy
- Electric: 3 Phase
- Sewer: Septic Tank
- Water: Well
- Utilities for property: Water Available
Community & HOA
Community
- Features: Equestrian Facilities
- Subdivision: Jupiter Farms
HOA
- Has HOA: No
- Amenities included: Playground, Park, Trail(s)
Location
- Region: Jupiter
Financial & listing details
- Price per square foot: $392/sqft
- Annual tax amount: $2,441
- Date on market: 3/16/2022
- Cumulative days on market: 10 days
- Listing terms: Cash,Conventional
- Road surface type: Dirt
Price history
| Date | Event | Price |
|---|---|---|
| 7/28/2023 | Sold | $1,600,000+2.4%$392/sqft |
Source:  BeachesMLS #R10784427 Report a problem BeachesMLS #R10784427 Report a problem | ||
| 10/20/2022 | Pending sale | $1,563,000$383/sqft |
Source: BeachesMLS #RX-10784427 Report a problem | ||
| 7/14/2022 | Listing removed | -- |
Source: BeachesMLS #RX-10784427 Report a problem | ||
| 3/23/2022 | Contingent | $1,563,000$383/sqft |
Source: BeachesMLS #RX-10784427 Report a problem | ||
| 3/17/2022 | Listed for sale | $1,563,000+512.9%$383/sqft |
Source: BeachesMLS #RX-10784427 Report a problem | ||
| 5/11/2021 | Sold | $255,000$62/sqft |
Source: BeachesMLS #R10711787 Report a problem | ||
Public tax history
Tax history is unavailable.
Neighborhood: Jupiter Farms
Nearby homes
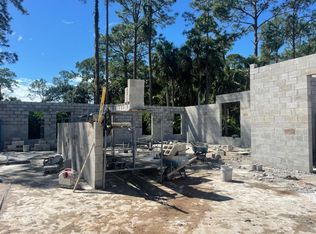
- $1,456,0004 bd6 ba4k sqft16885 95th Ave N, Jupiter, FL 33478Sold
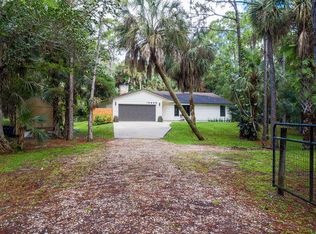
- $722,3003 bd2 ba1.6k sqft16859 95th Ave N, Jupiter, FL 33478Off Market
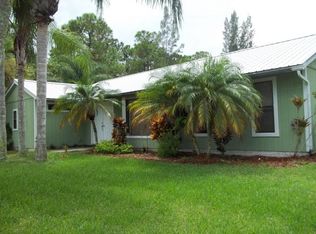
- $917,4003 bd2 ba2.2k sqft16919 95th Ave N, Jupiter, FL 33478Off Market
- $440,0001.25 Acres16882 96th Ter N, Jupiter, FL 33478Sold
- $842,0004 bd2 ba2k sqft16831 95th Ave N, Jupiter, FL 33478Off Market
- $1,191,2004 bd4 ba4.1k sqft9594 169th Ct N, Jupiter, FL 33478Off Market
- $975,0004 bd3 ba3.1k sqft16860 96th Ter N, Jupiter, FL 33478Sold
- $855,5003 bd3 ba2.1k sqft9525 169th Ct N, Jupiter, FL 33478Off Market
Nearby schools
GreatSchools rating
- 8/10Jerry Thomas Elementary SchoolGrades: K-5Distance: 3.6 mi
- 8/10Independence Middle SchoolGrades: 6-8Distance: 4.3 mi
- 7/10Jupiter High SchoolGrades: 9-12Distance: 4.8 mi
Schools provided by the listing agent
- Elementary: Jerry Thomas
- Middle: Independence
- High: Jupiter
Source: BeachesMLS. This data may not be complete. We recommend contacting the local school district to confirm school assignments for this home.
Get a cash offer in 3 minutes
Find out how much your home could sell for in as little as 3 minutes with a no-obligation cash offer.
Estimated market value
$2,156,800
Get a cash offer in 3 minutes
Find out how much your home could sell for in as little as 3 minutes with a no-obligation cash offer.
Estimated market value
$2,156,800
- Florida
- Palm Beach County
- Jupiter
- 33478
- Jupiter Farms
- 16881 95th Avenue N
Nearby cities
Nearby neighborhoods
Nearby zip codes
Other Jupiter Topics
