Spectacular, move-in ready condo in highly sought-after Cobblestone Ridge! Enjoy an updated kitchen featuring dark wood cabinetry, granite countertops, and stainless steel appliances. The expansive great room boasts a gas fireplace and opens directly to your private deck (new in 2024)—perfect for entertaining or relaxing outdoors. Flexible floor plan offers a main floor half bath (easily convertible to a full bath) and a first-floor bedroom that can also serve as a den or home office. Retreat to the huge primary suite with attached bath, while guests enjoy a spacious upper loft with balcony overlooking the great room and a third bedroom with private bath. Additional highlights include a full basement, convenient first-floor laundry, gated courtyard patio, and a 2-car attached garage. Recent mechanical updates: furnace and central air (2015). HOA has a roof assessment of $792/year thru 2027 - roofs will be replaced starting in 2027 per O'Brien Property Mgt . Sellers will be paying the roof assessment at closing. Small pets welcome! Don’t miss this exceptional opportunity in a prime location close to shopping, dining, and top-rated Utica schools.
Sold for $358,600
$358,600
16881 Coral Ln, Macomb, MI 48042
3beds
2,160sqft
Condominium
Built in 1995
-- sqft lot
$370,400 Zestimate®
$166/sqft
$2,671 Estimated rent
Home value
$370,400
$344,000 - $396,000
$2,671/mo
Zestimate® history
Owner options
List your home for rent
$2,671/mo
Rent Zestimate®
Find your next renter with Zillow Rental Manager. Plus, with online applications, you can quickly screen prospective tenants – for free.
$2,671/mo
Rent Zestimate®
Refinance and save
$2,651/mo
Est. payment
Refinancing to a lower rate could help reduce your monthly payments and save thousands over the life of the loan.
$2,651/mo
Est. payment
Explore your selling options
Work with a Zillow partner agent
Leverage their expertise and Zillow's premium Showcase listings to get your home seen by more buyers.
Get startedList with your own agent
Get your home in front of millions of buyers by listing it on Zillow.
Learn how to do itSell it yourself
Take full control of how buyers see your home on Zillow by listing For Sale by Owner (FSBO).
List your homeWhat's special
Gas fireplaceSpacious upper loftFull basementExpansive great roomMain floor half bathPrivate bathFirst-floor bedroom
Zillow last checked:
Listing updated:
Listed by:
Nancy Feldmann 586-883-4778,
RE/MAX First
Bought with:
Lauren Younga, 6501394142
Century 21 Professionals Clinton
Source: MiRealSource,MLS#: 50180028 Originating MLS: MiRealSource
Originating MLS: MiRealSourceFacts & features
Interior
Bedrooms & bathrooms
- Bedrooms: 3
- Bathrooms: 3
- Full bathrooms: 2
- 1/2 bathrooms: 1
Rooms
- Room types: Bedroom, Laundry, Master Bedroom, Great Room, First Flr Lavatory
Primary bedroom
- Level: First
Bedroom 1
- Level: Entry
- Area: 195
- Dimensions: 15 x 13
Bedroom 2
- Level: Entry
- Area: 180
- Dimensions: 15 x 12
Bedroom 3
- Level: Upper
- Area: 208
- Dimensions: 13 x 16
Bathroom 1
- Level: Entry
- Area: 56
- Dimensions: 8 x 7
Bathroom 2
- Level: Entry
- Area: 99
- Dimensions: 9 x 11
Family room
- Level: Second
- Area: 247
- Dimensions: 19 x 13
Great room
- Level: Entry
- Area: 437
- Dimensions: 19 x 23
Kitchen
- Level: Entry
- Area: 247
- Dimensions: 13 x 19
Heating
- Forced Air, Natural Gas
Cooling
- Ceiling Fan(s), Central Air
Appliances
- Included: Dishwasher, Dryer, Microwave, Range/Oven, Refrigerator, Washer, Gas Water Heater
- Laundry: First Floor Laundry, Entry
Features
- Cathedral/Vaulted Ceiling, Walk-In Closet(s), Eat-in Kitchen
- Flooring: Ceramic Tile, Hardwood
- Windows: Window Treatments
- Basement: Full,Unfinished
- Number of fireplaces: 1
- Fireplace features: Gas, Great Room
Interior area
- Total structure area: 3,760
- Total interior livable area: 2,160 sqft
- Finished area above ground: 2,160
- Finished area below ground: 0
Property
Parking
- Total spaces: 2
- Parking features: Garage, Attached
- Attached garage spaces: 2
Features
- Levels: Multi/Split,One and One Half
- Stories: 1.5
- Patio & porch: Deck, Porch
- Exterior features: Lawn Sprinkler
- Frontage length: 0
Details
- Parcel number: 200817101133
- Zoning description: Multi-Family
- Special conditions: Private
Construction
Type & style
- Home type: Condo
- Property subtype: Condominium
Materials
- Brick
- Foundation: Basement
Condition
- New construction: No
- Year built: 1995
Utilities & green energy
- Sewer: Public Sanitary
- Water: Public
Community & HOA
Community
- Subdivision: Cobblestone Ridge
HOA
- Has HOA: Yes
- Amenities included: Maintenance Grounds
- Services included: Maintenance Grounds, Snow Removal, Maintenance Structure
- HOA fee: $300 monthly
- HOA name: O'Brien Associates
- HOA phone: 586-737-7641
Location
- Region: Macomb
Financial & listing details
- Price per square foot: $166/sqft
- Tax assessed value: $340,800
- Annual tax amount: $6,578
- Date on market: 6/28/2025
- Cumulative days on market: 53 days
- Listing agreement: Exclusive Right to Sell/VR
- Listing terms: Cash,Conventional
- Road surface type: Paved
Price history
| Date | Event | Price |
|---|---|---|
| 8/29/2025 | Sold | $358,600-3.1%$166/sqft |
Source:  MiRealSource #50180028 Report a problem MiRealSource #50180028 Report a problem | ||
| 8/25/2025 | Pending sale | $369,900$171/sqft |
Source: MiRealSource #50180028 Report a problem | ||
| 7/30/2025 | Price change | $369,900-1.3%$171/sqft |
Source: MiRealSource #50180028 Report a problem | ||
| 6/28/2025 | Listed for sale | $374,900+60.2%$174/sqft |
Source: MiRealSource #50180028 Report a problem | ||
| 12/28/2016 | Sold | $234,000$108/sqft |
Source: Public Record Report a problem | ||
Public tax history
| Year | Property taxes | Tax assessment |
|---|---|---|
| 2025 | $6,578 +4.9% | $170,400 +7.1% |
| 2024 | $6,273 +8.1% | $159,100 +12.7% |
| 2023 | $5,803 +2.5% | $141,200 +6.2% |
| 2022 | $5,661 +23.8% | $133,000 +0.8% |
| 2021 | $4,573 | $131,900 +2.3% |
| 2020 | $4,573 +42% | $128,900 +4.5% |
| 2019 | $3,220 +2% | $123,300 +2.7% |
| 2018 | $3,158 +25.8% | $120,100 +7.8% |
| 2017 | $2,510 | $111,360 |
| 2016 | $2,510 | $111,360 +3.1% |
| 2015 | $2,510 +348.6% | $108,060 +44.1% |
| 2011 | $559 | $75,000 -28.1% |
| 2009 | -- | $104,340 +7.6% |
| 2001 | $2,199 +3.4% | $96,930 +3.2% |
| 2000 | $2,126 | $93,930 |
Find assessor info on the county website
Neighborhood: 48042
Nearby homes
- $370,2003 bd3 ba2.1k sqft16945 Coral Ln, Macomb, MI 48042Off Market
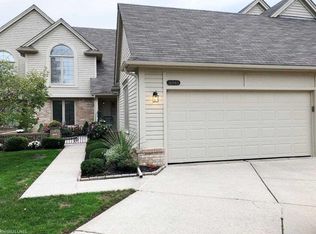
- $315,0003 bd3 ba2.7k sqft17021 Crystal Dr, Macomb, MI 48042Sold
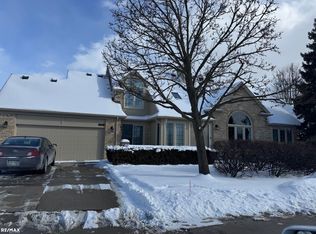
- $360,8001 bd3 ba2k sqft16943 Driftwood Dr, Macomb, MI 48042Off Market
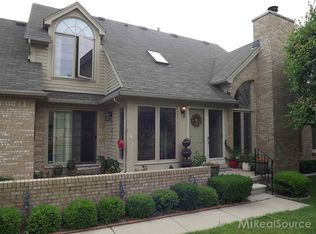
- $317,0002 bd3 ba1.5k sqft16825 Crystal Dr, Macomb, MI 48042Sold
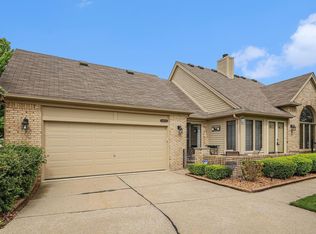
- $341,0003 bd3 ba2.1k sqft16963 Crystal Dr, Macomb, MI 48042Sold
- $557,2003 bd4 ba2.2k sqft24914 Pebble Beach Ln, Macomb, MI 48042Off Market
- $378,5003 bd3 ba2.1k sqft16848 Driftwood Dr, Macomb, MI 48042Off Market
- $334,0003 bd4 ba4.3k sqft16845 Crystal Dr, Macomb, MI 48042Sold
Nearby schools
GreatSchools rating
- 8/10Richard J. Duncan ElementaryGrades: PK-6Distance: 2.5 mi
- 7/10Shelby Junior High SchoolGrades: 7-9Distance: 3.8 mi
- 9/10Eisenhower High SchoolGrades: 10-12Distance: 4.8 mi
Schools provided by the listing agent
- District: Utica Community Schools
Source: MiRealSource. This data may not be complete. We recommend contacting the local school district to confirm school assignments for this home.
Get a cash offer in 3 minutes
Find out how much your home could sell for in as little as 3 minutes with a no-obligation cash offer.
Estimated market value
$370,400
Get a cash offer in 3 minutes
Find out how much your home could sell for in as little as 3 minutes with a no-obligation cash offer.
Estimated market value
$370,400
- Michigan
- Macomb County
- Macomb
- 48042
- 16881 Coral Ln
Nearby cities
Nearby zip codes
Other Macomb Topics
