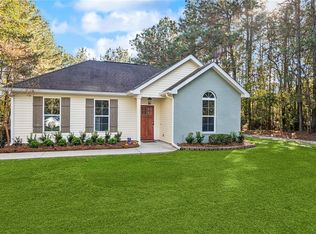
Welcome home to country living with all the space you've been dreaming of! Nestled on a beautiful one-acre property in Covington, this spacious 5-bedroom, 3-bath home offers the perfect blend of comfort, functionality, and outdoor enjoyment. Step inside to an open-concept floor plan filled with abundant natural light. The large kitchen seamlessly flows into the breakfast and dining areas, creating space for everyday living and entertaining. Fresh interior paint and no carpet throughout make this home move-in ready and easy to maintain. The oversized primary suite provides a private retreat with plenty of room to relax and unwind. Generously sized secondary bedrooms offer flexibility for family, guests, a home office, or hobbies. Outside, you'll find endless possibilities. Enjoy the above-ground pool, relax under the covered patio, or entertain on the new deck overlooking the expansive backyard. The detached 20X20 workshop with roll up door provides ample space for projects, storage or equipment. With room for a garden, chickens, or other farm animals, this property is great for those seeking a little extra freedom and space to spread out. Don't miss this rare opportunity to enjoy peaceful acreage living!
Closed
Zillow last checked:
Listing updated:
Bought with:
Kathy Hayward
United Real Estate Partners
Source: GSREIN,MLS#: 2564652
Price history
| Date | Event | Price |
|---|---|---|
| 8/31/2026 | Sold | -- |
Source:  GSREIN #2564652 Report a problem GSREIN #2564652 Report a problem | ||
| 7/25/2026 | Contingent | $375,000$163/sqft |
Source: GSREIN #2564652 Report a problem | ||
| 6/26/2026 | Listed for sale | $375,000+20.2%$163/sqft |
Source: GSREIN #2564652 Report a problem | ||
| 6/27/2024 | Sold | -- |
Source: GSREIN #2433536 Report a problem | ||
| 6/17/2024 | Pending sale | $312,000$136/sqft |
Source: GSREIN #2433536 Report a problem | ||
| 5/18/2024 | Contingent | $312,000$136/sqft |
Source: GSREIN #2433536 Report a problem | ||
| 4/19/2024 | Price change | $312,000-1%$136/sqft |
Source: GSREIN #2433536 Report a problem | ||
| 3/15/2024 | Listed for sale | $315,000$137/sqft |
Source: GSREIN #2433536 Report a problem | ||
| 2/19/2024 | Listing removed | -- |
Source: GSREIN #2433536 Report a problem | ||
| 2/10/2024 | Listed for sale | $315,000-1.9%$137/sqft |
Source: GSREIN #2433536 Report a problem | ||
| 4/6/2023 | Listing removed | -- |
Source: Latter and Blum Report a problem | ||
| 3/10/2023 | Price change | $321,000-0.9%$140/sqft |
Source: GSREIN #2379717 Report a problem | ||
| 2/23/2023 | Price change | $324,000-1.5%$141/sqft |
Source: GSREIN #2379717 Report a problem | ||
| 2/7/2023 | Price change | $329,000-9.9%$143/sqft |
Source: GSREIN #2379717 Report a problem | ||
| 2/1/2023 | Listed for sale | $365,000$159/sqft |
Source: Owner Report a problem | ||
| 6/14/2021 | Sold | -- |
Source: Public Record Report a problem | ||
Nearby homes
- $260,600-- bd-- ba1.5k sqft16873 Million Dollar Rd, Covington, LA 70435Off Market
- $298,100-- bd-- ba1.5k sqft16895 Million Dollar Rd, Covington, LA 70435Off Market
- $521,500-- bd-- ba2.6k sqft16851 Million Dollar Rd, Covington, LA 70435Off Market
- $--3 bd2 ba1k sqft16903 Million Dollar Rd, Covington, LA 70435Sold
Get a cash offer in 3 minutes
Find out how much your home could sell for in as little as 3 minutes with a no-obligation cash offer.
Estimated market value
$370,500
