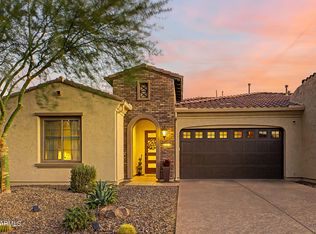
Looks like a model home! This large, beautifully upgraded Villa offers more than $160,000 in enhancements and an exceptional combination of style, comfort, and functionality in the heart of PebbleCreek.
Step through the custom-built gated entry, surrounded by extensive stone work, into a bright, inviting open floor plan designed for both everyday living and entertaining. Both the den and great room showcase tray ceilings, a striking custom media wall, and a cozy fireplace. The gourmet kitchen features elegant two-tone cabinetry, pull-out drawers, quartz countertops, custom lighting, and a beverage refrigerator. A spacious butler's pantry adds approximately 9 feet of additional upper and lower cabinetry plus generous counter space. The well-appointed laundry room offers additional upper and lower cabinets and a utility sink. The versatile den features tray ceilings and a custom Stone Creek Library media wall with abundant storage. The spacious primary suite is filled with natural light and includes plantation shutters. The beautifully enhanced primary bath features designer finishes, a garden tub, and a large glass-enclosed shower. The ensuite secondary bedroom offers impressive 11-foot ceilings, custom drapery, and plantation shutters. Don't miss the additional powder room for visiting guests!
The generously sized garage provides extensive cabinetry and overhead storage for added organization. Outside, enjoy a private backyard patio overlooking an open area with no rear neighbors--a wonderful setting for outdoor dining and entertaining. A gas stub is conveniently provided for the BBQ.
Best of all, the HOA takes care of exterior maintenance, allowing you to spend more time enjoying the PebbleCreek lifestyle. With golf, multiple clubhouses and pools, an art and craft center, fitness center, restaurants, and an abundance of social activities and entertainment nearby, this exceptional Villa offers the opportunity to enjoy resort-style living every day.
Pending
$559,900
16881 W MERRELL Street, Goodyear, AZ 85395
2beds
1,908sqft
Townhouse
Built in 2020
4,275 Square Feet Lot
$-- Zestimate®
$293/sqft
$268/mo HOA
What's special
Cozy fireplaceCustom lightingBeverage refrigeratorElegant two-tone cabinetryPlantation shuttersQuartz countertopsLarge glass-enclosed shower
- 30 days
- 192
- 6
Likely to sell faster than
Zillow last checked:
Listing updated:
Listed by:
Geri Johnson 360-789-9272,
Realty ONE Group
Source: ARMLS,MLS#: 7068489
Facts & features
Interior
Bedrooms & bathrooms
- Bedrooms: 2
- Bathrooms: 3
- Full bathrooms: 2
- 1/2 bathrooms: 1
Heating
- Forced Air, Natural Gas
Cooling
- Central Air, Programmable Thmstat
Appliances
- Included: Dryer, Washer, Refrigerator, Built-in Microwave, Dishwasher, Disposal, Gas Cooktop, Built-In Electric Oven
- Laundry: Inside
Features
- Quartz Countertops, High Speed Internet, Double Vanity, See Remarks, Kitchen Island, Pantry, Full Bth Master Bdrm, Separate Shwr & Tub
- Flooring: Carpet, Tile
- Windows: Screens
- Has basement: No
- Number of fireplaces: 1
- Common walls with other units/homes: 1 Common Wall
Interior area
- Total structure area: 1,908
- Total interior livable area: 1,908 sqft
Property
Parking
- Total spaces: 2
- Parking features: Attached, Garage Door Opener, Extended Length Garage
- Attached garage spaces: 2
Features
- Stories: 1
- Patio & porch: Covered
- Exterior features: Storage
- Has spa: Yes
- Spa features: Heated
- Fencing: Block,Partial,Wrought Iron
Lot
- Size: 4,275 Square Feet
- Features: Borders Common Area, North/South Exposure, Sprinklers In Front, Desert Back, Desert Front
Details
- Parcel number: 50816513
- Special conditions: Age Restricted (See Remarks)
Construction
Type & style
- Home type: Townhouse
- Property subtype: Townhouse
- Attached to another structure: Yes
Materials
- Stucco, Wood Frame, Painted
- Foundation: Slab
- Roof: Tile
Condition
- Year built: 2020
Details
- Builder name: Robson
Utilities & green energy
- Sewer: Public Sewer
- Water: Pvt Water Company
Community & HOA
Community
- Features: Pool, Golf, Pickleball, Gated, Community Spa Htd, Guarded Entry, Fitness Center
- Security: Security Guard
- Senior community: Yes
- Subdivision: PEBBLECREEK PHASE 2 UNIT 49A
HOA
- Has HOA: Yes
- Services included: Roof Repair, Pest Control, Maintenance Grounds, Street Maint, Front Yard Maint, Roof Replacement, Maintenance Exterior
- HOA fee: $350 semi-annually
- HOA name: PebbleCreek HOA
- HOA phone: 480-895-4200
- Second HOA fee: $1,260 semi-annually
- Second HOA name: PebbleCreek Villas
- Second HOA phone: 480-295-4205
Location
- Region: Goodyear
Financial & listing details
- Price per square foot: $293/sqft
- Tax assessed value: $450,700
- Annual tax amount: $2,855
- Date on market: 8/19/2026
- Cumulative days on market: 30 days
- Listing terms: Cash,Conventional,1031 Exchange
- Ownership: Fee Simple
- Road surface type: Paved
Estimated market value
Not available
Estimated sales range
Not available
Not available
Price history
| Date | Event | Price |
|---|---|---|
| 8/25/2026 | Pending sale | $559,900$293/sqft |
Source:  ARMLS #7068489 Report a problem ARMLS #7068489 Report a problem | ||
| 8/19/2026 | Listed for sale | $559,900+3.7%$293/sqft |
Source: ARMLS #7068489 Report a problem | ||
| 9/2/2025 | Sold | $540,000$283/sqft |
Source: ARMLS #6871735 Report a problem | ||
| 6/9/2025 | Pending sale | $540,000$283/sqft |
Source: BHHS broker feed #6871735 Report a problem | ||
| 6/8/2025 | Contingent | $540,000$283/sqft |
Source: ARMLS #6871735 Report a problem | ||
| 5/27/2025 | Listed for sale | $540,000-4.4%$283/sqft |
Source: ARMLS #6871735 Report a problem | ||
| 5/22/2025 | Listing removed | $565,000$296/sqft |
Source: BHHS broker feed #6842038 Report a problem | ||
| 4/24/2025 | Price change | $565,000-2.6%$296/sqft |
Source: ARMLS #6842038 Report a problem | ||
| 4/8/2025 | Price change | $580,000-2.5%$304/sqft |
Source: ARMLS #6842038 Report a problem | ||
| 4/1/2025 | Listed for sale | $595,000-4%$312/sqft |
Source: ARMLS #6842038 Report a problem | ||
| 3/22/2025 | Listing removed | $620,000$325/sqft |
Source: ARMLS #6748944 Report a problem | ||
| 3/1/2025 | Price change | $620,000-3.9%$325/sqft |
Source: ARMLS #6748944 Report a problem | ||
| 12/14/2024 | Price change | $644,900-1.1%$338/sqft |
Source: ARMLS #6748944 Report a problem | ||
| 11/7/2024 | Price change | $652,400-1.1%$342/sqft |
Source: ARMLS #6748944 Report a problem | ||
| 8/31/2024 | Listed for sale | $659,900$346/sqft |
Source: ARMLS #6748944 Report a problem | ||
| 8/26/2024 | Listing removed | $659,900$346/sqft |
Source: ARMLS #6747809 Report a problem | ||
| 8/24/2024 | Listed for sale | $659,900+42.8%$346/sqft |
Source: ARMLS #6747809 Report a problem | ||
| 12/18/2020 | Sold | $462,057$242/sqft |
Source: Public Record Report a problem | ||
Public tax history
| Year | Property taxes | Tax assessment |
|---|---|---|
| 2025 | $2,562 +3.7% | $45,070 -5.2% |
| 2024 | $2,470 +3.8% | $47,520 +87.1% |
| 2023 | $2,380 -8.9% | $25,397 -28.6% |
| 2022 | $2,613 +1502.4% | $35,570 +1859.8% |
| 2021 | $163 | $1,815 +1.7% |
| 2020 | -- | $1,785 |
Find assessor info on the county website
Monthly payment
Est. payment
Payment breakdown
Explore the cost of this home by adjusting the details. Changes won't be saved.Climate risks
Neighborhood: 85395
Nearby schools
Schools provided by the listing agent
- Elementary: Litchfield Elementary School
- Middle: Litchfield Elementary School
- High: Millennium High School
- District: Litchfield Elementary District
Source: ARMLS. This data may not be complete. We recommend contacting the local school district to confirm school assignments for this home.
Similar homes
- $565,0002 bd3 ba1.7k sqft16825 W PINCHOT Avenue, Goodyear, AZ 85395For Sale
 MLS ID #7075645, Vicki L Cleman, Full House Realty of Arizona LLC. ARMLS
 - $537,0002 bd3 ba1.8k sqft16932 W EARLL Drive, Goodyear, AZ 85395For Sale
 MLS ID #7065266, Ben C Orozco, RE/MAX Fine Properties. ARMLS
 - $559,0002 bd2 ba1.6k sqft16929 W CAMBRIDGE Avenue, Goodyear, AZ 85395For Sale
 MLS ID #7074126, Arnold Hickey, Russ Lyon Sotheby's International Realty. ARMLS
 - $499,9002 bd3 ba1.7k sqft16925 W EARLL Drive W, Goodyear, AZ 85395For Sale
 MLS ID #6987864, Annette Midboe, West USA Realty. ARMLS
