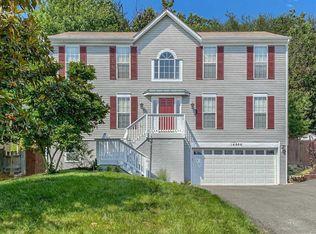
** Enjoy this REMARKABLE HOME found in prime Dumfries location to all sorts of shopping, schools, and only 2 miles from the future location of The Rose Casino and Resort!!! ** NO HOA!!**Nestled on a Quiet Street in Bustling Virginia Commons, this Quality Built Home Offers Endless Features and Finishes!! The Tailored Exterior has Full DECK & FENCE (2014) is the Perfect setting for this Incredible 3,500sf Home Featuring: 2 Story Foyer and Carpeted Staircase, Formal Living and Dining rooms, Chef Inspired Kitchen with Soft Close Cabinetry (2020), Sleek Granite Countertops, SS Gourmet Appliances, Abundant Food Pantry and Open Views into the Great Room with Windows Galore! A powder room Finish off this Delightful Main Level. UPSTAIRS: The Bedroom Lvl Features Hardwood Flooring (2020) in the Open Foyer and in all 4 Bedrooms ** The Spacious Owners Retreat Boasts a Vaulted Ceiling, Two Walk-In Closets, and a Luxurious En-Suite Bath with Glass Enclosed Shower, 2 Separate Vanities, Comfort Level Water Closet and All enhanced by Spa-Toned Tile Flooring and Surround with Decorative Inlay ** Down the Hall is a Full Bathroom and 3 Additional Bedrooms that Share the Hall Bathroom. , Laundry Center and Loft Finish off this Delightful Upper Level. THE LOWER LEVEL: Harbors an assortment of Spaces offering Exceptional Entertainment / Exercise / Gaming or Relaxation Options! Coziness Galore are Found in the Fully Finished Walkout Lower Level with Newer Flooring (2020) and direct Access to the 2 Car Garage.** HVAC 2017** OUTDOOR OASIS: Step out into your backyard with Spacious Deck, will quickly become a favorite Outdoor space for BBQ and MORE!!!! Grocery, Restaurants, Movie Theatre, Daily Convenience Shops, Medical offices and minutes to I-95!! ** We LOVE our Schools AND Teachers- Covington-Harper Elementary, Potomac Shores Middle and Potomac HS **
Sold for $590,000
$590,000
16882 Francis West Ln, Dumfries, VA 22026
4beds
3,337sqft
Single Family Residence
Built in 1988
10,010 Square Feet Lot
$642,700 Zestimate®
$177/sqft
$3,122 Estimated rent
Home value
$642,700
$611,000 - $675,000
$3,122/mo
Zestimate® history
Owner options
List your home for rent
$3,122/mo
Rent Zestimate®
Find your next renter with Zillow Rental Manager. Plus, with online applications, you can quickly screen prospective tenants – for free.
$3,122/mo
Rent Zestimate®
Refinance and save
$3,672/mo
Est. payment
Refinancing to a lower rate could help reduce your monthly payments and save thousands over the life of the loan.
$3,672/mo
Est. payment
Explore your selling options
Work with a Zillow partner agent
Leverage their expertise and Zillow's premium Showcase listings to get your home seen by more buyers.
Get startedList with your own agent
Get your home in front of millions of buyers by listing it on Zillow.
Learn how to do itSell it yourself
Take full control of how buyers see your home on Zillow by listing For Sale by Owner (FSBO).
List your homeWhat's special
Great roomPowder room finishLoft finishQuiet streetDaily convenience shopsMedical officesFormal living
Zillow last checked:
Listing updated:
Listed by:
Meryl McGhee 703-932-1480,
Pearson Smith Realty, LLC
Bought with:
VLAD DALLENBACH, 0225200597
Compass
Source: Bright MLS,MLS#: VAPW2053822
Facts & features
Interior
Bedrooms & bathrooms
- Bedrooms: 4
- Bathrooms: 3
- Full bathrooms: 2
- 1/2 bathrooms: 1
- Main level bathrooms: 1
Rooms
- Room types: Living Room, Primary Bedroom, Bedroom 2, Bedroom 3, Kitchen, Family Room, Basement, Foyer, Breakfast Room, Bedroom 1, Laundry, Recreation Room, Utility Room, Bathroom 2, Primary Bathroom, Half Bath
Basement
- Area: 1260
Heating
- Heat Pump, Electric
Cooling
- Central Air, Ceiling Fan(s), Electric
Appliances
- Included: Microwave, Disposal, Dishwasher, Dryer, Exhaust Fan, Refrigerator, Stainless Steel Appliance(s), Washer, Water Heater, Electric Water Heater
- Laundry: Upper Level, Laundry Room
Features
- Family Room Off Kitchen, Floor Plan - Traditional, Eat-in Kitchen, Kitchen Island, Recessed Lighting, Bathroom - Stall Shower, Walk-In Closet(s), Bathroom - Tub Shower, Pantry, Ceiling Fan(s)
- Flooring: Carpet, Wood
- Doors: Sliding Glass
- Windows: Skylight(s)
- Basement: Garage Access,Interior Entry
- Number of fireplaces: 1
- Fireplace features: Electric
Interior area
- Total structure area: 3,780
- Total interior livable area: 3,337 sqft
- Finished area above ground: 2,520
- Finished area below ground: 817
Property
Parking
- Total spaces: 2
- Parking features: Garage Faces Front, Driveway, Attached
- Attached garage spaces: 2
- Has uncovered spaces: Yes
Accessibility
- Accessibility features: None
Features
- Levels: Three
- Stories: 3
- Pool features: None
Lot
- Size: 10,010 Square Feet
Details
- Additional structures: Above Grade, Below Grade
- Parcel number: 8289394303
- Zoning: R4
- Special conditions: Standard
Construction
Type & style
- Home type: SingleFamily
- Architectural style: Colonial
- Property subtype: Single Family Residence
Materials
- Vinyl Siding
- Foundation: Other
Condition
- New construction: No
- Year built: 1988
Utilities & green energy
- Sewer: Public Septic
- Water: Public
Community & HOA
Community
- Subdivision: Virginia Commons
HOA
- Has HOA: No
Location
- Region: Dumfries
Financial & listing details
- Price per square foot: $177/sqft
- Tax assessed value: $496,500
- Annual tax amount: $5,608
- Date on market: 7/13/2023
- Listing agreement: Exclusive Right To Sell
- Ownership: Fee Simple
Price history
| Date | Event | Price |
|---|---|---|
| 8/28/2023 | Sold | $590,000+7.3%$177/sqft |
Source:  Bright MLS #VAPW2053822 Report a problem Bright MLS #VAPW2053822 Report a problem | ||
| 8/2/2023 | Contingent | $550,000$165/sqft |
Source: Bright MLS #VAPW2053822 Report a problem | ||
| 7/13/2023 | Listed for sale | $550,000+31.3%$165/sqft |
Source: Bright MLS #VAPW2053822 Report a problem | ||
| 1/25/2005 | Sold | $419,000+39.7%$126/sqft |
Source: Public Record Report a problem | ||
| 7/9/2003 | Sold | $300,000$90/sqft |
Source: Public Record Report a problem | ||
Public tax history
| Year | Property taxes | Tax assessment |
|---|---|---|
| 2025 | $5,585 +9.3% | $569,600 +10.9% |
| 2024 | $5,109 -1.1% | $513,700 +3.5% |
| 2023 | $5,166 -4% | $496,500 +4.4% |
| 2022 | $5,380 +3.2% | $475,500 +11.5% |
| 2021 | $5,216 +11.7% | $426,400 +12.9% |
| 2020 | $4,670 +106.1% | $377,700 +0.6% |
| 2019 | $2,266 -47.7% | $375,300 +4.7% |
| 2018 | $4,329 -2.7% | $358,500 -2.4% |
| 2017 | $4,448 | $367,200 +1.1% |
| 2016 | $4,448 +14.7% | $363,100 +5.6% |
| 2015 | $3,879 | $343,700 +11.3% |
| 2014 | $3,879 | $308,800 +25.7% |
| 2013 | -- | $245,600 -7.2% |
| 2012 | -- | $264,600 -3.4% |
| 2010 | -- | $273,800 -2% |
| 2009 | -- | $279,300 -26.3% |
| 2008 | -- | $378,900 -19% |
| 2007 | -- | $467,700 -0.4% |
| 2006 | -- | $469,700 +22% |
| 2005 | -- | $384,900 +23.1% |
| 2004 | -- | $312,700 +29.3% |
| 2003 | -- | $241,900 +9.2% |
| 2002 | -- | $221,500 +12.8% |
| 2001 | -- | $196,400 |
Find assessor info on the county website
Neighborhood: Virginia Commons
Nearby homes
- $630,0004 bd4 ba3.6k sqft16880 Francis West Ln, Dumfries, VA 22026Sold

- $547,0003 bd2 ba1.3k sqft16884 Francis West Ln, Dumfries, VA 22026Off Market
- $582,2004 bd3 ba2.1k sqft16878 Francis West Ln, Dumfries, VA 22026Off Market
- $619,3004 bd3 ba3.2k sqft16886 Francis West Ln, Dumfries, VA 22026Off Market
- $69,5000.9 Acres16840 Richmond Hwy, Dumfries, VA 22026Off Market
- $570,0005 bd4 ba3.2k sqft16863 Francis West Ln, Dumfries, VA 22026Sold
- $65,0000.842 Acres16830 Richmond Hwy, Dumfries, VA 22026Off Market
- $606,5004 bd3 ba2.8k sqft16861 Francis West Ln, Dumfries, VA 22026Off Market
Nearby schools
GreatSchools rating
- 7/10Covington-Harper Elementary SchoolGrades: PK-5Distance: 1.5 mi
- 6/10Potomac Shores MiddleGrades: 6-8Distance: 2 mi
- 4/10Potomac High SchoolGrades: 9-12Distance: 0.6 mi
Schools provided by the listing agent
- Elementary: Covington-harper
- Middle: Potomac Shores
- High: Potomac
- District: Prince William County Public Schools
Source: Bright MLS. This data may not be complete. We recommend contacting the local school district to confirm school assignments for this home.
Get a cash offer in 3 minutes
Find out how much your home could sell for in as little as 3 minutes with a no-obligation cash offer.
Estimated market value
$642,700
Get a cash offer in 3 minutes
Find out how much your home could sell for in as little as 3 minutes with a no-obligation cash offer.
Estimated market value
$642,700
- Virginia
- Prince William County
- Woodbridge
- 22026
- Virginia Commons
- 16882 Francis West Ln
Nearby cities
Nearby neighborhoods
Nearby zip codes
Other Woodbridge Topics
