If you’re looking for the ULTIMATE COASTAL LIFESTYLE, where in a matter of minutes you can walk to the Harbour and enjoy kayaking and paddleboarding, or dip your toes in the sand, take a bike ride along the beach or a surf in the ocean, then this is the perfect home for you! Welcome to your remodeled harbor and beach close END-UNIT, PENTHOUSE condo with an open floor plan, two private balconies, PLUS a Large LOFT (which could be a 2nd BEDROOM) with a PEEK-A-BOO HARBOUR VIEW, all nestled in a very quiet and highly sought after community. Entering the home you are greeted by a bright and open floor plan and a nicely sized family and dining room with vaulted ceilings, new laminate floors, light fixtures and a gas fireplace. The efficient layout flows into a well-appointed kitchen, with plenty of white shaker style cabinets, quartz countertops, matte black finishes and new stainless-steel appliances. Off the kitchen and dining area there are glass sliding doors to a private balcony with views of the community and greenbelt, making this a great space for morning coffee, entertaining or intimate gatherings. The primary bedroom has a nicely sized closet, new carpet flooring, and scraped ceilings. Across the hall there is a remodeled full hallway bathroom with a shower/tub, dual vanity sinks, matte black finishes, light fixtures and laminate floors. Make your way up to the spacious loft with a large closet, scraped ceilings, new carpet, and sliding doors to a second balcony offering Harbour and mountain views, making this a perfect space for a home office or 2nd bedroom. Other highlights include new laminate and carpet flooring throughout, fresh interior paint, newer dual pane windows, light fixtures and hardware and scraped ceilings. Enjoy warm summer days and year-round gatherings in the Sea Harbour community including Harbour access, two pools, spa, tennis courts, pickleball, a clubhouse, gym and meandering greenbelts. The unit comes with 2 parking spaces (one covered with storage shelves). Close to exceptional schools, a short stroll to world class beaches, and the fine dining, entertainment and shops in Sunset and Seal Beach, HB Main St and Pacific City! Also nearby are the Bolsa Chica Wetlands and hiking trails, & much more! Easy Access to Pacific Coast Highway and surrounding freeways. Enjoy SoCal living at its finest!
Sold for $675,000
Listed by: First Team Real Estate • Danny Murphy • Contact: 949-413-6967
Bought with: Remeo Realty Corp
$675,000
16883 Bluewater Ln #27, Huntington Beach, CA 92649
1beds
891sqft
Condominium
Built in 1974
-- sqft lot
$680,500 Zestimate®
$758/sqft
$3,443 Estimated rent
Home value
$680,500
$626,000 - $742,000
$3,443/mo
Zestimate® history
Owner options
List your home for rent
$3,443/mo
Rent Zestimate®
Find your next renter with Zillow Rental Manager. Plus, with online applications, you can quickly screen prospective tenants – for free.
$3,443/mo
Rent Zestimate®
Refinance and save
$4,819/mo
Est. payment
Refinancing to a lower rate could help reduce your monthly payments and save thousands over the life of the loan.
$4,819/mo
Est. payment
Explore your selling options
Work with a Zillow partner agent
Leverage their expertise and Zillow's premium Showcase listings to get your home seen by more buyers.
Get startedList with your own agent
Get your home in front of millions of buyers by listing it on Zillow.
Learn how to do itSell it yourself
Take full control of how buyers see your home on Zillow by listing For Sale by Owner (FSBO).
List your homeWhat's special
Large loftGas fireplaceSpacious loftPrivate balconySecond balconyTwo private balconiesMatte black finishes
Zillow last checked:
Listing updated:
Listed by:
Danny Murphy DRE #01867197 949-413-6967,
First Team Real Estate
Bought with:
Christine DiCarlo, DRE #01290192
Remeo Realty Corp
Source: CRMLS,MLS#: OC25000414 Originating MLS: California Regional MLS
Originating MLS: California Regional MLSFacts & features
Interior
Bedrooms & bathrooms
- Bedrooms: 1
- Bathrooms: 1
- Full bathrooms: 1
- Main level bathrooms: 1
- Main level bedrooms: 1
Rooms
- Room types: Bedroom, Entry/Foyer, Family Room, Kitchen, Loft, Living Room, Primary Bathroom, Primary Bedroom, Office, Other, Dining Room
Primary bedroom
- Features: Primary Suite
Bedroom
- Features: Bedroom on Main Level
Bathroom
- Features: Bathroom Exhaust Fan, Bathtub, Dual Sinks, Full Bath on Main Level, Remodeled, Separate Shower, Tub Shower, Upgraded, Vanity
Kitchen
- Features: Quartz Counters, Remodeled, Self-closing Cabinet Doors, Self-closing Drawers, Updated Kitchen
Heating
- Fireplace(s), Natural Gas, See Remarks, Wall Furnace
Cooling
- None
Appliances
- Included: Dishwasher, Disposal, Gas Oven, Gas Range, Gas Water Heater, Microwave, Water Heater
- Laundry: Common Area, See Remarks
Features
- Balcony, Separate/Formal Dining Room, Eat-in Kitchen, High Ceilings, Open Floorplan, Quartz Counters, Recessed Lighting, See Remarks, Storage, Sunken Living Room, Two Story Ceilings, Unfurnished, Bedroom on Main Level, Loft, Primary Suite
- Flooring: Carpet, Laminate, See Remarks
- Doors: Sliding Doors
- Windows: Double Pane Windows, Screens
- Has fireplace: Yes
- Fireplace features: Family Room, See Remarks
- Common walls with other units/homes: 1 Common Wall,No One Above
Interior area
- Total interior livable area: 891 sqft
Property
Parking
- Total spaces: 2
- Parking features: Attached Carport, Assigned, Covered, Carport, Guest, No Driveway, Paved, One Space, See Remarks, Uncovered
- Carport spaces: 1
- Uncovered spaces: 1
Accessibility
- Accessibility features: See Remarks, Accessible Doors
Features
- Levels: Two
- Stories: 2
- Entry location: Front Door
- Patio & porch: Deck, Patio, See Remarks
- Exterior features: Lighting
- Pool features: Community, Fenced, In Ground, See Remarks, Association
- Spa features: None
- Fencing: None
- Has view: Yes
- View description: Bay, Canal, Park/Greenbelt, Harbor, Mountain(s), Neighborhood, Peek-A-Boo, Water
- Has water view: Yes
- Water view: Bay,Canal,Harbor,Water
- Waterfront features: Across the Road from Lake/Ocean, Beach Access, Navigable Water, Ocean Access
Lot
- Features: Close to Clubhouse, Greenbelt, Sprinklers In Front, Landscaped, Level, Near Park, Near Public Transit, Sprinklers Timer, Sprinkler System, Street Level
Details
- Parcel number: 93383027
- Special conditions: Standard
Construction
Type & style
- Home type: Condo
- Architectural style: See Remarks,Traditional
- Property subtype: Condominium
- Attached to another structure: Yes
Materials
- Drywall, Glass, Concrete, Stucco
- Foundation: Slab, See Remarks
- Roof: See Remarks,Tile
Condition
- Updated/Remodeled,Turnkey
- New construction: No
- Year built: 1974
Utilities & green energy
- Electric: Standard
- Sewer: Sewer Tap Paid
- Water: Public, See Remarks
- Utilities for property: Electricity Connected, Natural Gas Connected, Sewer Connected, See Remarks, Water Connected
Community & HOA
Community
- Features: Curbs, Dog Park, Storm Drain(s), Street Lights, Sidewalks, Water Sports, Park, Pool
- Security: Carbon Monoxide Detector(s), Smoke Detector(s)
- Subdivision: Sea Harbour (Sehr)
HOA
- Has HOA: Yes
- Amenities included: Call for Rules, Clubhouse, Fitness Center, Hot Water, Management, Maintenance Front Yard, Outdoor Cooking Area, Barbecue, Pickleball, Pool, Pet Restrictions, Pets Allowed, Tennis Court(s), Trash, Water
- Services included: Pest Control
- HOA fee: $600 monthly
- HOA name: Sea Harbor
- HOA phone: 949-716-3998
Location
- Region: Huntington Beach
Financial & listing details
- Price per square foot: $758/sqft
- Tax assessed value: $568,913
- Annual tax amount: $6,668
- Date on market: 1/2/2025
- Cumulative days on market: 108 days
- Listing terms: Cash,Cash to New Loan,Conventional,FHA,Fannie Mae,Freddie Mac,VA Loan
- Road surface type: Paved
Price history
| Date | Event | Price |
|---|---|---|
| 2/17/2025 | Sold | $675,000-2.2%$758/sqft |
Source:  CRMLS #OC25000414 Report a problem CRMLS #OC25000414 Report a problem | ||
| 1/28/2025 | Pending sale | $689,999$774/sqft |
Source: CRMLS #OC25000414 Report a problem | ||
| 1/3/2025 | Listed for sale | $689,999$774/sqft |
Source: CRMLS #OC25000414 Report a problem | ||
Public tax history
| Year | Property taxes | Tax assessment |
|---|---|---|
| 2025 | $6,668 +2% | $568,913 +2% |
| 2024 | $6,536 +343.9% | $557,758 +458.6% |
| 2023 | $1,472 +2.8% | $99,849 +2% |
| 2022 | $1,433 +1.7% | $97,892 +2% |
| 2021 | $1,408 +0.8% | $95,973 +1% |
| 2020 | $1,398 | $94,989 +2% |
| 2019 | $1,398 +0.9% | $93,127 +2% |
| 2018 | $1,385 +2.8% | $91,301 +2% |
| 2017 | $1,347 | $89,511 +2% |
| 2016 | $1,347 +3.9% | $87,756 +1.5% |
| 2015 | $1,297 +3.2% | $86,438 +2% |
| 2014 | $1,256 | $84,745 +0.5% |
| 2013 | -- | $84,362 +2% |
| 2012 | -- | $82,708 +2% |
| 2011 | -- | $81,087 +0.8% |
| 2010 | -- | $80,481 -0.2% |
| 2009 | -- | $80,673 +2% |
| 2008 | -- | $79,092 +2% |
| 2007 | -- | $77,542 +2% |
| 2006 | -- | $76,022 +2% |
| 2005 | -- | $74,532 +2% |
| 2004 | -- | $73,071 +1.9% |
| 2003 | -- | $71,732 +2% |
| 2002 | -- | $70,326 +2% |
| 2001 | $786 -2.3% | $68,948 +2% |
| 2000 | $804 | $67,597 |
Find assessor info on the county website
Neighborhood: 92649
Nearby homes
- $750,0001 bd1 ba938 sqft16889 Bluewater Ln #30, Huntington Beach, CA 92649Sold

- $694,4001 bd1 ba716 sqft16843 Bluewater Ln #7, Huntington Beach, CA 92649Off Market
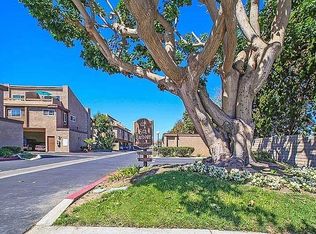
- $584,1001 bd1 ba668 sqft16897 Bluewater Ln #34, Huntington Beach, CA 92649Off Market

- $---- bd-- ba-- sqft16877 Bluewater Ln, Huntington Beach, CA 92649Off Market
- $--1 bd1 ba900 sqft16839 Bluewater Ln #16839, Huntington Beach, CA 92649Off Market
- $603,0001 bd1 ba716 sqft16843 Bluewater Ln, Huntington Beach, CA 92649Off Market
- $---- bd-- ba-- sqft16835 Bluewater Ln, Huntington Beach, CA 92649Off Market
- $674,1001 bd1 ba819 sqft16937 Bluewater Ln, Huntington Beach, CA 92649Off Market
Nearby schools
GreatSchools rating
- 8/10Agnes L. Smith Elementary SchoolGrades: K-5Distance: 4.7 mi
- 8/10Ethel Dwyer Middle SchoolGrades: 6-8Distance: 4.8 mi
- 9/10Huntington Beach High SchoolGrades: 9-12Distance: 4.6 mi
Schools provided by the listing agent
- Elementary: Smith
- Middle: Dwyer
- High: Huntington Beach
Source: CRMLS. This data may not be complete. We recommend contacting the local school district to confirm school assignments for this home.
Get a cash offer in 3 minutes
Find out how much your home could sell for in as little as 3 minutes with a no-obligation cash offer.
Estimated market value
$680,500
Get a cash offer in 3 minutes
Find out how much your home could sell for in as little as 3 minutes with a no-obligation cash offer.
Estimated market value
$680,500
- California
- Orange County
- Huntington Beach
- 92649
- 16883 Bluewater Ln Unit 27
Nearby cities
Nearby neighborhoods
Nearby zip codes
Other Huntington Beach Topics
- Apartments for Rent in 92649
- Houses for Sale in 92649
- Houses for Rent in 92649
- 92649 Real Estate
- Huntington Beach Condos
- Houses for Sale in Huntington Beach
- Newest Listings in Huntington Beach
- Huntington Beach Home Values
- Huntington Beach Real Estate Agents
- Huntington Beach Refinance
- Huntington Beach Mortgage Rates
