Situated in the heart of Centennial’s desirable Piney Creek neighborhood, this beautifully updated 3,787 sq. ft. home offers abundant space and versatility. Recently painted with a new roof installed in May 2024, this two-story residence features 4 bedrooms and 3 bathrooms, perfect for both comfortable living and entertaining. The property sits on a 6,882 sq. ft. lot with a spacious backyard, complete with two decks ideal for outdoor gatherings. Upon entry, you’re welcomed by a bright foyer and soaring vaulted ceilings that flood the home with natural light. To the right, a generous bonus room offers endless possibilities—whether as an office/library/playroom. The living room, featuring a cozy wood-burning fireplace, enjoys ample sunlight and overlooks the serene backyard. The open-concept kitchen has modern appliances and boasts a large center island with a cooktop and seating area. A breakfast nook, framed by newly installed windows and sliding doors, leads directly to the deck for easy indoor-outdoor flow. Upstairs, all 4 bedrooms await, including a spacious primary suite with a luxurious en-suite five-piece bathroom, complete with double vanities, a soaking tub, and a walk-in closet. The additional 3 bedrooms provide plenty of flexibility, whether for children, guests, or a home office, allowing you to tailor the space to your needs. One of the property’s standout features is its solar panel system, which will be transferred to the new owners, offering significant long-term energy savings. Piney Creek residents enjoy exceptional community amenities, including a pool with a swim team, tennis courts, playgrounds, parks, and neighborhood get-togethers. With an HOA fee of $540 bi-annually, you’ll benefit from these amenities and the reassurance of living in a well-maintained community. Conveniently located near shopping, dining, and parks, with easy access to major roadways, this home perfectly balances suburban tranquility with urban convenience.
Sold for $660,000
$660,000
16883 E Prentice Circle, Centennial, CO 80015
4beds
3,787sqft
Single Family Residence
Built in 1985
6,882 Square Feet Lot
$630,700 Zestimate®
$174/sqft
$3,650 Estimated rent
Home value
$630,700
$587,000 - $675,000
$3,650/mo
Zestimate® history
Owner options
List your home for rent
$3,650/mo
Rent Zestimate®
Find your next renter with Zillow Rental Manager. Plus, with online applications, you can quickly screen prospective tenants – for free.
$3,650/mo
Rent Zestimate®
Refinance and save
$3,897/mo
Est. payment
Refinancing to a lower rate could help reduce your monthly payments and save thousands over the life of the loan.
$3,897/mo
Est. payment
Explore your selling options
Work with a Zillow partner agent
Leverage their expertise and Zillow's premium Showcase listings to get your home seen by more buyers.
Get startedList with your own agent
Get your home in front of millions of buyers by listing it on Zillow.
Learn how to do itSell it yourself
Take full control of how buyers see your home on Zillow by listing For Sale by Owner (FSBO).
List your homeWhat's special
Modern appliancesLuxurious en-suite five-piece bathroomSoaring vaulted ceilingsTwo decksSoaking tubCozy wood-burning fireplaceOpen-concept kitchen
Zillow last checked:
Listing updated:
Listed by:
Stacey Stambaugh 720-371-4895 Stacey@Kentwood.com,
Kentwood Real Estate Cherry Creek,
Kat Brill 303-501-7383,
Kentwood Real Estate Cherry Creek
Bought with:
Megan Martin, 100079645
Compass - Denver
Source: REcolorado as distributed by MLS GRID,MLS#: 9151037
Facts & features
Interior
Bedrooms & bathrooms
- Bedrooms: 4
- Bathrooms: 3
- Full bathrooms: 2
- 1/2 bathrooms: 1
- Main level bathrooms: 1
Primary bedroom
- Level: Upper
Bedroom
- Level: Upper
Bedroom
- Level: Upper
Bedroom
- Level: Upper
Primary bathroom
- Level: Upper
Bathroom
- Level: Main
Bathroom
- Level: Upper
Bonus room
- Level: Main
Dining room
- Level: Main
Kitchen
- Level: Main
Laundry
- Level: Main
Living room
- Level: Main
Loft
- Level: Upper
Heating
- Forced Air
Cooling
- Central Air
Appliances
- Included: Dishwasher, Disposal, Gas Water Heater, Microwave, Oven, Range, Refrigerator
Features
- Ceiling Fan(s), Eat-in Kitchen, Entrance Foyer, Five Piece Bath, Granite Counters, High Ceilings, Kitchen Island, Open Floorplan, Primary Suite, Radon Mitigation System, Smoke Free, Vaulted Ceiling(s), Walk-In Closet(s)
- Flooring: Carpet, Tile, Vinyl, Wood
- Windows: Bay Window(s)
- Basement: Daylight,Full
- Number of fireplaces: 1
- Fireplace features: Wood Burning
Interior area
- Total structure area: 3,787
- Total interior livable area: 3,787 sqft
- Finished area above ground: 2,492
- Finished area below ground: 934
Property
Parking
- Total spaces: 2
- Parking features: Garage - Attached
- Attached garage spaces: 2
Features
- Levels: Two
- Stories: 2
- Patio & porch: Deck
- Exterior features: Private Yard
- Fencing: Full
Lot
- Size: 6,882 Square Feet
- Features: Level
Details
- Parcel number: 032461900
- Special conditions: Standard
Construction
Type & style
- Home type: SingleFamily
- Property subtype: Single Family Residence
Materials
- Wood Siding
- Roof: Composition
Condition
- Year built: 1985
Utilities & green energy
- Sewer: Public Sewer
- Water: Public
Community & HOA
Community
- Subdivision: Piney Creek
HOA
- Has HOA: Yes
- Amenities included: Clubhouse, Park, Playground, Pool, Tennis Court(s)
- Services included: Reserve Fund, Maintenance Grounds, Recycling, Trash
- HOA fee: $69 monthly
- HOA name: Piney Creek Recreation Association
- HOA phone: 303-699-8069
- Second HOA fee: $45 monthly
- Second HOA name: Piney Creek Maintenance Association
- Second HOA phone: 303-369-1800
Location
- Region: Centennial
Financial & listing details
- Price per square foot: $174/sqft
- Tax assessed value: $651,100
- Annual tax amount: $3,749
- Date on market: 9/7/2024
- Listing terms: Cash,Conventional,FHA,VA Loan
- Exclusions: Staging Items, Washer/Dryer
- Ownership: Individual
Price history
| Date | Event | Price |
|---|---|---|
| 12/30/2024 | Sold | $660,000+1.5%$174/sqft |
Source:  REcolorado as distributed by MLS GRID #9151037 Report a problem REcolorado as distributed by MLS GRID #9151037 Report a problem | ||
| 11/29/2024 | Pending sale | $650,000$172/sqft |
Source: REcolorado as distributed by MLS GRID #9151037 Report a problem | ||
| 9/25/2024 | Listed for sale | $650,000$172/sqft |
Source: REcolorado as distributed by MLS GRID #9151037 Report a problem | ||
| 9/17/2024 | Pending sale | $650,000$172/sqft |
Source: REcolorado as distributed by MLS GRID #9151037 Report a problem | ||
| 9/7/2024 | Listed for sale | $650,000-2.8%$172/sqft |
Source: REcolorado as distributed by MLS GRID #9151037 Report a problem | ||
| 8/29/2022 | Sold | $668,500+126.6%$177/sqft |
Source: Public Record Report a problem | ||
| 6/6/2002 | Sold | $295,000+44.6%$78/sqft |
Source: Public Record Report a problem | ||
| 7/1/1998 | Sold | $204,000$54/sqft |
Source: Public Record Report a problem | ||
Public tax history
| Year | Property taxes | Tax assessment |
|---|---|---|
| 2025 | $4,216 +12.5% | $40,694 +1.5% |
| 2024 | $3,749 +18.1% | $40,106 -9.3% |
| 2023 | $3,173 -0.4% | $44,216 +37.9% |
| 2022 | $3,186 | $32,067 -2.8% |
| 2021 | -- | $32,990 -4% |
| 2020 | $3,342 +10% | $34,371 |
| 2019 | $3,039 | $34,371 +18.7% |
| 2018 | $3,039 +1.7% | $28,951 |
| 2017 | $2,988 | $28,951 +8.1% |
| 2016 | -- | $26,793 |
| 2015 | -- | $26,793 +21.5% |
| 2014 | $2,814 +9.5% | $22,057 -0.8% |
| 2013 | $2,570 | $22,230 |
| 2012 | -- | $22,230 |
| 2011 | $2,871 +1.8% | $22,230 -6% |
| 2010 | $2,819 -3.7% | $23,640 |
| 2009 | $2,928 | $23,640 -3.3% |
| 2008 | -- | $24,445 |
| 2007 | -- | $24,445 +4.8% |
| 2006 | -- | $23,315 |
| 2005 | -- | $23,315 -6.5% |
| 2002 | $2,527 +9.7% | $24,940 +28% |
| 2001 | $2,304 | $19,480 |
Find assessor info on the county website
Neighborhood: 80015
Nearby homes
- $618,5004 bd3 ba2.3k sqft16877 E Prentice Cir, Centennial, CO 80015Off Market
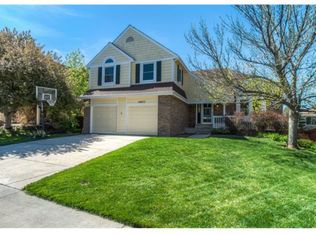
- $604,2004 bd2 ba2.3k sqft16889 E Prentice Cir, Centennial, CO 80015Off Market
- $626,6004 bd3 ba3.7k sqft5274 S Olathe Cir, Centennial, CO 80015Off Market
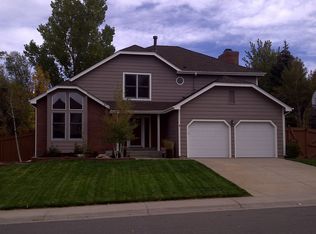
- $605,9003 bd3 ba2.2k sqft5278 S Olathe Cir, Centennial, CO 80015Off Market
- $651,6005 bd2 ba3k sqft16871 E Prentice Cir, Centennial, CO 80015Off Market
- $692,8005 bd4 ba3.1k sqft5268 S Olathe Cir, Centennial, CO 80015Off Market
- $596,7004 bd2 ba2.4k sqft16893 E Prentice Cir, Centennial, CO 80015Off Market
- $426,6002 bd3 ba1.2k sqft16732 E Hialeah Ave, Centennial, CO 80015Off Market
Nearby schools
GreatSchools rating
- 6/10Indian Ridge Elementary SchoolGrades: PK-5Distance: 0.1 mi
- 5/10Laredo Middle SchoolGrades: 6-8Distance: 0.6 mi
- 5/10Smoky Hill High SchoolGrades: 9-12Distance: 0.5 mi
Schools provided by the listing agent
- Elementary: Indian Ridge
- Middle: Laredo
- High: Smoky Hill
- District: Cherry Creek 5
Source: REcolorado as distributed by MLS GRID. This data may not be complete. We recommend contacting the local school district to confirm school assignments for this home.
Get a cash offer in 3 minutes
Find out how much your home could sell for in as little as 3 minutes with a no-obligation cash offer.
Estimated market value
$630,700
Get a cash offer in 3 minutes
Find out how much your home could sell for in as little as 3 minutes with a no-obligation cash offer.
Estimated market value
$630,700
- Colorado
- Arapahoe County
- Centennial
- 80015
- 16883 E Prentice Circle
Nearby cities
Nearby zip codes
Other Centennial Topics
