Skip main navigation
Off market
Street View
  • $770,000

    16884 Iltis Ct, Clive, IA 50325

    5beds
    5baths
    3,594sqft
    SingleFamily
    Built in 2011
    0.6 Acres Lot
    $770,000 Zestimate®
    $214/sqft
    $3,534 Estimated rent

    Home value

    $770,000

    $716,000 - $832,000

    $3,534/mo

    Zestimate® history
    Loading
    Loading...

    Owner options

    List your home for rent

    $3,534/mo

    Rent Zestimate®

    Find your next renter with Zillow Rental Manager. Plus, with online applications, you can quickly screen prospective tenants – for free.

    Learn more

    $3,534/mo

    Rent Zestimate®

    Refinance and save

    $4,134/mo

    Est. payment

    Refinancing to a lower rate could help reduce your monthly payments and save thousands over the life of the loan.

    See today's rates

    $4,134/mo

    Est. payment

    Explore your selling options

    Work with a Zillow partner agent

    Leverage their expertise and Zillow's premium Showcase listings to get your home seen by more buyers.

    Get started

    List with your own agent

    Get your home in front of millions of buyers by listing it on Zillow.

    Learn how to do it

    Sell it yourself

    Take full control of how buyers see your home on Zillow by listing For Sale by Owner (FSBO).

    List your home

    What's special

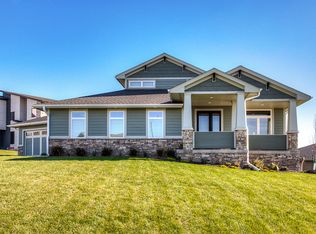
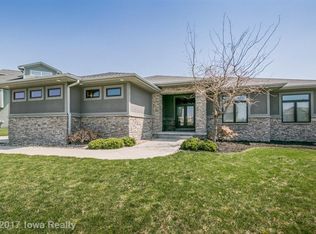
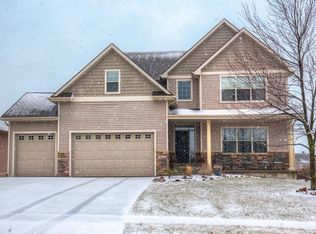
    Willing to negotiate buyer's agent fee up to 2%! This is a 1-off custom built home, fully loaded with truly unique features. Read to the end to learn about the smart-home amenities.*** As you can see, it is contemporary inside and out. The main level's open floor plan features a large kitchen, dining room, living room with fireplace, office, mudroom with lockers and a 3/4 bath. The kitchen has solid wood cabinets and a stainless-steel island topped with a single slab of granite. It features GE Profile appliances. The breakfast nook is bathed in natural light and gives access to a large main level deck. The beautiful bamboo floors tie all of the spaces together, while the 9' ceilings and oversized doors give a sense of grandeur to all levels. Head upstairs and you will find a master retreat complete with a sitting room, private deck, and a spacious master bath featuring dual vanities with a TV built into the mirror, multi-head roman shower, and jetted tub, all trimmed in beautiful slate tile. Leaving the master suite you will pass the laundry room with sink and you will find 2 more spacious bedrooms, connected by a jack-and-jill bath with another dual vanity and private wet-room for the tub/shower and commode. Both of these bedrooms feature an incredibly spacious closet/lounge space with room to study or play, the 2nd of which has an additional playroom with soft foam floor tile and floor-to-ceiling chalkboard and whiteboard finishes. The second level tour concludes at the 4th bedroom suite featuring it's own private 4-piece bath. The lower level of the house is partially finished. There is an open wine cellar, future bar, family room/game room that is theater-ready with in-wall sub installed and prewired for surround sound. The bedroom is fully finished. The bathroom is fully plumbed with commode and tub/shower installed. There is also control room and large storage room. The lower level walks out to a large patio and a doggy-door lets your pet out so you don't have to. Now that we are outside, I should mention that this home is on one of the largest lots in the neighborhood, and that the yard is fully irrigated and features an invisible fence for your furry friends. Step out to the garage and you will see that there is plenty of room, not just for vehicles, but for toys, bikes, beer fridge, and workbenches. The 3rd stall has speakers and TV hook-ups that integrate into the rest of the home's entertainment package, so you don't have to miss a minute of the game, even if there are chores to do. The central vacuum system also calls the garage it's home, even though it services all 3 levels. ***The home is full controlled and monitored by Control4 automation hardware/software. There is distributed audio/video throughout every inch of the home. The A/V sources are all centralized and accessible in every room, even the garage! The outdoor audio features an earth-rattling subwoofer buried in the yard. Most televisions and speakers stay! Every lighting fixture in the home is centrally controlled and available for custom programming, either in groups or independently. There are also 6 surveillance cameras covering the inside and outside of the home (look closely at the TV above the microwave in the kitchen pictures). The climate control and main-floor drapes are included in the system as well. All can be monitored and controlled by in-wall or mobile touchscreens, hand-held remotes, or just by the phone in your pocket. Push the "Goodnight" button and the deadbolts will lock while the garage doors close and the lights dim until you reach your resting place. Press "Good Morning" and watch the lights slowly come up while your favorite morning news program comes up in the master bathroom mirror. The possibilities are endless. Schedule a tour of this home today! In the interest of good faith, proof of funds or a preapproval from a lender for $550K+ will be required for all offers.

    This property is off market, which means it's not currently listed for sale or rent on Zillow. This may be different from what's available on other websites or public sources.

    Facts & features

    Interior

    Bedrooms & bathrooms
    • Bedrooms: 5
    • Bathrooms: 5
    Heating
    • Forced air, Gas
    Cooling
    • Other
    Appliances
    • Included: Dishwasher, Dryer, Garbage disposal, Microwave, Range / Oven, Refrigerator, Washer
    • Laundry: In Unit
    Features
    • Flooring: Tile, Carpet, Hardwood, Slate
    • Basement: Partially finished
    • Has fireplace: Yes
    • Furnished: Yes
    Interior area
    • Total interior livable area: 3,594 sqft

    Property

    Parking
    • Total spaces: 3
    • Parking features: Garage - Attached
    Features
    • Exterior features: Stone, Wood, Cement / Concrete, Composition
    Lot
    • Size: 0.60 Acres
    Details
    • Parcel number: 1223105006

    Construction

    Type & style
    • Home type: SingleFamily
    Materials
    • Wood
    • Foundation: Concrete
    • Roof: Asphalt
    Condition
    • Year built: 2011

    Community & neighborhood

    Location
    • Region: Clive

    Other

    Other facts
    • Balcony
    • Cooling System: Air Conditioning
    • Laundry: In Unit
    • Parking Type: Garage

    Price history

    DateEventPrice
    8/14/2021Price change$739,999+15.6%$206/sqft
    Source: DMMLS #635608 Report a problem
    2/27/2021Listing removed--
    Source: Owner Report a problem
    10/17/2020Listing removed$3,900$1/sqft
    Source: Owner Report a problem
    9/25/2020Price change$3,900-13.3%$1/sqft
    Source: Owner Report a problem
    9/21/2020Listed for rent$4,500$1/sqft
    Source: Owner Report a problem
    8/6/2020Price change$639,900-0.8%$178/sqft
    Source: RE/MAX Concepts #601418 Report a problem
    4/28/2020Price change$645,000-0.8%$179/sqft
    Source: RE/MAX Concepts #601418 Report a problem
    3/18/2020Listed for sale$650,000$181/sqft
    Source: RE/MAX Concepts #601418 Report a problem
    11/30/2019Listing removed$650,000$181/sqft
    Source: RE/MAX Concepts #578045 Report a problem
    9/30/2019Price change$650,000-2.3%$181/sqft
    Source: RE/MAX Concepts #578045 Report a problem
    5/7/2019Price change$665,000-1.5%$185/sqft
    Source: RE/MAX Concepts #578045 Report a problem
    3/15/2019Listed for sale$675,000+22.8%$188/sqft
    Source: RE/MAX Concepts #578045 Report a problem
    4/16/2018Listing removed$549,500$153/sqft
    Source: Owner Report a problem
    3/24/2018Price change$549,500-0.1%$153/sqft
    Source: Owner Report a problem
    1/19/2018Listed for sale$550,000+1241.5%$153/sqft
    Source: Owner Report a problem
    3/21/2011Sold$41,000$11/sqft
    Source: Public Record Report a problem

    Public tax history

    YearProperty taxesTax assessment
    2025$10,358 +2%$706,560 +6.8%
    2024$10,156 -4.2%$661,740
    2023$10,600 +4.7%$661,740 +11.7%
    2022$10,124 +4.1%$592,530 +3.4%
    2021$9,722 +18.2%$573,020 +26.9%
    2020$8,224 -4.6%$451,710
    2019$8,622 +1.7%$451,710 +0.1%
    2018$8,474 $451,140
    2017$8,474 +4.6%$451,140 -1%
    2016$8,103 -1.6%$455,470 +2.8%
    2015$8,238 +12.2%$443,210 +4.8%
    2014$7,344 +14.3%$422,780
    2013$6,428 --
    2012-- --

    Find assessor info on the county website

    Neighborhood: 50325

    Nearby schools

    GreatSchools rating
    Schools provided by the listing agent
    • District: Waukee

    Source: The MLS. This data may not be complete. We recommend contacting the local school district to confirm school assignments for this home.

    Get pre-qualified for a loan
    At Zillow Home Loans, we can pre-qualify you in as little as 5 minutes with no impact to your credit score.

    An equal housing lender. NMLS #10287.

    Sell for more on Zillow
    Get a Zillow Showcase℠ listing at no additional cost and you could sell for .
    $770,000
    2% more
    +$15,400
    With Zillow Showcase(estimated)
    $785,400