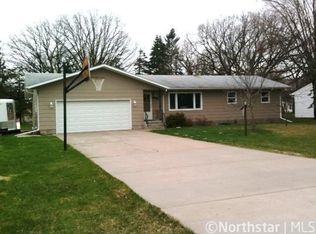
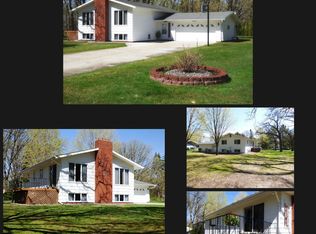
This home is ready for its next owner. First time on the market. This 4 bedroom, 4 bath home has been updated and shows well. The main floor is designed for entertaining with a open kitchen and a large living room. The lower level family room has a convenient wet bar and wood burning fireplace. There are three nice sized bedrooms in the upper level with a large primary with a private bath.
Active
$329,900
16885 Grove St, Little Falls, MN 56345
4beds
2,327sqft
Single Family
Built in 1962
0.37 Acres Lot
$327,800 Zestimate®
$142/sqft
$-- HOA
What's special
- 7 days
- 295
- 31
Zillow last checked:
Listing updated:
Listed by:
Jeff Kruschek 320-630-7837,
RE/MAX Central MN
Source: NorthstarMLS as distributed by MLS GRID,MLS#: 7131467

Facts & features
Interior
Bedrooms & bathrooms
- Bedrooms: 4
- Bathrooms: 4
- Full bathrooms: 1
- 3/4 bathrooms: 2
- 1/2 bathrooms: 1
Bedroom
- Level: Main
- Area: 124.8 Square Feet
- Dimensions: 13x9.6
Bedroom 2
- Level: Upper
- Area: 157.76 Square Feet
- Dimensions: 13.6x11.6
Bedroom 3
- Level: Upper
- Area: 196.3 Square Feet
- Dimensions: 15.10x13
Bedroom 4
- Level: Upper
- Area: 130 Square Feet
- Dimensions: 13x10
Primary bathroom
- Level: Upper
- Area: 99 Square Feet
- Dimensions: 11x9
Dining room
- Level: Main
- Area: 122.96 Square Feet
- Dimensions: 10.6 x 11.6
Family room
- Level: Lower
- Area: 441.56 Square Feet
- Dimensions: 16.6x26.6
Kitchen
- Level: Main
- Area: 146 Square Feet
- Dimensions: 14.6 x 10
Laundry
- Level: Lower
- Area: 132 Square Feet
- Dimensions: 11x12
Living room
- Level: Main
- Area: 228.8 Square Feet
- Dimensions: 13 x 17.6
Heating
- Boiler, Fireplace(s), Hot Water
Cooling
- Ductless Mini-Split
Appliances
- Included: Dishwasher, Dryer, Microwave, Refrigerator, Stainless Steel Appliance(s), Washer
- Laundry: In Basement
Features
- Basement: Block,Daylight,Finished
- Number of fireplaces: 2
- Fireplace features: Brick, Family Room, Masonry, Living Room, Wood Burning
Interior area
- Total structure area: 2,535
- Total interior livable area: 2,327 sqft
- Finished area above ground: 1,703
- Finished area below ground: 624
Property
Parking
- Total spaces: 2
- Parking features: Attached
- Attached garage spaces: 2
Accessibility
- Accessibility features: None
Features
- Levels: One and One Half
- Stories: 1.5
- Pool features: None
- Fencing: None
Lot
- Size: 0.37 Acres
- Dimensions: 100 x 160
- Features: Tree Coverage - Medium
Details
- Foundation area: 832
- Parcel number: 482610000
- Zoning description: Residential-Single Family
Construction
Type & style
- Home type: SingleFamily
- Property subtype: Single Family
Materials
- Block, Frame
- Roof: Age Over 8 Years,Asphalt
Condition
- New construction: No
- Year built: 1962
Utilities & green energy
- Electric: Circuit Breakers, 200+ Amp Service, Power Company: Minnesota Power
- Gas: Electric, Natural Gas, Wood
- Sewer: City Sewer/Connected
- Water: City Water/Connected, Drilled, Sand Point
Community & HOA
Community
- Subdivision: 1st To Oak Park
HOA
- Has HOA: No
Location
- Region: Little Falls
Financial & listing details
- Price per square foot: $142/sqft
- Tax assessed value: $232,200
- Annual tax amount: $2,948
- Date on market: 8/21/2026
Estimated market value
$327,800
$311,000 - $344,000
$2,787/mo
Price history
| Date | Event | Price |
|---|---|---|
| 8/27/2026 | Listed for sale | $329,900+119.9%$142/sqft |
Source: | ||
| 9/9/2025 | Sold | $150,000$64/sqft |
Source: Public Record Report a problem | ||
Public tax history
| Year | Property taxes | Tax assessment |
|---|---|---|
| 2025 | $2,510 -13.9% | $232,200 +13.8% |
| 2024 | $2,916 +2.2% | $204,100 -10.5% |
| 2023 | $2,854 +12.6% | $228,100 +7.1% |
| 2022 | $2,534 -8.1% | $213,000 +14.8% |
| 2021 | $2,756 +8.4% | $185,600 +4.7% |
| 2020 | $2,542 -1.9% | $177,300 |
| 2019 | $2,591 -10.9% | $177,300 +4.4% |
| 2018 | $2,908 +4.6% | $169,900 |
| 2017 | $2,780 +4% | $169,900 |
| 2016 | $2,674 +9.1% | -- |
| 2014 | $2,452 | -- |
| 2013 | $2,452 | -- |
| 2012 | -- | $138,300 -14.2% |
| 2009 | $2,065 | $161,200 |
Find assessor info on the county website
Monthly payment
Est. payment