Skip main navigation
Under contract
  • $499,995

    16885 Meadows St, Clermont, FL 34714

    4beds
    2,568sqft
    : 
    Loading
    Get pre-qualified
    Single Family Residence
    Built in 2019
    8,568 Square Feet Lot
    $489,400 Zestimate®
    $195/sqft
    $48/mo HOA

    What's special

    Desirable three-car garageGenerously sized secondary bedroomsElegant granite countertopsMeticulously maintained two-story homeExpansive backyardExceptional curb appealPrivate first-floor primary suite
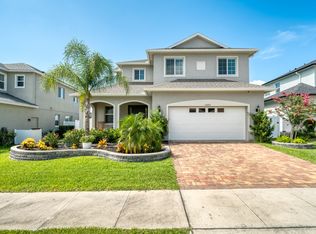
    Under contract-accepting backup offers. Welcome to this meticulously maintained two-story home in the highly sought-after Greater Lakes community of Clermont! Offering exceptional curb appeal with a spacious paver driveway and a desirable three-car garage, this beautiful residence combines comfort, functionality, and style. Step inside to discover an open and inviting floor plan featuring tile flooring throughout the main living areas on the first floor, elegant granite countertops, 42-inch cabinetry, and a gourmet kitchen designed for both everyday living and entertaining. The spacious kitchen overlooks the main living area and provides ample counter space, storage, and functionality for the home chef.The thoughtfully designed floor plan features a private first-floor primary suite, creating the perfect retreat with convenience and privacy. Upstairs, you'll find generously sized secondary bedrooms and a versatile loft space ideal for a media room, home office, playroom, or additional living area.Enjoy peace of mind with a NEW ROOF (2024) and NEW CARPET (2024), reflecting the pride of ownership throughout the home. Step outside to the expansive backyard where you can relax and unwind while enjoying tranquil pond views with no rear neighbors directly behind.Conveniently located near shopping, dining, schools, major highways. This move-in-ready home delivers the perfect combination of upgrades, space, and Florida living. Don't miss your opportunity to make this exceptional property your next home!
    45 days
    |
    1,585
    |
    108
    |

    Likely to sell faster than

    Zillow last checked:

    Listing updated:

    Listed by:

    Danny Dhannu 407-557-7113,

    ELITE INVESTORS REALTY LLC 407-992-8330

    Source: Stellar MLS,MLS#: O6413700MLS LogoOriginating MLS: Orlando Regional

      Facts & features

      Interior

      Bedrooms & bathrooms
      • Bedrooms: 4
      • Bathrooms: 3
      • Full bathrooms: 2
      • 1/2 bathrooms: 1
      Primary bedroom
      • Description: Room7
      • Features: Walk-In Closet(s)
      • Level: Second
      • Area: 196 Square Feet
      • Dimensions: 14x14
      Bedroom 2
      • Description: Room8
      • Features: Walk-In Closet(s)
      • Level: Second
      • Area: 120 Square Feet
      • Dimensions: 12x10
      Bedroom 3
      • Description: Room9
      • Features: Walk-In Closet(s)
      • Level: Second
      • Area: 100 Square Feet
      • Dimensions: 10x10
      Bedroom 4
      • Description: Room10
      • Features: Built-in Closet
      • Level: Second
      • Area: 180 Square Feet
      • Dimensions: 12x15
      Dinette
      • Description: Room3
      • Level: First
      • Area: 198 Square Feet
      • Dimensions: 11x18
      Dining room
      • Description: Room4
      • Level: First
      • Area: 120 Square Feet
      • Dimensions: 12x10
      Florida room
      • Description: Room2
      • Level: First
      • Area: 224 Square Feet
      • Dimensions: 16x14
      Kitchen
      • Description: Room1
      • Level: First
      • Area: 130 Square Feet
      • Dimensions: 10x13
      Living room
      • Description: Room5
      • Level: First
      • Area: 224 Square Feet
      • Dimensions: 16x14
      Loft
      • Description: Room6
      • Level: Second
      • Area: 126 Square Feet
      • Dimensions: 14x9
      Heating
      • Central
      Cooling
      • Central Air
      Appliances
      • Included: Dishwasher, Dryer, Range, Refrigerator, Washer
      • Laundry: Corridor Access
      Features
      • Ceiling Fan(s), Vaulted Ceiling(s)
      • Flooring: Carpet, Tile
      • Has fireplace: No
      Interior area
      • Total structure area: 3,791
      • Total interior livable area: 2,568 sqft

      Property

      Parking
      • Total spaces: 3
      • Parking features: Garage - Attached
      • Attached garage spaces: 3
      Features
      • Levels: Two
      • Stories: 2
      • Exterior features: Sprinkler Metered
      • Has view: Yes
      • View description: Pond
      • Has water view: Yes
      • Water view: Pond
      Lot
      • Size: 8,568 Square Feet
      Details
      • Parcel number: 102426001300033600
      • Zoning: RESIDENTIAL
      • Special conditions: None

      Construction

      Type & style
      • Home type: SingleFamily
      • Property subtype: Single Family Residence
      Materials
      • Block
      • Foundation: Slab
      • Roof: Shingle
      Condition
      • New construction: No
      • Year built: 2019

      Utilities & green energy

      • Sewer: Public Sewer
      • Water: Public
      • Utilities for property: Cable Connected, Electricity Connected, Street Lights, Water Connected

      Community & HOA

      Community
      • Pet fee: $0 monthly
      • Subdivision: GREATER LAKES PH 3
      HOA
      • Has HOA: Yes
      • Services included: Community Pool
      • HOA fee: $48 monthly
      • HOA name: H SANTOS
      • HOA phone: 407-614-2627
      • Second HOA name: GREATER LAKES PH 3
      Location
      • Region: Clermont

      Financial & listing details

      • Price per square foot: $195/sqft
      • Tax assessed value: $428,139
      • Annual tax amount: $4,979
      • Date on market: 6/5/2026
      • Cumulative days on market: 41 days
      • Listing terms: Cash,Conventional,FHA
      • Ownership: Fee Simple
      • Total actual rent: 0
      • Electric utility on property: Yes
      • Road surface type: Asphalt

        Estimated market value

        $489,400

        $465,000 - $514,000

        $2,891/mo

        Price history

        DateEventPrice
        7/14/2026Contingent$499,995$195/sqft
        Source: Stellar MLS #O6413700 Report a problem
        6/5/2026Listed for sale$499,995+32.4%$195/sqft
        Source: Stellar MLS #O6413700 Report a problem
        10/3/2019Sold$377,600$147/sqft
        Source: Public Record Report a problem

        Public tax history

        YearProperty taxesTax assessment
        2025$4,980 +2.8%$339,690 +2.9%
        2024$4,844 +6.9%$330,120 +3%
        2023$4,532 +5.4%$320,510 +3%
        2022$4,298 +1%$311,180 +3%
        2021$4,256 +0.3%$302,120 +1.4%
        2020$4,242 +476.7%$297,949 +751.3%
        2019$736 -6%$35,000
        2018$783 $35,000
        2017$783 --
        Find assessor info on the county website

        Monthly payment

        Est. payment

        Payment breakdown

        Explore the cost of this home by adjusting the details. Changes won't be saved.
        All calculations are estimates and provided by Zillow, Inc. for informational purposes only. Actual amounts may vary.
        HOA fees may include property taxes on listings classified as Co-Ops. Contact the listing agent and/or owner for fee details.
        Mortgage interest rates are dependent on a number of factors, including credit score, down payment, and repayment length. Interest rate data provided by Zillow Group Marketplace, Inc. as of 1/1/1970 from various mortgage lenders with which we have lead or other similar arrangements; the Estimated Payment is an average of those rates.
        See how much you could borrow to make a competitive offer.

        Climate risks

        Neighborhood: 34714

        Getting around

        2 / 100
        Car-Dependent
        17 / 100
        Somewhat Bikeable

        Nearby schools

        GreatSchools rating
        Schools provided by the listing agent
        • Elementary: Sawgrass bay Elementary
        • Middle: Windy Hill Middle
        • High: East Ridge High

        Source: Stellar MLS. This data may not be complete. We recommend contacting the local school district to confirm school assignments for this home.

        A local agent can set up tours, give advice and negotiate with sellers.

        Browse local experts

        Similar homes