Artful Farmhouse with Pottery Barn
A Blend of Swedish Design and Tranquil Countryside Living
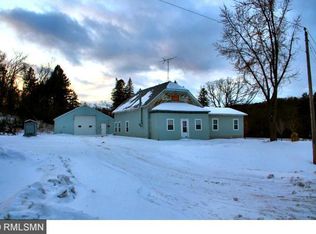
Nestled in a serene country setting, yet conveniently close to the Twin Cities, this exquisite property offers a unique blend of artful farmhouse charm and modern amenities.
• Farmhouse: The main house features an artfully designed great room adorned with Swedish design elements, providing a cozy yet sophisticated living space.
• Pottery Barn: An original pottery barn that doubles as an artist's studio, ideal for those seeking a creative oasis.
• Stuga: A traditional Swedish cottage, perfect for guests or as a tranquil retreat.
• Garages: Both attached and detached garages offer ample space for vehicles and storage.
The great room is the heart of the farmhouse, featuring high ceilings, large windows, and an open layout. Large kitchen / dining room create a warm and inviting atmosphere.
• Private Living: The property is meticulously designed for great private living, ensuring peace and solitude for its residents.
• Abundant Nature: Surrounding the farmhouse are beautiful gardens and abundant nature, providing a picturesque landscape that changes with the seasons.
• Barn and Stuga: The additional structures, including the barn, detached garage/w shop and a stuga, enhance the charm and functionality of the property, offering versatile spaces for various uses.
Despite its peaceful country setting, the property is a short drive from the Twin Cities, offering the perfect balance between secluded living and urban convenience. Residents can enjoy the best of both worlds with easy access to city amenities while relishing the tranquility of rural life.
This property is a rare gem that combines artistic flair, Swedish design, and the beauty of nature, making it an ideal home for those seeking a peaceful yet connected lifestyle.
Close to St. Croix River and Square Lake
See attachments for garden photos
Closed
$980,000
16885 Square Lake Trl N, Stillwater, MN 55082
4beds
2,600sqft
Single Family
Built in 1901
13.03 Acres Lot
$992,900 Zestimate®
$377/sqft
$3,759 Estimated rent
Home value
$992,900
$913,000 - $1.07M
$3,759/mo
Zestimate® history
Owner options
List your home for rent
$3,759/mo
Rent Zestimate®
Find your next renter with Zillow Rental Manager. Plus, with online applications, you can quickly screen prospective tenants – for free.
$3,759/mo
Rent Zestimate®
Refinance and save
$6,151/mo
Est. payment
Refinancing to a lower rate could help reduce your monthly payments and save thousands over the life of the loan.
$6,151/mo
Est. payment
Explore your selling options
Work with a Zillow partner agent
Leverage their expertise and Zillow's premium Showcase listings to get your home seen by more buyers.
Get startedList with your own agent
Get your home in front of millions of buyers by listing it on Zillow.
Learn how to do itSell it yourself
Take full control of how buyers see your home on Zillow by listing For Sale by Owner (FSBO).
List your homeWhat's special
Zillow last checked:
Listing updated:
Listed by:
Wanda Wickenhauser 612-716-6419,
White Oaks Real Estate, LLC
Bought with:
Brian R Amiot
Joe Sorenson Realty
Source: NorthstarMLS as distributed by MLS GRID,MLS#: 6659206
Facts & features
Interior
Bedrooms & bathrooms
- Bedrooms: 4
- Bathrooms: 3
- Full bathrooms: 2
- 3/4 bathrooms: 1
Bedroom
- Level: Upper
- Area: 200 Square Feet
- Dimensions: 16 x 12.5
Bedroom 2
- Level: Upper
- Area: 96 Square Feet
- Dimensions: 12 x 8
Bedroom 3
- Level: Upper
- Area: 110.25 Square Feet
- Dimensions: 10.5 x 10.5
Bedroom 4
- Level: Upper
- Area: 72 Square Feet
- Dimensions: 9 x 8
Bathroom
- Level: Upper
- Area: 31.25 Square Feet
- Dimensions: 6'3 x 5
Bathroom
- Level: Main
- Area: 35 Square Feet
- Dimensions: 7 x 5
Bathroom
- Level: Lower
- Area: 88 Square Feet
- Dimensions: 11 x 8
Other
- Level: Main
- Area: 162 Square Feet
- Dimensions: 18 x 9
Dining room
- Level: Main
- Area: 206.46 Square Feet
- Dimensions: 18.6 x 11.10
Family room
- Level: Main
- Area: 240 Square Feet
- Dimensions: 15 x 16
Foyer
- Level: Main
- Area: 44 Square Feet
- Dimensions: 11 x 4
Great room
- Level: Main
- Area: 480 Square Feet
- Dimensions: 16 x 30
Kitchen
- Level: Main
- Area: 167.4 Square Feet
- Dimensions: 18.6 x 9
Loft
- Level: Upper
- Area: 99 Square Feet
- Dimensions: 9 x 11
Mud room
- Level: Main
- Area: 63 Square Feet
- Dimensions: 9 x 7
Heating
- Boiler, Forced Air, Fireplace(s), In-Floor Heating, Wood Stove
Cooling
- Central Air
Appliances
- Included: Dishwasher, Dryer, Electric Water Heater, ENERGY STAR Qualified Appliances, Exhaust Fan, Freezer, Water Filtration System, Microwave, Range, Refrigerator, Stainless Steel Appliance(s), Washer, Water Softener Rented
- Laundry: Electric Dryer Hookup, In Hall, Main Level, Sink, Washer Hookup
Features
- Basement: Storage Space,Sump Pump,Unfinished
- Number of fireplaces: 2
- Fireplace features: Gas, Insert, Wood Burning
Interior area
- Total structure area: 2,600
- Total interior livable area: 2,600 sqft
- Finished area above ground: 2,600
- Finished area below ground: 0
Property
Parking
- Total spaces: 4
- Parking features: Attached, Detached Garage, Gravel, Insulated Garage, Multiple Garages
- Attached garage spaces: 4
- Details: Garage Dimensions (24 x 32), Garage Door Height (7), Garage Door Width (8)
Accessibility
- Accessibility features: No Stairs External
Features
- Levels: Two
- Stories: 2
- Patio & porch: Deck, Front Porch, Patio, Rear Porch, Screened
- Pool features: None
- Fencing: None
Lot
- Size: 13.03 Acres
- Features: Irregular Lot, Tree Coverage - Medium
Details
- Additional structures: Garage(s), Barn(s), Guest House, Workshop, Silo, Studio
- Foundation area: 1700
- Parcel number: 3003119420016
- Zoning description: Residential-Single Family
Construction
Type & style
- Home type: SingleFamily
- Property subtype: Single Family
Materials
- Block, Post and Beam, Stone
- Foundation: Stone
- Roof: Age 8 Years or Less,Asphalt,Metal
Condition
- New construction: No
- Year built: 1901
Utilities & green energy
- Electric: Service - 60 Amp, 100 Amp Service, 200+ Amp Service, Power Company: Xcel Energy
- Gas: Natural Gas, Wood
- Sewer: Private Sewer, Septic System Compliant - Yes
- Water: Well
Community & HOA
HOA
- Has HOA: No
Location
- Region: Stillwater
Financial & listing details
- Price per square foot: $377/sqft
- Tax assessed value: $780,800
- Annual tax amount: $6,749
- Date on market: 2/9/2025
- Cumulative days on market: 65 days
Price history
| Date | Event | Price |
|---|---|---|
| 6/13/2025 | Sold | $980,000-2%$377/sqft |
Source:  NorthstarMLS as distributed by MLS GRID #6659206 Report a problem NorthstarMLS as distributed by MLS GRID #6659206 Report a problem | ||
| 4/21/2025 | Pending sale | $999,998$385/sqft |
Source: NorthstarMLS as distributed by MLS GRID #6659206 Report a problem | ||
| 4/11/2025 | Price change | $999,998-11.5%$385/sqft |
Source: NorthstarMLS as distributed by MLS GRID #6659206 Report a problem | ||
| 3/25/2025 | Price change | $1,130,000-13.1%$435/sqft |
Source: NorthstarMLS as distributed by MLS GRID #6659206 Report a problem | ||
| 2/14/2025 | Listed for sale | $1,300,000+106.3%$500/sqft |
Source: NorthstarMLS as distributed by MLS GRID #6659206 Report a problem | ||
| 10/22/2018 | Sold | $630,000$242/sqft |
Source: NorthstarMLS as distributed by MLS GRID #5012283 Report a problem | ||
| 10/19/2018 | Pending sale | $630,000$242/sqft |
Source: Coldwell Banker Burnet - Stillwater #5012283 Report a problem | ||
| 10/19/2018 | Listed for sale | $630,000+20900%$242/sqft |
Source: Coldwell Banker Burnet - Stillwater #5012283 Report a problem | ||
| 8/24/2011 | Sold | $3,000$1/sqft |
Source: Agent Provided Report a problem | ||
Public tax history
| Year | Property taxes | Tax assessment |
|---|---|---|
| 2025 | $6,724 -0.4% | $780,800 -6.7% |
| 2024 | $6,752 +16% | $836,800 +11.6% |
| 2023 | $5,820 +12.2% | $749,900 +28% |
| 2022 | $5,186 +14.6% | $585,700 |
| 2021 | $4,526 +0.2% | $585,700 +7% |
| 2020 | $4,518 | $547,400 |
| 2019 | $4,518 | $547,400 +21% |
| 2018 | $4,518 +15% | $452,300 -0.1% |
| 2017 | $3,930 -1% | $452,600 +7.2% |
| 2016 | $3,970 -7.6% | $422,100 -13% |
| 2015 | $4,296 | $485,100 +19.7% |
| 2013 | $4,296 -0.4% | $405,200 +4.1% |
| 2012 | $4,312 | $389,100 -15.6% |
| 2011 | $4,312 -5.6% | $461,200 -18.8% |
| 2010 | $4,568 +4% | $568,100 |
| 2009 | $4,394 +1.9% | -- |
| 2008 | $4,312 -1.6% | -- |
| 2007 | $4,384 +9.9% | -- |
| 2006 | $3,988 +7.2% | -- |
| 2005 | $3,719 +11.4% | -- |
| 2004 | $3,339 -0.4% | -- |
| 2003 | $3,353 +17.9% | -- |
| 2002 | $2,844 -23.1% | -- |
| 2001 | $3,698 | -- |
Find assessor info on the county website
Neighborhood: 55082
Nearby homes
- $656,7004 bd2 ba2.6k sqft16895 Square Lake Trl N, Stillwater, MN 55082Off Market
- $541,1002 bd2 ba1.2k sqft16795 Square Lake Trl N, Stillwater, MN 55082Off Market
- $532,4003 bd2 ba2.3k sqft13390 Saint Croix Trl N, Stillwater, MN 55082Off Market
- $524,7005 bd4 ba2.9k sqft16785 Square Lake Trl N, Stillwater, MN 55082Off Market
- $721,4003 bd4 ba2.2k sqft16750 Square Lake Trl N, Stillwater, MN 55082Off Market
- $712,8003 bd4 ba2.2k sqft16750 Square Lake Trail N, May township, MN 55082Off Market
- $510,2005 bd2 ba1.3k sqft13490 Saint Croix Trl N, Stillwater, MN 55082Off Market
- $1,020,4003 bd3 ba3.6k sqft16707 Square Lake Trl N, Stillwater, MN 55082Off Market
Nearby schools
GreatSchools rating
- 8/10Stonebridge Elementary SchoolGrades: K-5Distance: 6.2 mi
- 8/10Stillwater Middle SchoolGrades: 6-8Distance: 7.3 mi
- 10/10Stillwater Area High SchoolGrades: 9-12Distance: 8.9 mi
Get a cash offer in 3 minutes
Find out how much your home could sell for in as little as 3 minutes with a no-obligation cash offer.
Estimated market value
$992,900
Get a cash offer in 3 minutes
Find out how much your home could sell for in as little as 3 minutes with a no-obligation cash offer.
Estimated market value
$992,900
- Minnesota
- Washington County
- Stillwater
- 55082
- 16885 Square Lake Trl N
Nearby cities
Nearby neighborhoods
Nearby zip codes
Other Stillwater Topics
