Multiple offers received. Built in 2022 this exceptional custom Preston Allen home offers luxury living in a quiet, peaceful setting with quick access to both Coldwater & Lima Road. Nestled on 4 breathtaking acres featuring mature trees, a picturesque lake with 477 feet of frontage & a beautiful flowing stream this property perfectly blends privacy, nature & convenience. A grand circle driveway welcomes you to this stunning 4-bedroom, 4-bath home complete with a spacious 5-car garage, laundry on both floors & thoughtfully designed spaces throughout. Inside expansive windows frame serene natural views from nearly every room filling the home with natural light & creating a seamless connection to the outdoors. Designed for both everyday comfort & elevated entertaining the home features 2 fireplaces including a stunning stone fireplace on the covered back porch perfect for relaxing evenings surrounded by peaceful scenery. The gourmet kitchen serves as the heart of the home showcasing stone countertops, double islands, double ovens, built-in bar & a hidden cabinet pantry that blends beauty with functionality. Upstairs a large bonus retreat with a built-in wet bar offers the perfect space for entertaining, movie nights or relaxing while overlooking the water. One of the bedrooms features a charming bunk room design for family or guests. With spacious living areas, exceptional craftsmanship & direct access to the Pufferbelly Trail just steps away including a charming bridge crossing over a babbling creek this one-of-a-kind property offers breathtaking views & a lifestyle centered around luxury, comfort & nature.
Closed
$1,400,000
16886 Kell Rd, Huntertown, IN 46748
4beds
3,971sqft
Single Family Residence
Built in 2022
3.73 Acres Lot
$1,409,300 Zestimate®
$--/sqft
$3,724 Estimated rent
Home value
$1,409,300
$1.27M - $1.56M
$3,724/mo
Zestimate® history
Owner options
List your home for rent
$3,724/mo
Rent Zestimate®
Find your next renter with Zillow Rental Manager. Plus, with online applications, you can quickly screen prospective tenants – for free.
$3,724/mo
Rent Zestimate®
Refinance and save
$7,450/mo
Est. payment
Refinancing to a lower rate could help reduce your monthly payments and save thousands over the life of the loan.
$7,450/mo
Est. payment
Explore your selling options
Work with a Zillow partner agent
Leverage their expertise and Zillow's premium Showcase listings to get your home seen by more buyers.
Get startedList with your own agent
Get your home in front of millions of buyers by listing it on Zillow.
Learn how to do itSell it yourself
Take full control of how buyers see your home on Zillow by listing For Sale by Owner (FSBO).
List your homeWhat's special
Zillow last checked:
Listing updated:
Listed by:
Nancey Weaver 260-494-2154,
Agency & Co. Real Estate,
Heather Bolton,
Agency & Co. Real Estate
Bought with:
Nancey Weaver, RB18000395
Agency & Co. Real Estate
Source: IRMLS,MLS#: 202617740
Facts & features
Interior
Bedrooms & bathrooms
- Bedrooms: 4
- Bathrooms: 4
- Full bathrooms: 3
- 1/2 bathrooms: 1
- Main level bedrooms: 1
Bedroom 1
- Level: Main
Bedroom 2
- Level: Upper
Dining room
- Level: Main
- Area: 204
- Dimensions: 17 x 12
Family room
- Level: Main
- Area: 342
- Dimensions: 19 x 18
Kitchen
- Level: Main
- Area: 323
- Dimensions: 19 x 17
Living room
- Level: Main
- Area: 169
- Dimensions: 13 x 13
Office
- Level: Main
- Area: 169
- Dimensions: 13 x 13
Heating
- Natural Gas, Floor Furnace, Forced Air
Cooling
- Central Air, Ceiling Fan(s)
Appliances
- Included: Disposal, Range/Oven Hk Up Gas/Elec, Dishwasher, Microwave, Refrigerator, Washer, Gas Cooktop, Dryer-Gas, Ice Maker, Exhaust Fan, Oven-Built-In, Double Oven, Gas Oven, Water Softener Owned, Wine Cooler
- Laundry: Dryer Hook Up Gas/Elec, Sink, Main Level
Features
- Bar, Breakfast Bar, Ceiling-9+, Tray Ceiling(s), Ceiling Fan(s), Beamed Ceilings, Walk-In Closet(s), Countertops-Solid Surf, Stone Counters, Crown Molding, Eat-in Kitchen, Entrance Foyer, Soaking Tub, Guest Quarters, Kitchen Island, Open Floorplan, Pantry, Split Br Floor Plan, Double Vanity, Wet Bar, Stand Up Shower, Tub and Separate Shower, Tub/Shower Combination, Main Level Bedroom Suite, Custom Cabinetry
- Flooring: Carpet, Laminate, Tile
- Doors: Pocket Doors
- Windows: Window Treatments, Blinds
- Has basement: No
- Attic: Storage
- Number of fireplaces: 2
- Fireplace features: Extra Rm, Family Room, Gas Log
Interior area
- Total structure area: 4,345
- Total interior livable area: 3,971 sqft
- Finished area above ground: 3,971
- Finished area below ground: 0
Property
Parking
- Total spaces: 5
- Parking features: Attached, Garage Door Opener, Concrete
- Attached garage spaces: 5
- Has uncovered spaces: Yes
Features
- Levels: Two
- Stories: 2
- Patio & porch: Covered, Porch
- Exterior features: Irrigation System
- Has view: Yes
- View description: Water
- Has water view: Yes
- Water view: Water
- Waterfront features: Waterfront, Frontage Lot, Non Ski Lake, Lake
- Body of water: Other
- Frontage length: Channel/Canal Frontage(0),Water Frontage(477)
Lot
- Size: 3.73 Acres
- Dimensions: 275x466x266x111x618
- Features: Few Trees, 3-5.9999, Near Walking Trail, Landscaped
Details
- Parcel number: 020209326004.000058
Construction
Type & style
- Home type: SingleFamily
- Architectural style: Traditional
- Property subtype: Single Family Residence
Materials
- Vinyl Siding
- Foundation: Slab
- Roof: Asphalt,Shingle
Condition
- New construction: No
- Year built: 2022
Utilities & green energy
- Sewer: City
- Water: City
Community & HOA
Community
- Security: Carbon Monoxide Detector(s), Smoke Detector(s)
- Subdivision: The Quarry
HOA
- Has HOA: Yes
- HOA fee: $610 annually
Location
- Region: Huntertown
Financial & listing details
- Annual tax amount: $9,951
- Date on market: 5/12/2026
- Listing terms: Cash,Conventional
Price history
| Date | Event | Price |
|---|---|---|
| 6/26/2026 | Sold | $1,400,000+0% |
Source:  IRMLS #202617740 Report a problem IRMLS #202617740 Report a problem | ||
| 5/20/2026 | Pending sale | $1,399,900 |
Source: IRMLS #202617740 Report a problem | ||
| 5/15/2026 | Listed for sale | $1,399,900 |
Source: IRMLS #202617740 Report a problem | ||
Public tax history
Tax history is unavailable.
Neighborhood: 46748
Nearby homes
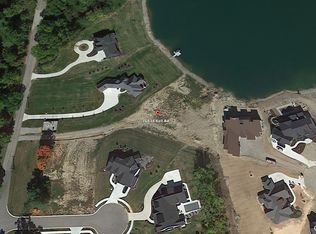
- $289,9001.1 acres16834 Kell Rd #89, Huntertown, IN 46748Sold
- $203,8003 bd1 ba1.2k sqft16870 Kell Rd, Huntertown, IN 46748Off Market
- $200-- bd-- ba-- sqft16828 Kell Rd, Huntertown, IN 46748Off Market
- $53,700-- bd-- ba-- sqft16828 Kell Rd, Huntertown, IN 46748Off Market
- $501,1004 bd2 ba2.2k sqft278 Crossvine Cv, Huntertown, IN 46748Off Market
- $1,064,2003 bd4 ba3.7k sqft252 Crossvine Cv, Huntertown, IN 46748Off Market
- $391,0003 bd1 ba1.9k sqft16827 Kell Rd, Huntertown, IN 46748Off Market
- $863,9003 bd3 ba2.9k sqft259 Crossvine Cv, Huntertown, IN 46748Off Market
Nearby schools
GreatSchools rating
- 8/10Cedar Canyon Elementary SchoolGrades: PK-5Distance: 1.5 mi
- 8/10Maple Creek Middle SchoolGrades: 6-8Distance: 2.8 mi
- 8/10Carroll High SchoolGrades: 9-12Distance: 4.3 mi
Schools provided by the listing agent
- Elementary: Cedar Canyon
- Middle: Maple Creek
- High: Carroll
- District: Northwest Allen County
Source: IRMLS. This data may not be complete. We recommend contacting the local school district to confirm school assignments for this home.
Sell for more on Zillow
Get a Zillow Showcase℠ listing at no additional cost and you could sell for .
$1,409,300
2% more
+$28,186
With Zillow Showcase(estimated)
$1,437,486
Sell for more on Zillow
Get a Zillow Showcase℠ listing at no additional cost and you could sell for .
$1,409,300
2% more
+$28,186
With Zillow Showcase(estimated)
$1,437,486
- Indiana
- Allen County
- Huntertown
- 46748
- 16886 Kell Rd
