Move right in and begin living the Florida lifestyle you have been dreaming of. As you enter you are greeted by spacious interior that reflects the Florida living. Newly built 2024 home in The Hammocks at West Port has tile floors throughout an upgraded custom paint in an open floor plan. Featuring 3 bedrooms, 2 full bathrooms, and a 2-car garage. From the moment you arrive, you'll notice the fresh landscaping with newly added bed rocks, full exterior gutter system, and 3D tile accent walls that set the tone for the homes high-end finishes. Inside, the open-concept layout is filled with natural light and enhanced by modern lighting fixtures and motorized blinds throughout. The expanded primary suite offers ample space, a walk-in closet, and a spa-inspired shower with glass shelving for added style and function. The kitchen is a standout feature with a brand-new backsplash, bar seating, and a cozy breakfast nook that flows seamlessly into the dining and living areas. Sliding glass doors open to the enclosed screened lanai, perfect for relaxing or entertaining. Both secondary bedrooms include walk-in closets and upgraded tile flooring, offering low-maintenance comfort. The laundry room features full cabinetry and a utility sink for added convenience. Additional enhancements include updated hardware, sealed grout throughout, and epoxy flooring in the garage. The outdoor living area is designed for comfort and privacy with a newly screened patio and landscaped surroundings. Every upgrade has been carefully selected to elevate both the homes design and everyday livability. A stroll down the street will take you to the municipal fitness center, pool and disc golf trails. An environment that encourages an active and healthy lifestyle. LOCATION-LOCATION-LOCATION. shopping, Restaurants, golf courses, local beaches, world class fishing and the Tampa Bay Rays & Atlanta Braves spring training facilities. Convenient to multiple airports for travel.
Sold for $274,900
$274,900
16887 FIESTA DRIVE, PORT CHARLOTTE, FL 33953
3beds
1,734sqft
Single Family Residence
Built in 2024
5,250 Square Feet Lot
$274,700 Zestimate®
$159/sqft
$2,070 Estimated rent
Home value
$274,700
$247,000 - $305,000
$2,070/mo
Zestimate® history
Owner options
List your home for rent
$2,070/mo
Rent Zestimate®
Find your next renter with Zillow Rental Manager. Plus, with online applications, you can quickly screen prospective tenants – for free.
$2,070/mo
Rent Zestimate®
Refinance and save
$1,899/mo
Est. payment
Refinancing to a lower rate could help reduce your monthly payments and save thousands over the life of the loan.
$1,899/mo
Est. payment
Explore your selling options
Work with a Zillow partner agent
Leverage their expertise and Zillow's premium Showcase listings to get your home seen by more buyers.
Get startedList with your own agent
Get your home in front of millions of buyers by listing it on Zillow.
Learn how to do itSell it yourself
Take full control of how buyers see your home on Zillow by listing For Sale by Owner (FSBO).
List your homeWhat's special
Modern lighting fixturesUpdated hardwareCozy breakfast nookEnclosed screened lanaiOpen floor planUpgraded custom paintExpanded primary suite
Zillow last checked:
Listing updated:
Listed by:
Greg Owen,
EASY REALTY 321-895-4636,
Non-Member Agent,
STELLAR NON-MEMBER OFFICE
Bought with:
Annmarie Chambers-Jackson, 3649007
CENTURY 21 SUNBELT REALTY
Source: Stellar MLS,MLS#: R4910496 Originating MLS: Other
Originating MLS: Other
Facts & features
Interior
Bedrooms & bathrooms
- Bedrooms: 3
- Bathrooms: 2
- Full bathrooms: 2
Rooms
- Room types: Great Room, Utility Room
Primary bedroom
- Features: Walk-In Closet(s)
- Level: First
- Area: 195 Square Feet
- Dimensions: 13x15
Bedroom 2
- Features: Built-in Closet
- Level: First
- Area: 121 Square Feet
- Dimensions: 11x11
Bedroom 3
- Features: Built-in Closet
- Level: First
- Area: 130 Square Feet
- Dimensions: 10x13
Great room
- Level: First
- Area: 240 Square Feet
- Dimensions: 15x16
Kitchen
- Level: First
- Area: 126 Square Feet
- Dimensions: 9x14
Heating
- Central, Electric
Cooling
- Central Air
Appliances
- Included: Disposal, Dryer, Microwave, Range, Refrigerator, Washer
- Laundry: Inside, Laundry Room
Features
- Open Floorplan, Primary Bedroom Main Floor, Solid Wood Cabinets, Stone Counters, Walk-In Closet(s)
- Flooring: Carpet, Porcelain Tile, Tile
- Windows: Hurricane Shutters
- Has fireplace: No
Interior area
- Total structure area: 2,223
- Total interior livable area: 1,734 sqft
Property
Parking
- Total spaces: 2
- Parking features: Garage - Attached
- Attached garage spaces: 2
- Details: Garage Dimensions: 20x20
Features
- Levels: One
- Stories: 1
- Exterior features: Irrigation System, Lighting
- Has view: Yes
- View description: Pond
- Has water view: Yes
- Water view: Pond
Lot
- Size: 5,250 Square Feet
- Residential vegetation: Trees/Landscaped
Details
- Parcel number: 402112251725
- Zoning: RES
- Special conditions: None
Construction
Type & style
- Home type: SingleFamily
- Property subtype: Single Family Residence
Materials
- Block
- Foundation: Slab
- Roof: Shingle
Condition
- Completed
- New construction: Yes
- Year built: 2024
Details
- Builder model: Perception EA
- Builder name: M/I Homes
- Warranty included: Yes
Utilities & green energy
- Sewer: Public Sewer
- Water: Public
- Utilities for property: BB/HS Internet Available, Cable Available, Cable Connected, Electricity Available, Phone Available, Sewer Available, Sewer Connected, Water Available, Water Connected
Community & HOA
Community
- Features: Park, Playground, Sidewalks
- Pet fee: $0 monthly
- Subdivision: HAMMOCKS AT WEST PORT
HOA
- Has HOA: Yes
- Amenities included: Park
- Services included: Maintenance Grounds, Recreational Facilities
- HOA fee: $16 monthly
- HOA name: Breeze Management / Jake Stanley
- HOA phone: 813-565-4663
Location
- Region: Port Charlotte
Financial & listing details
- Price per square foot: $159/sqft
- Tax assessed value: $40,000
- Annual tax amount: $3,195
- Date on market: 1/8/2026
- Cumulative days on market: 86 days
- Listing terms: Cash,Conventional,FHA,VA Loan
- Ownership: Fee Simple
- Total actual rent: 0
- Electric utility on property: Yes
- Road surface type: Asphalt
Price history
| Date | Event | Price |
|---|---|---|
| 2/13/2026 | Sold | $274,900$159/sqft |
Source:  Stellar MLS #R4910496 Report a problem Stellar MLS #R4910496 Report a problem | ||
| 1/14/2026 | Contingent | $274,900$159/sqft |
Source: NY State MLS #11623917 Report a problem | ||
| 1/14/2026 | Pending sale | $274,900$159/sqft |
Source: Stellar MLS #R4910496 Report a problem | ||
| 1/6/2026 | Listed for sale | $274,900-8.4%$159/sqft |
Source: NY State MLS #11623917 Report a problem | ||
| 12/9/2025 | Listing removed | $299,990$173/sqft |
Source: Stellar MLS #A4665461 Report a problem | ||
| 11/28/2025 | Price change | $299,990-2.9%$173/sqft |
Source: Stellar MLS #A4665461 Report a problem | ||
| 10/10/2025 | Price change | $309,000-3.4%$178/sqft |
Source: Stellar MLS #A4665461 Report a problem | ||
| 9/20/2025 | Listed for sale | $319,900+14.2%$184/sqft |
Source: Stellar MLS #A4665461 Report a problem | ||
| 3/21/2025 | Sold | $280,000-3.3%$161/sqft |
Source: Stellar MLS #R4908348 Report a problem | ||
| 2/4/2025 | Pending sale | $289,676$167/sqft |
Source: Stellar MLS #R4908348 Report a problem | ||
| 1/10/2025 | Price change | $289,676-6.6%$167/sqft |
Source: Stellar MLS #R4908348 Report a problem | ||
| 12/2/2024 | Price change | $309,990-9.5%$179/sqft |
Source: Stellar MLS #R4908348 Report a problem | ||
| 10/2/2024 | Price change | $342,676-0.9%$198/sqft |
Source:  M/I Homes Report a problem M/I Homes Report a problem | ||
| 9/21/2024 | Price change | $345,676+1.5%$199/sqft |
Source: M/I Homes Report a problem | ||
| 9/6/2024 | Listed for sale | $340,676$196/sqft |
Source: M/I Homes Report a problem | ||
Public tax history
| Year | Property taxes | Tax assessment |
|---|---|---|
| 2025 | $3,328 -3.9% | $34,000 -23.1% |
| 2024 | $3,463 +4.7% | $44,200 |
| 2023 | $3,306 | $44,200 |
Find assessor info on the county website
Neighborhood: 33953
Nearby homes
- $299,9903 bd2 ba1.8k sqft16893 Fiesta Dr, Port Charlotte, FL 33953Sold

- $275,0003 bd2 ba1.6k sqft16881 Fiesta Dr, Port Charlotte, FL 33953Sold

- $310,0003 bd2 ba1.6k sqft16899 Fiesta Dr, Port Charlotte, FL 33953Sold

- $299,9903 bd2 ba1.5k sqft16875 Fiesta Dr, Port Charlotte, FL 33953Sold
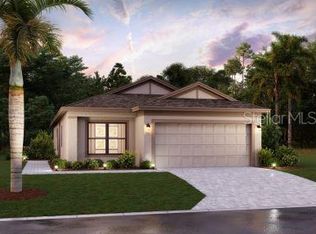
- $284,2003 bd2 ba1.6k sqft16884 Sol Preserve Dr, Port Charlotte, FL 33953Off Market
- $289,2203 bd2 ba1.8k sqft16869 Fiesta Dr, Port Charlotte, FL 33953Sold
- $282,3003 bd2 ba1.7k sqft16890 Sol Preserve Dr, Port Charlotte, FL 33953Off Market
- $284,1003 bd2 ba2k sqft16878 Sol Preserve Dr, Pt Charlotte, FL 33953Off Market
Nearby schools
GreatSchools rating
- 6/10Liberty Elementary SchoolGrades: PK-5Distance: 3.9 mi
- 5/10Murdock Middle SchoolGrades: 6-8Distance: 0.9 mi
- 2/10Port Charlotte High SchoolGrades: 9-12Distance: 1.5 mi
Schools provided by the listing agent
- Elementary: East Elementary
- Middle: Punta Gorda Middle
- High: Charlotte High
Source: Stellar MLS. This data may not be complete. We recommend contacting the local school district to confirm school assignments for this home.
Get a cash offer in 3 minutes
Find out how much your home could sell for in as little as 3 minutes with a no-obligation cash offer.
Estimated market value
$274,700
Get a cash offer in 3 minutes
Find out how much your home could sell for in as little as 3 minutes with a no-obligation cash offer.
Estimated market value
$274,700
- Florida
- Charlotte County
- Port Charlotte
- 33953
- 16887 FIESTA DRIVE
Nearby cities
Nearby zip codes
Other Port Charlotte Topics
