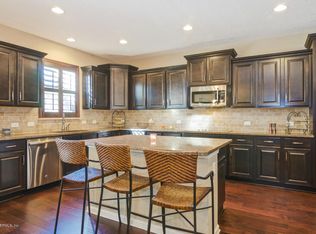
The Francesca floor plan is designed with livability and comfort in mind showcasing 3,497 SF, 4 bedrooms, 4 baths and a 3 car garage. Other highlights include a dramatic, vaulted two-story family room, beautiful staircase, gourmet kitchen, full stucco exterior and covered patio. For entertaining, enjoy a media room, formal dining room and study. This home also features a convenient, first floor master bedroom. All this in a gated community, located on a wooded home site with NO CDD fees.
This property is not currently displayed as for sale or rent on Zillow. This may be different from what's on other websites or public sources.