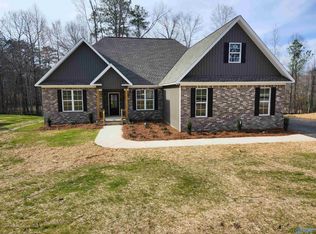
Welcome Home to this beautiful one level , 3 bedroom 2.5 bath home in Southside! Step into an inviting open floor plan featuring a spacious living room with vaulted ceiling, eat in kitchen area, custom cabinets with granite countertops, stainless appliances and lg laundry. Primary Suite has a tray ceiling , recessed lighting , large walk in closet and private bath with soaking tub and separate shower. Backyard has a covered patio great for entertaining . Two car garage with additional parking pad for vehicles and guests. So convenient just minutes to both Elementary and High Schools and everything Southside has to offer! Invisible pet fence around perimeter of house and 1 collar provided.
Under contract
$299,900
1689 Beech Hollow Ln, Southside, AL 35907
3beds
1,607sqft
Single Family Residence
Built in 2018
0.68 Acres Lot
$299,400 Zestimate®
$187/sqft
$-- HOA
What's special
Eat in kitchen areaInviting open floor planStainless appliancesRecessed lightingLarge walk in closet
- 3 days
- 718
- 59
Likely to sell faster than
Zillow last checked:
Listing updated:
Listed by:
Kathy Johnson 256-312-2234,
CopperLeaf Properties LLC
Source: ValleyMLS,MLS#: 21927744

Facts & features
Interior
Bedrooms & bathrooms
- Bedrooms: 3
- Bathrooms: 3
- Full bathrooms: 2
- 1/2 bathrooms: 1
Rooms
- Room types: Master Bedroom, Living Room, Bedroom 2, Dining Room, Bedroom 3, Kitchen, Laundry
Primary bedroom
- Features: Ceiling Fan(s), Recessed Lighting, LVP
- Level: First
- Area: 195
- Dimensions: 15 x 13
Bedroom 2
- Features: Ceiling Fan(s), LVP Flooring
- Level: First
- Area: 132
- Dimensions: 12 x 11
Bedroom 3
- Features: Ceiling Fan(s), LVP
- Level: First
- Area: 132
- Dimensions: 12 x 11
Dining room
- Features: Tile
- Level: First
- Area: 108
- Dimensions: 12 x 9
Kitchen
- Features: Granite Counters, Recessed Lighting, Tile
- Level: First
- Area: 156
- Dimensions: 13 x 12
Living room
- Features: Ceiling Fan(s), Recessed Lighting, Vaulted Ceiling(s), LVP
- Level: First
- Area: 294
- Dimensions: 21 x 14
Laundry room
- Features: Tile
- Level: First
- Area: 60
- Dimensions: 10 x 6
Heating
- Central 1
Cooling
- Central 1
Appliances
- Included: Dishwasher, Range, Microwave, Electric Water Heater, Refrigerator
Features
- Has basement: No
- Has fireplace: No
- Fireplace features: None
Interior area
- Total interior livable area: 1,607 sqft
Property
Parking
- Parking features: Garage-Two Car, Garage-Attached, Driveway-Concrete, Parking Pad, Corner Lot
Features
- Levels: One
- Stories: 1
- Patio & porch: Covered Patio, Front Porch, Covered Porch
Lot
- Size: 0.68 Acres
Details
- Parcel number: 2103050001149.000
Construction
Type & style
- Home type: SingleFamily
- Architectural style: Ranch
- Property subtype: Single Family Residence
Materials
- Foundation: Slab
Condition
- New construction: No
- Year built: 2018
Utilities & green energy
- Sewer: Septic Tank
- Water: Public
Community & HOA
Community
- Subdivision: Metes And Bounds
HOA
- Has HOA: No
Location
- Region: Southside
Financial & listing details
- Price per square foot: $187/sqft
- Tax assessed value: $254,600
- Annual tax amount: $995
- Date on market: 8/28/2026
Estimated market value
$299,400
$284,000 - $314,000
$1,934/mo
Price history
| Date | Event | Price |
|---|---|---|
| 8/31/2026 | Contingent | $299,900$187/sqft |
Source: | ||
| 8/28/2026 | Listed for sale | $299,900+57.9%$187/sqft |
Source: | ||
| 9/25/2019 | Sold | $189,900+8.6%$118/sqft |
Source: Public Record Report a problem | ||
| 8/24/2018 | Sold | $174,900$109/sqft |
Source: Public Record Report a problem | ||
Public tax history
| Year | Property taxes | Tax assessment |
|---|---|---|
| 2025 | $995 | $25,460 |
| 2024 | $995 | $25,460 |
| 2023 | $995 +24.5% | $25,460 +23.1% |
| 2022 | $799 -38.6% | $20,680 -34.8% |
| 2021 | $1,301 | $31,720 |
| 2020 | $1,301 | $31,720 +101.8% |
| 2019 | $1,301 +115.9% | $15,720 +1686.4% |
| 2017 | $602 +1569.5% | $880 |
| 2016 | $36 | $880 |
| 2015 | $36 | $880 -36.2% |
| 2013 | $36 | $1,380 |
Find assessor info on the county website
Monthly payment
Est. payment
Payment breakdown
Explore the cost of this home by adjusting the details. Changes won't be saved.Climate risks
Neighborhood: 35907
Nearby schools
Schools provided by the listing agent
- Elementary: Southside
- Middle: Rainbow
- High: Southside High School
Source: ValleyMLS. This data may not be complete. We recommend contacting the local school district to confirm school assignments for this home.


