Skip main navigation
Sold for $340,000
  • $340,000

    1689 Bledsoe Dr, Bellbrook, OH 45305

    3beds
    1,458sqft
    Single Family Residence
    Built in 1984
    0.46 Acres Lot
    $355,400 Zestimate®
    $233/sqft
    $2,206 Estimated rent

    Home value

    $355,400

    $338,000 - $373,000

    $2,206/mo

    Zestimate® history
    Loading
    Loading...

    Owner options

    List your home for rent

    $2,206/mo

    Rent Zestimate®

    Find your next renter with Zillow Rental Manager. Plus, with online applications, you can quickly screen prospective tenants – for free.

    Learn more

    $2,206/mo

    Rent Zestimate®

    Refinance and save

    $2,207/mo

    Est. payment

    Refinancing to a lower rate could help reduce your monthly payments and save thousands over the life of the loan.

    See today's rates

    $2,207/mo

    Est. payment

    Explore your selling options

    Work with a Zillow partner agent

    Leverage their expertise and Zillow's premium Showcase listings to get your home seen by more buyers.

    Get started

    List with your own agent

    Get your home in front of millions of buyers by listing it on Zillow.

    Learn how to do it

    Sell it yourself

    Take full control of how buyers see your home on Zillow by listing For Sale by Owner (FSBO).

    List your home

    What's special

    Hot tubGreat natural lightingPull out storageNeutral spaces
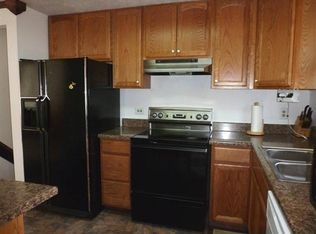
    Pack your bags and move right in to this gorgeous home. As you walk into this stunning home you will notice the openness and flow perfect for any homeowner. The flow from the living room into the dining room and kitchen presents endless opportunities to enjoy your new space. You will love the neutral spaces and updates throughout. The kitchen comes equipped with everything you need to enjoy dinners in your new home with a refrigerator, range, dishwasher and microwave perfect for any home. There is a reverse osmosis water system which transfers to the new owner. The backyard may be your next oasis with a two tier deck equipped for an area for a hot tub ready for you to create if you want- with a storage shed with pull out storage with concrete flooring and perfect for your storage needs. The lower level has great natural lighting and allows a canvas for you to create your next relaxing spot. You have to see this house to believe it.

    Zillow last checked:

    Listing updated:

    Listed by:

    Julie A Phillips (937)626-3991,

    Julie Phillips Real Estate

    Bought with:

    Jennifer Crum, 2017002422

    Coldwell Banker Heritage

    Source: DABR MLS,MLS#: 910417MLS LogoOriginating MLS: Dayton Area Board of REALTORS

    Facts & features

    Interior

    Bedrooms & bathrooms
    • Bedrooms: 3
    • Bathrooms: 3
    • Full bathrooms: 2
    • 1/2 bathrooms: 1
    • Main level bathrooms: 2
    Bedroom
    • Level: Main
    • Dimensions: 13 x 11
    Bedroom
    • Level: Main
    • Dimensions: 13 x 10
    Bedroom
    • Level: Main
    • Dimensions: 10 x 10
    Dining room
    • Level: Main
    • Dimensions: 11 x 10
    Family room
    • Level: Lower
    • Dimensions: 19 x 12
    Kitchen
    • Level: Main
    • Dimensions: 11 x 8
    Laundry
    • Level: Lower
    • Dimensions: 8 x 8
    Living room
    • Level: Main
    • Dimensions: 16 x 15
    Heating
    • Heat Pump
    Cooling
    • Central Air, Heat Pump
    Appliances
    • Included: Dishwasher, Disposal, Microwave, Range, Refrigerator, Electric Water Heater
    Features
    • Ceiling Fan(s), Granite Counters, High Speed Internet
    • Windows: Double Hung, Double Pane Windows, Insulated Windows
    • Basement: Full,Finished
    Interior area
    • Total structure area: 1,458
    • Total interior livable area: 1,458 sqft

    Property

    Parking
    • Total spaces: 2
    • Parking features: Attached, Garage, Two Car Garage, Garage Door Opener
    • Attached garage spaces: 2
    Features
    • Levels: Multi/Split
    • Patio & porch: Deck, Patio
    • Exterior features: Deck, Fence, Patio, Storage
    Lot
    • Size: 0.46 Acres
    Details
    • Additional structures: Shed(s)
    • Parcel number: L35000100110008000
    • Zoning: Residential
    • Zoning description: Residential

    Construction

    Type & style
    • Home type: SingleFamily
    • Architectural style: Bi-Level
    • Property subtype: Single Family Residence
    Materials
    • Brick, Vinyl Siding
    Condition
    • Year built: 1984

    Utilities & green energy

    • Water: Public
    • Utilities for property: Sewer Available, Water Available

    Community & HOA

    Community
    • Subdivision: Possum Run Sec 03
    HOA
    • Has HOA: No
    Location
    • Region: Bellbrook

    Financial & listing details

    • Price per square foot: $233/sqft
    • Tax assessed value: $216,350
    • Annual tax amount: $3,830
    • Date on market: 5/4/2024
    • Listing terms: Conventional,FHA,VA Loan

    Price history

    DateEventPrice
    6/7/2024Sold$340,000+4.6%$233/sqft
    Source: DABR MLS #910417 Report a problem
    5/5/2024Pending sale$324,900$223/sqft
    Source: DABR MLS #910417 Report a problem
    5/4/2024Listed for sale$324,900+137.7%$223/sqft
    Source: DABR MLS #910417 Report a problem
    3/23/2007Sold$136,700+10.2%$94/sqft
    Source: Public Record Report a problem
    11/16/2006Sold$124,000-15.1%$85/sqft
    Source: Public Record Report a problem
    4/13/2004Sold$146,000$100/sqft
    Source: Public Record Report a problem

    Public tax history

    YearProperty taxesTax assessment
    2025$3,830 +3.4%$75,720
    2024$3,705 -1.2%$75,720
    2023$3,751 +5.2%$75,720 +25.2%
    2022$3,565 -17.2%$60,500
    2021$4,305 +6.8%$60,500
    2020$4,029 -2.7%$60,500 +7.1%
    2019$4,142 -0.1%$56,510
    2018$4,147 +5%$56,510
    2017$3,950 +2.3%$56,510 +8.4%
    2016$3,861 -0.3%$52,110
    2015$3,872 $52,110
    2014$3,872 +14%$52,110 +2.8%
    2013$3,398 -1%$50,670
    2012$3,433 +101.8%$50,670
    2011$1,701 -48%$50,670 -1.6%
    2010$3,271 +0.3%$51,510
    2009$3,262 +9.5%$51,510
    2008$2,979 +1.7%$51,510 +8.9%
    2007$2,930 -3.8%$47,290
    2006$3,046 +15.2%$47,290 +3.4%
    2004$2,644 +3.4%$45,750 +0%
    2003$2,557 +18.3%$45,749
    2002$2,161 +11.5%$45,749 +23.1%
    2001$1,938 +3%$37,170
    2000$1,881 $37,170
    Find assessor info on the county website

    Neighborhood: 45305

    Nearby schools

    GreatSchools rating
    Schools provided by the listing agent
    • District: Sugarcreek

    Source: DABR MLS. This data may not be complete. We recommend contacting the local school district to confirm school assignments for this home.

    Get a cash offer in 3 minutes
    Find out how much your home could sell for in as little as 3 minutes with a no-obligation cash offer.
    Estimated market value
    $355,400
    Get a cash offer in 3 minutes
    Find out how much your home could sell for in as little as 3 minutes with a no-obligation cash offer.
    Estimated market value
    $355,400