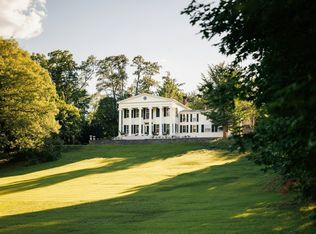
Perched high on a hill, presiding over a rolling green expanse to the mighty Hudson River below, sits a grand and exquisite Greek revival home known as Aberdeen. Built in 1828 in West Park, a hamlet of Esopus NY, Aberdeen sits amongst many glorious, historic river front homes built by some of America’s most notable families. Considered to be Ulster Counties most impressive Greek Revival house, every original detail of this architectural beauty has been carefully restored and respected, while being elegantly updated with luxurious custom fixtures and materials of the highest quality, all referencing the homes rich history. As impressive as the interior of this 6 bedroom, 4.5 bathroom home is-the experience of stepping out onto the rear portico with its two storied fluted ionic colonnade- taking in the river views and the Vanderbilt Mansion perfectly framed out across the water, is simply breathtaking. There are 9 private acres in total, comprised of handsome stone terraces with stairs down to rolling lawn, open fields and wooded areas, all leading to the waterfront with over 400 feet of rare private river access.
Upon entering the home one is struck by the grand proportions of the rooms, the remarkable refinement of the original details that have impressed for hundreds of years and the lovely light throughout. To the right is a double parlor, featuring lovingly restored cast plaster crown moldings, and 2 of the 9 working fireplaces in the home- four of them outfitted with gas. To the left is the exceptional formal dining room with working fireplace and a door to the winding back stair leads from the attic level down to the beautifully restored basement with a discrete laundry room and a romantic wine cellar and tasting room. The enormous eat-in kitchen wing of the home is accessed via a handsome butler’s pantry with exposed beams, custom cabinetry and a wood fired oven built into the wall. The chef’s kitchen is a wonderful mix of rustic original elements, contrasting with high end modern appliances, luxurious marble counter tops, custom cabinetry and two sinks. French doors open onto a covered porch and bluestone terrace beyond. A serene study lined with book shelves and a curved formal central stair that winds its way to the second floor complete the ground level.
Upstairs, four bedrooms are accessed via a wide central gallery that extends from the front of the house to the back. Just as it does on the first floor, the Hudson River features prominently and comes in and out of view as one passes from room to room. An amply sized primary bedroom suite sets a luxurious tone with a gas fireplace and quietly opulent bath en-suite featuring gorgeous floor to ceiling tile work, claw foot tub, massive overhead rain shower and a gorgeous double marble sink with handsome brass fixtures throughout. There are three other beautifully appointed bedrooms in this central portion of the house which share another similarly appointed bathroom, with direct access to one of the bedrooms. A fifth bedroom and en-suite bathroom is tucked away quietly at the end of the second story wing and accessed through a cozy upstairs den.
The guesthouse is situated opposite the kitchen terrace- accessed via a charming planted parterre-and is comprised of a cathedral ceilinged living room with substantial stone fireplace at one end, a wall of floor to ceiling windows looking out to the river, a full bathroom, and another oversized space boasts a kitchenette and walls of glass.. Additionally the property boasts a separate two car garage and adjoining room intended for use as a home gym. All of the systems of the main house and out buildings are either new or have been upgraded to the highest standards with central AC and all modern conveniences throughout. There are also opportunities to build a boat house and dock or even another waterfront home, creating a true family compound.
Aberdeen is situated in the heart of the historic Hudson Valley nestled amo
Sold for $4,600,000
$4,600,000
1689 Broadway, West Park, NY 12493
6beds
5,000sqft
Single Family Residence, Residential
Built in 1828
9.96 Acres Lot
$4,985,000 Zestimate®
$920/sqft
$-- Estimated rent
Home value
$4,985,000
$4.24M - $5.88M
Not available
Zestimate® history
Owner options
List your home for rent
Find your next renter with Zillow Rental Manager. Plus, with online applications, you can quickly screen prospective tenants – for free.
Refinance and save
$31,422/mo
Est. payment
Refinancing to a lower rate could help reduce your monthly payments and save thousands over the life of the loan.
$31,422/mo
Est. payment
Explore your selling options
Work with a Zillow partner agent
Leverage their expertise and Zillow's premium Showcase listings to get your home seen by more buyers.
Get startedList with your own agent
Get your home in front of millions of buyers by listing it on Zillow.
Learn how to do itSell it yourself
Take full control of how buyers see your home on Zillow by listing For Sale by Owner (FSBO).
List your homeWhat's special
Mighty hudson riverFloor to ceiling windowsGas fireplaceWaterfront homeModern conveniencesWorking fireplacesCovered porch
Zillow last checked:
Listing updated:
Listed by:
Norah P. Burden 646-884-3474,
Brown Harris Stevens HV LLC 845-871-2700,
Owen Davidson 845-871-2700,
Brown Harris Stevens HV LLC
Bought with:
Norah P. Burden, 10301220550
Brown Harris Stevens HV LLC
Source: OneKey® MLS as distributed by MLS GRID,MLS#: H6327357
Facts & features
Interior
Bedrooms & bathrooms
- Bedrooms: 6
- Bathrooms: 5
- Full bathrooms: 4
- 1/2 bathrooms: 1
Heating
- Propane, Forced Air
Cooling
- Central Air
Appliances
- Included: Tankless Water Heater
Features
- Basement: Finished,Partial
- Attic: Partially Finished,Walkup
Interior area
- Total structure area: 5,000
- Total interior livable area: 5,000 sqft
Property
Parking
- Total spaces: 2
- Parking features: Detached
Lot
- Size: 9.96 Acres
Details
- Parcel number: 80.13.23.100 80.1323.200
Construction
Type & style
- Home type: SingleFamily
- Property subtype: Single Family Residence, Residential
Condition
- Estimated
- Year built: 1828
- Major remodel year: 2024
Utilities & green energy
- Sewer: Septic Tank
- Water: Private
- Utilities for property: Trash Collection Private
Community & HOA
HOA
- Has HOA: No
Location
- Region: West Park
Financial & listing details
- Price per square foot: $920/sqft
- Annual tax amount: $44,618
- Date on market: 9/20/2024
- Cumulative days on market: 124 days
- Listing agreement: Exclusive Right To Sell
Price history
| Date | Event | Price |
|---|---|---|
| 3/7/2025 | Sold | $4,600,000+3.4%$920/sqft |
Source:  OneKey® MLS as distributed by MLS GRID #H6327357 Report a problem OneKey® MLS as distributed by MLS GRID #H6327357 Report a problem | ||
| 9/21/2024 | Listed for sale | $4,450,000$890/sqft |
Source: OneKey® MLS as distributed by MLS GRID #H6327357 Report a problem | ||
Public tax history
Tax history is unavailable.
Neighborhood: 12493
Nearby homes
- $1,770,3006 bd5 ba-- sqft1689 Broadway Rte #9W, West Park, NY 12493Off Market
- $1,480,5005 bd6 ba7k sqft1689 Broadway Route 9w #9W, West Park, NY 12493Off Market
- $245,098-- bd-- ba-- sqft1693 Broadway Rte #9W, Esopus, NY 12493Off Market
- $411,1002 bd1 ba1.6k sqft1725 Broadway Rte #9W, Esopus, NY 12493Off Market
- $700,000-- bd-- ba-- sqft1697 Broadway Rte #9W, West Park, NY 12493Sold
- $1,751,8005 bd3 ba1.6k sqft1685 Broadway Rte #9W, Esopus, NY 12493Off Market
- $791,7004 bd2 ba3k sqft1727 Broadway Rte #9W, Esopus, NY 12493Off Market
- $412,1002 bd1 ba1.3k sqft7 Park Ln, West Park, NY 12493Off Market
- $3,950,0009 bd12 ba10k sqft9 Chambers Rd, West Park, NY 12493For Sale
Nearby schools
GreatSchools rating
- 4/10Highland Elementary SchoolGrades: K-5Distance: 5.1 mi
- 2/10Highland Middle SchoolGrades: 6-9Distance: 5.2 mi
- 8/10Highland High SchoolGrades: 9-12Distance: 5.7 mi
Schools provided by the listing agent
- Elementary: Highland Elementary School
- Middle: Highland Middle School
- High: Highland High School
Source: OneKey® MLS as distributed by MLS GRID. This data may not be complete. We recommend contacting the local school district to confirm school assignments for this home.
Get a cash offer in 3 minutes
Find out how much your home could sell for in as little as 3 minutes with a no-obligation cash offer.
Estimated market value
$4,985,000
Get a cash offer in 3 minutes
Find out how much your home could sell for in as little as 3 minutes with a no-obligation cash offer.
Estimated market value
$4,985,000
- New York
- Ulster County
- West Park
- 12493
- 1689 Broadway
Nearby cities
Nearby zip codes
Other West Park Topics
