Step into your dream home! Located in popular Buckingham Pointe, this larger end unit boasts a dramatic 2-story design with an open floor plan, hardwood floors, and soaring ceilings that will leave you breathless. Cook up your favorite meals in the spacious granite and stainless steel kitchen with a convenient island, and enjoy the expanded patio which does NOT face Touhy. The owner's suite is a sanctuary with a full private bath, double sinks, and a walk-in closet. No more lugging laundry up and down stairs-the second-floor laundry adds convenience to your daily routine. Entertain or relax in the full finished basement complete with wet bar and extra storage. The thoughtful details continue with roughed-in plumbing for an extra bathroom in the basement. HVAC, hot water heater, stove, and microwave were all replaced in 2023, and the tear-off roof was done in 2017. This townhouse is not just a home; it's a lifestyle. Freshly painted, cleaned, and ready for you to move right in, or the low HOA also makes it a great investment opportunity! This townhouse offers the perfect blend of proximity to city amenities and the tranquility of a quiet neighborhood. Walk to schools K-8, and enjoy easy access to all major highways, Lake Opeka, Allstate Arena, and all the shopping, dining, and entertainment options Rosemont has to offer. Don't miss your chance to make this your forever home. "Walk through" 1689 Buckingham over and over using the interactive 3D tour. Schedule an appointment today.
Closed
$441,000
1689 Buckingham Dr, Des Plaines, IL 60018
3beds
2,578sqft
Townhouse, Single Family Residence
Built in 2006
2,578 Square Feet Lot
$474,700 Zestimate®
$171/sqft
$3,435 Estimated rent
Home value
$474,700
$451,000 - $498,000
$3,435/mo
Zestimate® history
Owner options
List your home for rent
$3,435/mo
Rent Zestimate®
Find your next renter with Zillow Rental Manager. Plus, with online applications, you can quickly screen prospective tenants – for free.
$3,435/mo
Rent Zestimate®
Refinance and save
$3,277/mo
Est. payment
Refinancing to a lower rate could help reduce your monthly payments and save thousands over the life of the loan.
$3,277/mo
Est. payment
Explore your selling options
Work with a Zillow partner agent
Leverage their expertise and Zillow's premium Showcase listings to get your home seen by more buyers.
Get startedList with your own agent
Get your home in front of millions of buyers by listing it on Zillow.
Learn how to do itSell it yourself
Take full control of how buyers see your home on Zillow by listing For Sale by Owner (FSBO).
List your homeWhat's special
Freshly paintedExtra storageWalk-in closetWet barAllstate arenaFull private bathSoaring ceilings
Zillow last checked:
Listing updated:
Listed by:
Robbin Muhr 847-685-8300,
Keller Williams Realty Ptnr,LL
Bought with:
Craig Tinder, CRS,CSC
@properties Christie's International Real Estate
Source: MRED as distributed by MLS GRID,MLS#: 11898375
Facts & features
Interior
Bedrooms & bathrooms
- Bedrooms: 3
- Bathrooms: 3
- Full bathrooms: 2
- 1/2 bathrooms: 1
Rooms
- Room types: Recreation Room
Primary bedroom
- Features: Flooring (Carpet), Window Treatments (Blinds), Bathroom (Full)
- Level: Second
- Area: 256 Square Feet
- Dimensions: 16X16
Bedroom 2
- Features: Flooring (Carpet), Window Treatments (Blinds)
- Level: Second
- Area: 130 Square Feet
- Dimensions: 13X10
Bedroom 3
- Features: Flooring (Carpet), Window Treatments (Blinds)
- Level: Second
- Area: 130 Square Feet
- Dimensions: 13X10
Dining room
- Level: Main
- Area: 169 Square Feet
- Dimensions: 13X13
Family room
- Features: Flooring (Hardwood)
- Level: Main
- Area: 176 Square Feet
- Dimensions: 16X11
Kitchen
- Features: Kitchen (Island, Pantry-Closet, Granite Counters, Updated Kitchen), Flooring (Hardwood)
- Level: Main
- Area: 190 Square Feet
- Dimensions: 19X10
Laundry
- Level: Second
- Area: 42 Square Feet
- Dimensions: 7X6
Living room
- Features: Flooring (Carpet)
- Level: Main
- Area: 192 Square Feet
- Dimensions: 16X12
Recreation room
- Features: Flooring (Other)
- Level: Basement
- Area: 682 Square Feet
- Dimensions: 31X22
Heating
- Natural Gas, Forced Air
Cooling
- Central Air
Appliances
- Included: Range, Microwave, Dishwasher, Refrigerator, Washer, Dryer, Disposal, Stainless Steel Appliance(s)
- Laundry: Upper Level, In Unit, Sink
Features
- Cathedral Ceiling(s), Wet Bar, Walk-In Closet(s), Granite Counters, Pantry
- Flooring: Hardwood
- Windows: Screens
- Basement: Unfinished,Full
- Common walls with other units/homes: End Unit
Interior area
- Total structure area: 2,578
- Total interior livable area: 2,578 sqft
- Finished area below ground: 780
Property
Parking
- Total spaces: 2
- Parking features: On Site, Attached, Garage
- Attached garage spaces: 2
Accessibility
- Accessibility features: No Disability Access
Features
- Patio & porch: Patio
Lot
- Size: 2,578 Square Feet
Details
- Parcel number: 09331040750000
- Special conditions: None
- Other equipment: Ceiling Fan(s), Sump Pump
Construction
Type & style
- Home type: Townhouse
- Property subtype: Townhouse, Single Family Residence
Materials
- Brick
Condition
- New construction: No
- Year built: 2006
Utilities & green energy
- Sewer: Public Sewer, Storm Sewer
- Water: Lake Michigan, Public
Community & HOA
Community
- Security: Fire Sprinkler System, Carbon Monoxide Detector(s)
- Subdivision: Buckingham Pointe
HOA
- Has HOA: Yes
- Services included: Insurance, Exterior Maintenance, Lawn Care, Snow Removal
- HOA fee: $133 monthly
Location
- Region: Des Plaines
Financial & listing details
- Price per square foot: $171/sqft
- Tax assessed value: $320,000
- Annual tax amount: $6,921
- Date on market: 10/7/2023
- Listing terms: Conventional
- Ownership: Fee Simple w/ HO Assn.
Price history
| Date | Event | Price |
|---|---|---|
| 11/9/2023 | Sold | $441,000+2.6%$171/sqft |
Source:  MRED as distributed by MLS GRID #11898375 Report a problem MRED as distributed by MLS GRID #11898375 Report a problem | ||
| 11/7/2023 | Pending sale | $430,000$167/sqft |
Source: MRED as distributed by MLS GRID #11898375 Report a problem | ||
| 10/12/2023 | Contingent | $430,000$167/sqft |
Source: MRED as distributed by MLS GRID #11898375 Report a problem | ||
| 10/7/2023 | Listed for sale | $430,000+94.6%$167/sqft |
Source: MRED as distributed by MLS GRID #11898375 Report a problem | ||
| 9/17/2023 | Listing removed | -- |
Source: Zillow Rentals Report a problem | ||
| 9/11/2023 | Price change | $2,950-1.7%$1/sqft |
Source: Zillow Rentals Report a problem | ||
| 9/1/2023 | Listed for rent | $3,000$1/sqft |
Source: Zillow Rentals Report a problem | ||
| 1/7/2014 | Sold | $221,000$86/sqft |
Source: Public Record Report a problem | ||
| 10/24/2013 | Sold | $221,000$86/sqft |
Source: MRED as distributed by MLS GRID #08439908 Report a problem | ||
Public tax history
| Year | Property taxes | Tax assessment |
|---|---|---|
| 2024 | $7,739 +2.3% | $32,000 |
| 2023 | $7,563 +2.8% | $32,000 |
| 2022 | $7,354 +6.3% | $32,000 +23.8% |
| 2021 | $6,921 +0.7% | $25,846 |
| 2020 | $6,873 -0.3% | $25,846 -11% |
| 2019 | $6,893 +20.6% | $29,041 +28.9% |
| 2018 | $5,713 +1.5% | $22,538 |
| 2017 | $5,630 +1.1% | $22,538 |
| 2016 | $5,569 -2.9% | $22,538 +4.4% |
| 2015 | $5,733 -10.3% | $21,587 |
| 2014 | $6,388 +2.6% | $21,587 |
| 2013 | $6,229 -8% | $21,587 -19.7% |
| 2012 | $6,771 +4.8% | $26,891 |
| 2011 | $6,462 -14.7% | $26,891 -15.8% |
| 2010 | $7,573 -1% | $31,928 -7.3% |
| 2009 | $7,650 | $34,445 |
Find assessor info on the county website
Neighborhood: 60018
Nearby homes
- $408,4003 bd2 ba1.8k sqft1687 Buckingham Dr, Des Plaines, IL 60018Off Market
- $448,8003 bd4 ba1.9k sqft1691 Buckingham Dr, Des Plaines, IL 60018Off Market

- $414,7004 bd3 ba1.8k sqft1685 Buckingham Dr, Des Plaines, IL 60018Off Market

- $458,6003 bd3 ba1.8k sqft1693 Buckingham Dr, Des Plaines, IL 60018Off Market
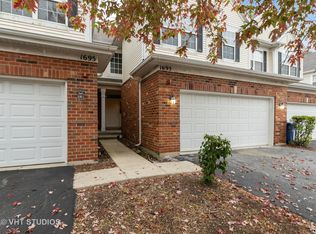
- $419,2003 bd3 ba1.8k sqft1683 Buckingham Dr, Des Plaines, IL 60018Off Market
- $101.52 Acres1700 Buckingham Dr, Des Plaines, IL 60018Off Market
- $401,4003 bd2 ba1.8k sqft1695 Buckingham Dr, Des Plaines, IL 60018Off Market
- $438,9004 bd3 ba1.8k sqft1681 Buckingham Dr, Des Plaines, IL 60018Off Market
Nearby schools
GreatSchools rating
- 8/10Iroquois Community SchoolGrades: K-8Distance: 0.2 mi
- 9/10Maine West High SchoolGrades: 9-12Distance: 1.5 mi
- 5/10Orchard Place Elementary SchoolGrades: K-5Distance: 0.4 mi
Schools provided by the listing agent
- Elementary: Orchard Place Elementary School
- Middle: Algonquin Middle School
- High: Maine West High School
- District: 62
Source: MRED as distributed by MLS GRID. This data may not be complete. We recommend contacting the local school district to confirm school assignments for this home.
Get a cash offer in 3 minutes
Find out how much your home could sell for in as little as 3 minutes with a no-obligation cash offer.
Estimated market value
$474,700
Get a cash offer in 3 minutes
Find out how much your home could sell for in as little as 3 minutes with a no-obligation cash offer.
Estimated market value
$474,700
- Illinois
- Cook County
- Des Plaines
- 60018
- 1689 Buckingham Dr
Nearby cities
Nearby zip codes
Other Des Plaines Topics
