Skip main navigation
Sold for $415,000
  • $415,000

    1689 Clover Valley Dr, Duluth, MN 55804

    2beds
    1,163sqft
    Single Family Residence
    Built in 2019
    10 Acres Lot
    $475,900 Zestimate®
    $357/sqft
    $2,421 Estimated rent

    Home value

    $475,900

    $452,000 - $504,000

    $2,421/mo

    Zestimate® history
    Loading
    Loading...

    Owner options

    List your home for rent

    $2,421/mo

    Rent Zestimate®

    Find your next renter with Zillow Rental Manager. Plus, with online applications, you can quickly screen prospective tenants – for free.

    Learn more

    $2,421/mo

    Rent Zestimate®

    Refinance and save

    $2,604/mo

    Est. payment

    Refinancing to a lower rate could help reduce your monthly payments and save thousands over the life of the loan.

    See today's rates

    $2,604/mo

    Est. payment

    Explore your selling options

    Work with a Zillow partner agent

    Leverage their expertise and Zillow's premium Showcase listings to get your home seen by more buyers.

    Get started

    List with your own agent

    Get your home in front of millions of buyers by listing it on Zillow.

    Learn how to do it

    Sell it yourself

    Take full control of how buyers see your home on Zillow by listing For Sale by Owner (FSBO).

    List your home

    What's special

    Eat-in diningGenerous size patio areaTastefully designed kitchenFull master bathVinyl plank flooringLoft storageMeticulously maintained
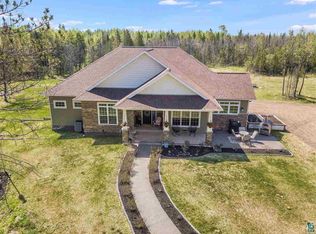
    NESTLED IN ON 10 PRIVATE WOODED ACRES Surrounded by 25+ Young Maple Trees & LOCATED ON NORTH SHORE BETWEEN DULUTH & TWO HARBORS!! ALL MAIN FLOOR LIVING w/This RECENTLY BUILT (2018-19) & Meticulously Maintained 2 Bedroom/3 Bath Home w/ ATTACHED (w/Separated Entrance) HEATED/FINISHED 32 X 40 SHOP/GARAGE & ALSO A LOFT STORAGE! ENJOY THE COMFORTABLE IN-FLOOR SLAB HEAT THROUGHOUT HOME & SHOP/GARAGE. IMPRESSIVE 8 & 1/2 Ft Ceilings in Finished Living Area & 10 foot Overhead Doors & 16 Ft Walls in Garage. The Generous Size Patio Area Introduces You to Scandinavian Thoughtful Touches w/a Beautiful Enclosed Entryway w/Natural Wood Details, Laundry w/Extra Storage, Natural Poplar Trim, Vinyl Plank Flooring, Tastefully Designed Kitchen w/Corian Countertops & All Stainless Steel Appliances, Eat-In Dining, Spacious Living Room w/Elegant Wood Burning Fireplace, Master Bedroom Accommodated w/ Full Master Bath, Second Bedroom w/Built-In Dresser & Closely Situated to Another 2nd Full Bath. In Addition- The Bonus of a 1/2 Bath off Shop/Garage.*** NOTICE HOME, SHOP/GARAGE SPARKLES W/ OWNER'S PRIDE THROUGHOUT***

    Zillow last checked:

    Listing updated:

    Listed by:

    Loren Johnston 218-341-2126,

    Lewis & Clark, LLC

    Bought with:

    Korey Dropkin, MN 40697202

    RE/MAX Results

    Source: Lake Superior Area Realtors as distributed by MLS GRID,MLS#: 6108579MLS Logo

    Facts & features

    Interior

    Bedrooms & bathrooms
    • Bedrooms: 2
    • Bathrooms: 3
    • Full bathrooms: 2
    • 1/2 bathrooms: 1
    • Main level bedrooms: 1
    Primary bedroom
    • Description: Comfortable Master BR/Full Bath & 5 x 6.10 Closet.
    • Level: Main
    • Area: 152.9 Square Feet
    • Dimensions: 11 x 13.9
    Bedroom
    • Description: Second Bedroom w/Built-in Dresser & Closet.
    • Level: Main
    • Area: 140.48 Square Feet
    • Dimensions: 11.6 x 12.11
    Entry hall
    • Description: Beautifully Vaulted Entryway w/Heated Flooring.
    • Level: Main
    • Area: 70.68 Square Feet
    • Dimensions: 7.6 x 9.3
    Kitchen
    • Description: Beautiful Cabinetry w/S-Steel Appliances & Corian Counters.
    • Level: Main
    • Area: 184.08 Square Feet
    • Dimensions: 11.8 x 15.6
    Laundry
    • Description: Laundry Room w/Additional Storage Space Cabinetry/Shelfs & Heated Floor.
    • Level: Main
    • Area: 48.96 Square Feet
    • Dimensions: 5.1 x 9.6
    Living room
    • Description: Spacious Living Room Wood Burning Fireplace.
    • Level: Main
    • Area: 241.68 Square Feet
    • Dimensions: 15.2 x 15.9
    Other
    • Description: Additional 1/2 Bath Next to Shop/Garage & Extra Laundry Hook-Ups
    • Level: Main
    • Area: 59.5 Square Feet
    • Dimensions: 7 x 8.5
    Heating
    • Boiler, Fireplace(s), In Floor Heat, Propane, Electric
    Features
    • Has basement: Yes
    • Has fireplace: Yes
    • Fireplace features: Free Standing
    Interior area
    • Total interior livable area: 1,163 sqft
    • Finished area above ground: 1,163
    • Finished area below ground: 0

    Property

    Parking
    • Total spaces: 4
    • Parking features: Attached
    • Attached garage spaces: 4
    Lot
    • Size: 10 Acres
    • Dimensions: 660' x 660'
    Details
    • Parcel number: 315002002486

    Construction

    Type & style
    • Home type: SingleFamily
    • Architectural style: Other
    • Property subtype: Single Family Residence
    Materials
    • Metal, Frame/Wood
    • Foundation: Other
    Condition
    • Previously Owned
    • Year built: 2019

    Utilities & green energy

    • Electric: Coop Power & Light
    • Sewer: Private Sewer
    • Water: Drilled

    Community & neighborhood

    Location
    • Region: Duluth

    Price history

    DateEventPrice
    7/28/2023Sold$415,000-1%$357/sqft
    Source: Lake Superior Area Realtors as distributed by MLS GRID #6108579 Report a problem
    6/20/2023Pending sale$419,000$360/sqft
    Source: Lake Superior Area Realtors as distributed by MLS GRID #6108579 Report a problem
    6/17/2023Price change$419,000-2.3%$360/sqft
    Source: Lake Superior Area Realtors as distributed by MLS GRID #6108579 Report a problem
    6/8/2023Listed for sale$429,000+855.5%$369/sqft
    Source: Lake Superior Area Realtors as distributed by MLS GRID #6108579 Report a problem
    11/14/2017Sold$44,900$39/sqft
    Source: Public Record Report a problem
    7/16/2016Listing removed$44,900$39/sqft
    Source: Edina Realty, Inc., a Berkshire Hathaway affiliate #6017212 Report a problem
    7/15/2015Listed for sale$44,900-4%$39/sqft
    Source: Edina Realty, Inc., a Berkshire Hathaway affiliate #6017212 Report a problem
    7/17/2006Sold$46,784+33.7%$40/sqft
    Source: Public Record Report a problem
    8/11/2004Sold$35,000$30/sqft
    Source: Public Record Report a problem

    Public tax history

    YearProperty taxesTax assessment
    2024$1,920 -22.2%$350,600 +33.7%
    2023$2,468 -1.7%$262,200 +1.1%
    2022$2,510 +0.7%$259,400 +14.8%
    2021$2,492 $225,900 +4.6%
    2020$2,492 $216,000
    2019$2,492 +604%$216,000 +491.8%
    2018$354 +0.6%$36,500
    2017$352 -0.6%$36,500 -12%
    2016$354 -16.9%$41,500 +11.6%
    2015$426 +13.3%$37,200
    2014$376 +12.7%$37,200 +39.3%
    2008$334 +17.1%$26,700 +23%
    2007$285 +22.4%$21,700 +24%
    2006$233 +81.4%$17,500 +127.3%
    2004$128 +62.2%$7,700 +79.1%
    2003$79 +74.9%$4,300 +115%
    2002$45 $2,000

    Find assessor info on the county website

    Neighborhood: 55804

    Nearby schools

    GreatSchools rating
    Get pre-qualified for a loan
    At Zillow Home Loans, we can pre-qualify you in as little as 5 minutes with no impact to your credit score.

    An equal housing lender. NMLS #10287.

    Sell for more on Zillow
    Get a Zillow Showcase℠ listing at no additional cost and you could sell for .
    $475,900
    2% more
    +$9,518
    With Zillow Showcase(estimated)
    $485,418