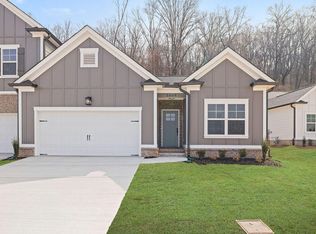
Lender Credit or special Interest Rate available with Seller's Selected Lender. Welcome to Nestledown, a charming small community in Hixson! The bright and airy main level features an inviting great room, a stunning kitchen with an oversized island, and a separate yet open dining room. Enjoy easy access to the large covered patio, perfect for outdoor relaxation. The first floor also offers a dedicated office space, a large walk-in pantry, a half bath, and a mudroom area conveniently located off the garage. Upstairs, you'll find a spacious primary bedroom with a gorgeous en suite bathroom, complete with a tile shower and a massive walk-in closet. Two additional bedrooms, a full bath, and a laundry room are also on the second floor. An additional bonus room with beautiful views of Signal Mountain offers endless possibilities for use as a home office, fitness room, library, or playroom! Low-maintenance living awaits, with the HOA covering lawn care and weed control. The exterior boasts durable Hardie and brick finishes, and the builder's warranty is transferable for added peace of mind. Schedule your private showing today!
Sold for $381,900
$381,900
1689 Destiny Dr Unit 15, Hixson, TN 37343
3beds
2,182sqft
Townhouse
Built in 2025
3,920 Square Feet Lot
$384,000 Zestimate®
$175/sqft
$2,336 Estimated rent
Home value
$384,000
$365,000 - $403,000
$2,336/mo
Zestimate® history
Owner options
List your home for rent
$2,336/mo
Rent Zestimate®
Find your next renter with Zillow Rental Manager. Plus, with online applications, you can quickly screen prospective tenants – for free.
$2,336/mo
Rent Zestimate®
Refinance and save
$3,766/mo
Est. payment
Refinancing to a lower rate could help reduce your monthly payments and save thousands over the life of the loan.
$3,766/mo
Est. payment
Explore your selling options
Work with a Zillow partner agent
Leverage their expertise and Zillow's premium Showcase listings to get your home seen by more buyers.
Get startedList with your own agent
Get your home in front of millions of buyers by listing it on Zillow.
Learn how to do itSell it yourself
Take full control of how buyers see your home on Zillow by listing For Sale by Owner (FSBO).
List your homeWhat's special
Mudroom areaOpen dining roomLarge walk-in pantryInviting great roomDedicated office spaceTile showerLarge covered patio
Zillow last checked:
Listing updated:
Listed by:
Bill Panebianco 423-827-3361,
Pratt Homes, LLC,
Christopher Scott 423-208-3545,
Pratt Homes, LLC
Bought with:
Comps Only
COMPS ONLY
Source: Greater Chattanooga Realtors,MLS#: 1513735
Facts & features
Interior
Bedrooms & bathrooms
- Bedrooms: 3
- Bathrooms: 3
- Full bathrooms: 2
- 1/2 bathrooms: 1
Heating
- Central, Natural Gas
Cooling
- Central Air, Ceiling Fan(s), Multi Units
Appliances
- Included: Disposal, Dishwasher, Electric Range, Gas Water Heater, Microwave
- Laundry: Electric Dryer Hookup, Laundry Room, Upper Level, Washer Hookup
Features
- Ceiling Fan(s), Crown Molding, Double Vanity, Eat-in Kitchen, Granite Counters, Kitchen Island, Pantry, Walk-In Closet(s), En Suite
- Flooring: Carpet, Tile, Engineered Hardwood
- Windows: Insulated Windows, Low-Emissivity Windows, Screens, Vinyl Frames
- Has basement: No
- Has fireplace: No
Interior area
- Total structure area: 2,182
- Total interior livable area: 2,182 sqft
- Finished area above ground: 2,182
Property
Parking
- Total spaces: 2
- Parking features: Driveway, Garage, Garage Door Opener, Paved
- Attached garage spaces: 2
Features
- Levels: Two
- Stories: 2
- Patio & porch: Porch - Covered
- Exterior features: None
Lot
- Size: 3,920 Square Feet
- Dimensions: 127 x 31
- Features: Cul-De-Sac
Details
- Parcel number: 101a B 015
Construction
Type & style
- Home type: Townhouse
- Architectural style: Other
- Property subtype: Townhouse
Materials
- Brick Veneer, HardiPlank Type
- Foundation: Slab
- Roof: Asphalt,Shingle
Condition
- Under Construction
- New construction: Yes
- Year built: 2025
Details
- Builder name: Pratt Home Builders
Utilities & green energy
- Sewer: Public Sewer
- Water: Public
- Utilities for property: Cable Available, Electricity Connected, Natural Gas Connected, Phone Available, Sewer Connected, Underground Utilities, Water Connected
Community & HOA
Community
- Security: Carbon Monoxide Detector(s), Smoke Detector(s)
- Subdivision: Nestledown
HOA
- Has HOA: Yes
- Amenities included: Maintenance Grounds
- Services included: Maintenance Grounds
- HOA fee: $1,500 annually
Location
- Region: Hixson
Financial & listing details
- Price per square foot: $175/sqft
- Date on market: 5/29/2025
- Listing terms: Cash,Conventional,FHA,VA Loan
- Road surface type: Paved
Price history
| Date | Event | Price |
|---|---|---|
| 5/2/2026 | Sold | $381,900-0.8%$175/sqft |
Source: Greater Chattanooga Realtors #1513735 Report a problem | ||
| 2/27/2026 | Pending sale | $384,900$176/sqft |
Source: Greater Chattanooga Realtors #1513735 Report a problem | ||
| 1/26/2026 | Price change | $384,900-1.3%$176/sqft |
Source: Greater Chattanooga Realtors #1513735 Report a problem | ||
| 11/20/2025 | Price change | $389,900-7.1%$179/sqft |
Source: Greater Chattanooga Realtors #1513735 Report a problem | ||
| 5/29/2025 | Listed for sale | $419,900$192/sqft |
Source: Greater Chattanooga Realtors #1513735 Report a problem | ||
Public tax history
Tax history is unavailable.
Neighborhood: 37343
Nearby homes
- $391,9001 Acres1681 Destiny Dr, Hixson, TN 37343Sold
- $391,9003 bd2 ba1.7k sqft1681 Destiny Dr UNIT 14, Hixson, TN 37343Sold

- $394,9003 bd3 ba2k sqft1693 Destiny Dr UNIT 16, Hixson, TN 37343Sold

- $384,9003 bd2 ba1.7k sqft1669 Destiny Dr #13, Hixson, TN 37343Sold
- $387,9503 bd3 ba2.1k sqft1663 Destiny Dr #12, Hixson, TN 37343Sold
- $394,9001 Acres1657 Destiny Dr, Hixson, TN 37343Sold
- $394,9003 bd2 ba1.7k sqft1657 Destiny Dr #11, Hixson, TN 37343Sold
- from $389,0003 bd3 ba2.1k sqftThe Blue Ridge Plan, Nestledown, B0k61j Hixson, TN 37343New Construction
Nearby schools
GreatSchools rating
- 7/10Big Ridge Elementary SchoolGrades: PK-5Distance: 1.8 mi
- 5/10Hixson Middle SchoolGrades: 6-8Distance: 1.6 mi
- 7/10Hixson High SchoolGrades: 9-12Distance: 1.6 mi
Schools provided by the listing agent
- Elementary: Big Ridge Elementary
- Middle: Hixson Middle
- High: Hixson High
Source: Greater Chattanooga Realtors. This data may not be complete. We recommend contacting the local school district to confirm school assignments for this home.
Get a cash offer in 3 minutes
Find out how much your home could sell for in as little as 3 minutes with a no-obligation cash offer.
Estimated market value
$384,000
Get a cash offer in 3 minutes
Find out how much your home could sell for in as little as 3 minutes with a no-obligation cash offer.
Estimated market value
$384,000
- Tennessee
- Hamilton County
- Hixson
- 37343
- 1689 Destiny Dr Unit 15
Nearby cities
Nearby neighborhoods
Nearby zip codes
Other Hixson Topics
