Welcome to this well-kept updated bi-level in a great location. Walk up the newly refinished stairs with painted railings to the beautiful, bright living room with new carpet and fresh paint. The kitchen is freshly painted with upgrades that include: new stainless Frigidaire stove, newer LG stainless refrigerator (3yrs), new microwave, painted white cabinets with new cabinet doors, drawer fronts and pulls, new island exterior and new wainscoting, plus new wainscoting. The eat-in dining area has sliding doors that lead to a large deck, great for entertaining or relaxing. Down the hall are 3 spacious bedrooms, a full main bathroom, freshly painted, new wainscoting, baseboard heater, new tank parts for Kohler toilet. The lower level boasts a large finished family room that includes: built-in bookshelves, new wainscoting, textured carpet and newer baseboard heaters. There is an updated half bath with wainscoting, new baseboard heater, flooring sink, and much more! Finished utility/laundry room, Maytag commercial washer, Speed Queen dryer(2019), new laundry tub, faucet and baseboard heater. There is additional storage under the stairs. New Vissani portable air conditioner included, plus a pet door leading to the back deck for small dogs. Large 10x10 shed, deck repainted 2025. New landscaping in front and back of the house. This home is within walking distance to Brunswick Lake, plus has a 1 year HSA Home Warranty. This immaculate home shows the pride and care of ownership.
Closed
$294,000
1689 Devonshire Dr, Brunswick, OH 44212
3beds
2,364sqft
Single Family Residence
Built in 1975
9,600 Square Feet Lot
$302,300 Zestimate®
$124/sqft
$2,401 Estimated rent
Home value
$302,300
$266,000 - $345,000
$2,401/mo
Zestimate® history
Owner options
List your home for rent
$2,401/mo
Rent Zestimate®
Find your next renter with Zillow Rental Manager. Plus, with online applications, you can quickly screen prospective tenants – for free.
$2,401/mo
Rent Zestimate®
Refinance and save
$1,860/mo
Est. payment
Refinancing to a lower rate could help reduce your monthly payments and save thousands over the life of the loan.
$1,860/mo
Est. payment
Explore your selling options
Work with a Zillow partner agent
Leverage their expertise and Zillow's premium Showcase listings to get your home seen by more buyers.
Get startedList with your own agent
Get your home in front of millions of buyers by listing it on Zillow.
Learn how to do itSell it yourself
Take full control of how buyers see your home on Zillow by listing For Sale by Owner (FSBO).
List your homeWhat's special
New island exteriorUpdated half bathNewly refinished stairsLarge deckLarge finished family roomMaytag commercial washerSliding doors
Zillow last checked:
Listing updated:
Listed by:
Sandra A Kuder 216-287-4522 sandrakuder@howardhanna.com,
Howard Hanna
Bought with:
Ronald Cox, 2021000169
EXP Realty, LLC.
Tom Partin, 2013001969
EXP Realty, LLC.
Source: MLS Now,MLS#: 5153215Originating MLS: Akron Cleveland Association of REALTORS
Facts & features
Interior
Bedrooms & bathrooms
- Bedrooms: 3
- Bathrooms: 2
- Full bathrooms: 1
- 1/2 bathrooms: 1
- Main level bathrooms: 1
- Main level bedrooms: 3
Primary bedroom
- Description: Flooring: Carpet
- Level: First
- Dimensions: 16 x 11
Bedroom
- Description: Flooring: Carpet
- Level: First
- Dimensions: 12 x 11
Bedroom
- Description: Flooring: Hardwood
- Level: First
- Dimensions: 12 x 11
Dining room
- Description: Flooring: Linoleum
- Level: First
- Dimensions: 11 x 11
Family room
- Description: Flooring: Carpet
- Level: Lower
- Dimensions: 25 x 14
Kitchen
- Description: Flooring: Linoleum
- Level: First
- Dimensions: 11 x 11
Laundry
- Level: Lower
- Dimensions: 14 x 10
Living room
- Description: Flooring: Carpet
- Level: First
- Dimensions: 16 x 14
Heating
- Baseboard, Electric
Cooling
- Ceiling Fan(s)
Appliances
- Included: Dryer, Dishwasher, Disposal, Range, Refrigerator, Washer
Features
- Ceiling Fan(s)
- Basement: Full,Finished
- Has fireplace: No
Interior area
- Total structure area: 2,364
- Total interior livable area: 2,364 sqft
- Finished area above ground: 1,220
- Finished area below ground: 1,144
Property
Parking
- Parking features: Attached, Garage
- Attached garage spaces: 2
Features
- Levels: Two,Multi/Split
- Stories: 2
- Patio & porch: Deck
Lot
- Size: 9,600 Square Feet
- Dimensions: 64 x 160
Details
- Additional structures: Shed(s)
- Parcel number: 00318D09128
Construction
Type & style
- Home type: SingleFamily
- Architectural style: Bi-Level
- Property subtype: Single Family Residence
Materials
- Aluminum Siding
- Roof: Asphalt,Fiberglass
Condition
- Updated/Remodeled
- Year built: 1975
Details
- Warranty included: Yes
Utilities & green energy
- Sewer: Public Sewer
- Water: Public
Community & HOA
Community
- Security: Smoke Detector(s)
- Subdivision: Coventry Estates 03
HOA
- Has HOA: No
Location
- Region: Brunswick
Financial & listing details
- Price per square foot: $124/sqft
- Tax assessed value: $229,580
- Annual tax amount: $3,234
- Date on market: 9/2/2025
- Cumulative days on market: 34 days
- Listing agreement: Exclusive Right To Sell
- Listing terms: Cash,Conventional,FHA,VA Loan
Price history
| Date | Event | Price |
|---|---|---|
| 11/13/2025 | Sold | $294,000-2%$124/sqft |
Source: Public Record Report a problem | ||
| 10/1/2025 | Pending sale | $299,900$127/sqft |
Source: MLS Now #5153215 Report a problem | ||
| 9/18/2025 | Price change | $299,900-4.8%$127/sqft |
Source: MLS Now #5153215 Report a problem | ||
| 9/2/2025 | Listed for sale | $315,000+133.3%$133/sqft |
Source: MLS Now #5153215 Report a problem | ||
| 8/15/2013 | Sold | $135,000+0.1%$57/sqft |
Source:  MLS Now #3385796 Report a problem MLS Now #3385796 Report a problem | ||
| 8/10/2013 | Listed for sale | $134,900$57/sqft |
Source: Keller Williams Realty Tri-County Properties #3385796 Report a problem | ||
| 6/22/2013 | Listing removed | $134,900$57/sqft |
Source: Keller Williams Realty Tri-County Properties #3385796 Report a problem | ||
| 6/15/2013 | Pending sale | $134,900$57/sqft |
Source: Keller Williams Realty Tri-County Properties #3385796 Report a problem | ||
| 5/30/2013 | Price change | $134,900-3.6%$57/sqft |
Source: Keller Williams Realty Tri-County Properties #3385796 Report a problem | ||
| 4/6/2013 | Price change | $139,900-3.5%$59/sqft |
Source: Keller Williams Realty Tri-County Properties #3385796 Report a problem | ||
| 3/20/2013 | Price change | $144,900-3.3%$61/sqft |
Source: Keller Williams Realty Tri-County Properties #3385796 Report a problem | ||
| 3/11/2013 | Price change | $149,900-3.2%$63/sqft |
Source: Keller Williams Realty Tri-County Properties #3385796 Report a problem | ||
| 2/28/2013 | Listed for sale | $154,900$66/sqft |
Source: Keller Williams Realty Tri-County Properties #3385796 Report a problem | ||
Public tax history
| Year | Property taxes | Tax assessment |
|---|---|---|
| 2025 | $3,667 +13.4% | $80,350 +22.9% |
| 2024 | $3,233 +4.6% | $65,390 |
| 2023 | $3,091 +1.1% | $65,390 |
| 2022 | $3,058 +25.5% | $65,390 +26% |
| 2021 | $2,436 | $51,900 |
| 2020 | $2,436 0% | $51,900 |
| 2019 | $2,437 +8.8% | $51,900 +14.7% |
| 2018 | $2,239 -0.1% | $45,230 |
| 2017 | $2,242 +0.1% | $45,230 |
| 2016 | $2,240 +6.4% | $45,230 +10% |
| 2015 | $2,105 +0.3% | $41,120 |
| 2014 | $2,098 +38.3% | $41,120 +5% |
| 2013 | $1,517 -10.1% | $39,160 -11% |
| 2012 | $1,688 +1.8% | $43,980 |
| 2011 | $1,658 -0.9% | $43,980 |
| 2010 | $1,674 -4.7% | $43,980 -8% |
| 2009 | $1,756 -3.4% | $47,820 |
| 2008 | $1,818 -0.1% | $47,820 |
| 2007 | $1,820 +4% | $47,820 +28.7% |
| 2006 | $1,749 +10.4% | $37,170 |
| 2005 | $1,584 -3.4% | $37,170 |
| 2004 | $1,640 +19.9% | $37,170 +5.5% |
| 2003 | $1,368 +2.2% | $35,240 |
| 2002 | $1,338 +101% | $35,240 |
| 2001 | $666 | $35,240 +2.3% |
| 2000 | -- | $34,460 |
Find assessor info on the county website
Neighborhood: 44212
Nearby homes
- $298,6003 bd1 ba1.2k sqft1683 Devonshire Dr, Brunswick, OH 44212Off Market
- $302,9003 bd1 ba1.2k sqft3667 Chelsea Dr, Brunswick, OH 44212Off Market
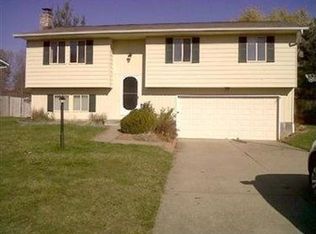
- $290,3003 bd1 ba1.2k sqft3675 Chelsea Dr, Brunswick, OH 44212Off Market
- $271,7003 bd1 ba1.1k sqft3659 Chelsea Dr, Brunswick, OH 44212Off Market
- $346,4005 bd3 ba2.4k sqft1675 Devonshire Dr, Brunswick, OH 44212Off Market
- $320,0003 bd2 ba1.7k sqft3649 Chelsea Dr, Brunswick, OH 44212Off Market
- $303,1003 bd2 ba1.6k sqft1682 Wiltshire Dr, Brunswick, OH 44212Off Market
- $322,5003 bd2 ba1.9k sqft1682 Devonshire Dr, Brunswick, OH 44212Off Market
Nearby schools
GreatSchools rating
- 7/10Huntington Elementary SchoolGrades: K-5Distance: 0.6 mi
- 7/10Brunswick Middle SchoolGrades: 6-8Distance: 1.2 mi
- 7/10Brunswick High SchoolGrades: 9-12Distance: 0.7 mi
Schools provided by the listing agent
- District: Brunswick CSD - 5202
Source: MLS Now. This data may not be complete. We recommend contacting the local school district to confirm school assignments for this home.
Get a cash offer in 3 minutes
Find out how much your home could sell for in as little as 3 minutes with a no-obligation cash offer.
Estimated market value
$302,300
Get a cash offer in 3 minutes
Find out how much your home could sell for in as little as 3 minutes with a no-obligation cash offer.
Estimated market value
$302,300
- Ohio
- Medina County
- Brunswick
- 44212
- 1689 Devonshire Dr
Nearby cities
Nearby zip codes
Other Brunswick Topics
