Located in the well established and quiet community of Errol Golfside Village, this 3 bedroom, 2 bath home offers loads of possibilities. Driving through the community, take note of the pride of ownership and when driving up to the home you will immediately notice the well-maintained landscaping! 2018 ROOF. Stepping through the front door is a foyer that opens up to an amazing open space of the great room and open dining rooms. High ceilings, large windows and tall glass sliders that invite tons of natural light to spill into the room. The great room is big enough to host friends and family and serves as the focal point for the entire home. Off of the dining room is built in bench seating with a window backdrop. The kitchen is extremely generous in size! Additional space for an EAT-IN KITCHEN offering the home chef a comfortable layout, pantry storage and a breakfast bar ideal for casual dining or entertaining that overlooks the family and dining rooms. Making your way to the right side of the home is the private Owner's suite. Those gorgeous oversized sliders give access to the outdoor patio! The Owner's ensuite features a single vanity with a walk-in shower and garden tub. On the other side of the home Bedrooms two and three share a second full bath with access to the patio! The central location just off Lester Road puts you just minutes from Rock Springs Road for all the shopping and dining you could want. Focusing on family, friends, and quality of life, Apopka truly offers the perfect environment for families to come together and thrive. The community is also home to the expansive Field of Dreams Recreation 180-acre sports park and Amphitheater, hosting a variety of free concerts and fun-filled events just a short distance away for your enjoyment. Additionally, the stunning Kelly Park Natural Springs is nearby, offering another wonderful recreational opportunity.
Sold for $339,900
$339,900
1689 GOLFSIDE VILLAGE BLVD, APOPKA, FL 32712
3beds
1,620sqft
Single Family Residence
Built in 1997
6,435 Square Feet Lot
$338,200 Zestimate®
$210/sqft
$2,340 Estimated rent
Home value
$338,200
Estimated sales range
Not available
$2,340/mo
Zestimate® history
Owner options
List your home for rent
$2,340/mo
Rent Zestimate®
Find your next renter with Zillow Rental Manager. Plus, with online applications, you can quickly screen prospective tenants – for free.
$2,340/mo
Rent Zestimate®
Refinance and save
$2,554/mo
Est. payment
Refinancing to a lower rate could help reduce your monthly payments and save thousands over the life of the loan.
$2,554/mo
Est. payment
Explore your selling options
Work with a Zillow partner agent
Leverage their expertise and Zillow's premium Showcase listings to get your home seen by more buyers.
Get startedList with your own agent
Get your home in front of millions of buyers by listing it on Zillow.
Learn how to do itSell it yourself
Take full control of how buyers see your home on Zillow by listing For Sale by Owner (FSBO).
List your homeWhat's special
Outdoor patioBreakfast barHigh ceilingsLarge windowsOpen spaceGarden tubTons of natural light
Zillow last checked:
Listing updated:
Listed by:
Michelle Chase 407-595-7685,
HOME WISE REALTY GROUP, INC. 407-712-2000
Bought with:
Thomas Staples, PA, 3147604
LA ROSA REALTY ORLANDO LLC
Kevin J Massey, PA, 3431718
LA ROSA REALTY ORLANDO LLC
Source: Stellar MLS,MLS#: O6338478 Originating MLS: West Volusia
Originating MLS: West Volusia
Facts & features
Interior
Bedrooms & bathrooms
- Bedrooms: 3
- Bathrooms: 2
- Full bathrooms: 2
Rooms
- Room types: Breakfast Room Separate, Family Room, Florida Room, Great Room, Utility Room
Primary bedroom
- Features: Walk-In Closet(s)
- Level: First
Bedroom 2
- Features: Built-in Closet
- Level: First
Bedroom 3
- Features: Built-in Closet
- Level: First
Dinette
- Level: First
Dining room
- Level: First
Great room
- Level: First
Kitchen
- Features: Built-in Closet
- Level: First
Heating
- Central, Heat Pump
Cooling
- Central Air
Appliances
- Included: Dishwasher, Disposal, Electric Water Heater, Microwave, Range, Refrigerator
- Laundry: Inside, Laundry Room
Features
- Built-in Features, Ceiling Fan(s), Eating Space In Kitchen, Kitchen/Family Room Combo, Living Room/Dining Room Combo, Open Floorplan, Other, Primary Bedroom Main Floor, Solid Surface Counters, Solid Wood Cabinets, Split Bedroom, Thermostat, Vaulted Ceiling(s), Walk-In Closet(s)
- Flooring: Carpet, Ceramic Tile, Laminate
- Doors: Sliding Doors
- Windows: Low Emissivity Windows
- Has fireplace: No
Interior area
- Total structure area: 2,332
- Total interior livable area: 1,620 sqft
Property
Parking
- Total spaces: 2
- Parking features: Driveway, Garage Door Opener, Ground Level
- Attached garage spaces: 2
- Has uncovered spaces: Yes
- Details: Garage Dimensions: 21x20
Accessibility
- Accessibility features: Accessible Approach with Ramp, Accessible Bedroom, Accessible Closets, Accessible Common Area, Accessible Doors, Accessible Entrance, Accessible Full Bath, Visitor Bathroom, Accessible Hallway(s), Accessible Kitchen, Accessible Central Living Area
Features
- Levels: One
- Stories: 1
- Patio & porch: Covered, Enclosed, Patio, Porch, Rear Porch, Screened
- Exterior features: Irrigation System, Lighting, Private Mailbox, Rain Gutters, Sidewalk, Sprinkler Metered
- Has view: Yes
- View description: Trees/Woods
Lot
- Size: 6,435 Square Feet
- Dimensions: 107 x 60 x 107 x 60
- Features: Cleared, City Lot, In County, Landscaped, Level, Sidewalk, Above Flood Plain, Non Toxic Fertilizer/Pesticides
- Residential vegetation: Mature Landscaping, Oak Trees, Trees/Landscaped
Details
- Additional parcels included: 32-20-28-2536-00-430
- Parcel number: 282032253600430
- Zoning: RMF
- Special conditions: None
Construction
Type & style
- Home type: SingleFamily
- Architectural style: Contemporary,Courtyard,Craftsman,Custom,Florida,Other,Patio,Ranch
- Property subtype: Single Family Residence
Materials
- Block, Concrete, Stucco
- Foundation: Slab, Stem Wall
- Roof: Shingle
Condition
- Fixer
- New construction: No
- Year built: 1997
Details
- Builder name: D C A Homes of Central Florida Inc
Utilities & green energy
- Sewer: Public Sewer
- Water: Public
- Utilities for property: Cable Connected, Electricity Connected, Public, Sewer Connected, Sprinkler Recycled, Street Lights, Underground Utilities, Water Connected
Green energy
- Energy efficient items: HVAC, Roof, Thermostat, Water Heater
- Indoor air quality: No/Low VOC Cabinets/Counters, No/Low VOC Flooring, No/Low VOC Paint/Finish, Non Toxic Pest Control
- Water conservation: Irrigation-Reclaimed Water, Low-Flow Fixtures, Fl. Friendly/Native Landscape
Community & HOA
Community
- Features: Golf Carts OK, Irrigation-Reclaimed Water, Sidewalks
- Security: Closed Circuit Camera(s), Security Fencing/Lighting/Alarms, Security Lights, Security System, Security System Owned, Smoke Detector(s), Fire/Smoke Detection Integration
- Pet fee: $0 monthly
- Subdivision: ERROL GOLFSIDE VILLAGE
HOA
- Has HOA: Yes
- Services included: Common Area Taxes, Manager
- HOA fee: $65 monthly
- HOA name: Golfside- Joyce Vallancourt
- HOA phone: 407-814-8332
- Second HOA name: Errol Master- Leland Management
- Second HOA phone: 386-310-2874
Location
- Region: Apopka
Financial & listing details
- Price per square foot: $210/sqft
- Tax assessed value: $297,583
- Annual tax amount: $1,505
- Date on market: 8/30/2025
- Cumulative days on market: 6 days
- Listing terms: Cash,Conventional,FHA,VA Loan
- Ownership: Fee Simple
- Total actual rent: 0
- Electric utility on property: Yes
- Road surface type: Paved, Asphalt
Price history
| Date | Event | Price |
|---|---|---|
| 10/6/2025 | Sold | $339,900$210/sqft |
Source:  Stellar MLS #O6338478 Report a problem Stellar MLS #O6338478 Report a problem | ||
| 9/6/2025 | Pending sale | $339,900$210/sqft |
Source: Stellar MLS #O6338478 Report a problem | ||
| 8/30/2025 | Listed for sale | $339,900+136%$210/sqft |
Source: Stellar MLS #O6338478 Report a problem | ||
| 11/4/2002 | Sold | $144,000+35.2%$89/sqft |
Source: Public Record Report a problem | ||
| 4/30/1997 | Sold | $106,500$66/sqft |
Source: Public Record Report a problem | ||
Public tax history
| Year | Property taxes | Tax assessment |
|---|---|---|
| 2024 | $1,505 +7.7% | $129,180 +3% |
| 2023 | $1,397 +6.6% | $125,417 +3% |
| 2022 | $1,310 +2.2% | $121,764 +3% |
| 2021 | $1,282 +0.6% | $118,217 +1.4% |
| 2020 | $1,274 +2.8% | $116,585 +2.3% |
| 2019 | $1,239 +1.4% | $113,964 +1.9% |
| 2018 | $1,222 | $111,839 -26.6% |
| 2017 | $1,222 +3.1% | $152,339 +9.6% |
| 2016 | $1,185 +0.7% | $138,956 +6.2% |
| 2015 | $1,177 -0.1% | $130,823 +9.8% |
| 2014 | $1,177 +2.1% | $119,173 +14.4% |
| 2013 | $1,153 +1.3% | $104,132 +1.5% |
| 2012 | $1,138 -6.9% | $102,603 -4.3% |
| 2011 | $1,222 -21.7% | $107,172 -17.8% |
| 2010 | $1,561 | $130,453 -13.3% |
| 2009 | -- | $150,459 -28.1% |
| 2008 | $1,542 -7.1% | $209,180 -10.4% |
| 2007 | $1,659 -5.7% | $233,513 +17.6% |
| 2006 | $1,760 +0.3% | $198,604 +48.3% |
| 2005 | $1,755 +5% | $133,935 +10.7% |
| 2004 | $1,671 +0.4% | $121,034 +3% |
| 2003 | $1,665 +12.8% | $117,564 +3.9% |
| 2002 | $1,475 -1% | $113,157 +7.5% |
| 2001 | $1,490 +2.2% | $105,251 +2.4% |
| 2000 | $1,458 | $102,798 |
Find assessor info on the county website
Neighborhood: 32712
Nearby homes
- $362,1003 bd2 ba1.5k sqft1709 Golfside Village Blvd, Apopka, FL 32712Off Market
- $357,2003 bd2 ba1.8k sqft1681 Golfside Village Blvd, Apopka, FL 32712Off Market
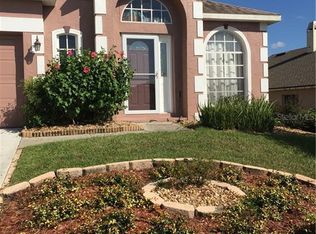
- $344,5003 bd2 ba1.4k sqft1688 Golfside Village Ct, Apopka, FL 32712Off Market
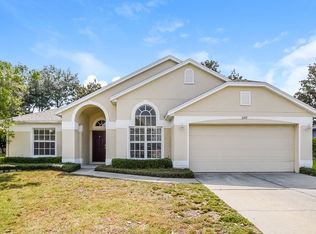
- $384,8003 bd2 ba1.8k sqft1717 Golfside Village Blvd, Apopka, FL 32712Off Market

- $347,2003 bd2 ba1.6k sqft1673 Golfside Village Blvd, Apopka, FL 32712Off Market
- $383,3003 bd2 ba2.3k sqft1672 Golfside Village Ct, Apopka, FL 32712Off Market
- $368,7003 bd2 ba2.1k sqft1694 Golfside Village Blvd, Apopka, FL 32712Off Market
- $406,6003 bd2 ba2.1k sqft1710 Golfside Village Blvd, Apopka, FL 32712Off Market
Nearby schools
GreatSchools rating
- 6/10Apopka Elementary SchoolGrades: PK-5Distance: 1.7 mi
- 6/10Wolf Lake Middle SchoolGrades: 6-8Distance: 1.6 mi
- 4/10Apopka High SchoolGrades: 9-12Distance: 1.2 mi
Schools provided by the listing agent
- Elementary: Apopka Elem
- Middle: Wolf Lake Middle
- High: Apopka High
Source: Stellar MLS. This data may not be complete. We recommend contacting the local school district to confirm school assignments for this home.
Get a cash offer in 3 minutes
Find out how much your home could sell for in as little as 3 minutes with a no-obligation cash offer.
Estimated market value
$338,200
Get a cash offer in 3 minutes
Find out how much your home could sell for in as little as 3 minutes with a no-obligation cash offer.
Estimated market value
$338,200
- Florida
- Orange County
- Apopka
- 32712
- 1689 GOLFSIDE VILLAGE BLVD
