Skip main navigation
Closed
  • Listed by: Coldwell Banker Premier Group • Shan M Sullivan • Contact: 314-605-9351
    Bought with: Berkshire Hathaway HomeServices Select Properties
    Price Unknown

    1689 Heffington Dr, Chesterfield, MO 63017

    3beds
    2,204sqft
    Single Family Residence
    Built in 1973
    0.32 Acres Lot
    $441,900 Zestimate®
    $--/sqft
    $3,027 Estimated rent

    Home value

    $441,900

    $420,000 - $464,000

    $3,027/mo

    Zestimate® history
    Loading
    Loading...

    Owner options

    List your home for rent

    $3,027/mo

    Rent Zestimate®

    Find your next renter with Zillow Rental Manager. Plus, with online applications, you can quickly screen prospective tenants – for free.

    Learn more

    $3,027/mo

    Rent Zestimate®

    Refinance and save

    Refinancing to a lower rate could help reduce your monthly payments and save thousands over the life of the loan.

    See today's rates

    Explore your selling options

    Work with a Zillow partner agent

    Leverage their expertise and Zillow's premium Showcase listings to get your home seen by more buyers.

    Get started

    List with your own agent

    Get your home in front of millions of buyers by listing it on Zillow.

    Learn how to do it

    Sell it yourself

    Take full control of how buyers see your home on Zillow by listing For Sale by Owner (FSBO).

    List your home

    What's special

    Private flat yardAll brickLaundry areaWood closet organizersEat in kitchenStainless steel appliancesSwanky ottoman
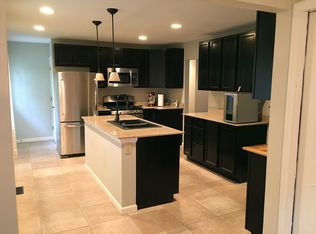
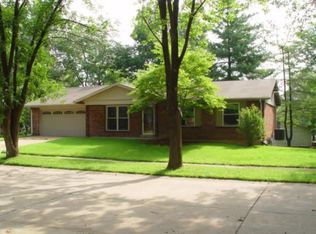
    PERFECT RANCH! Prime location centrally located in West Ridge Estates within minutes to restaurants, shopping, Parkway Schools, and Highway 40. This all brick 3 bedroom/3 full bath stunner sits quietly at the end of the street with plenty of privacy. 2200 square feet of living space featuring all hardwood floors on the main floor and luxury vinyl planking on the lower level. New roof 2021, two 10x10 storage sheds, fenced in back yard, security system, NO HOA. The family room boasts a beautiful wood burning fireplace, crown molding, and french doors opening to the private, flat yard and large patio, as well as open to the eat in kitchen. The kitchen has tasteful backsplash accenting the countertops. All stainless steel appliances, refrigerator stays. Central Vac and ceiling fans throughout the home! Off the primary, there is a full bath and a dressing room/primary closet that can also be converted back to a 4th bedroom featuring rich wood closet organizers, floor length mirror and a swanky ottoman. The lower level is fully finished and open with an additional bedroom, full bath, and a cedar closet as well as the laundry area (washer/dryer stay). The oversized garage comes with storage on both sides and an additional "garage fridge". Close to Bridle Creek Pool - membership $300. You don't want to miss this one!!

    Zillow last checked:

    Listing updated:

    Listed by:

    Shan M Sullivan 314-605-9351,

    Coldwell Banker Premier Group

    Bought with:

    Madison Hayes, 2018010039

    Berkshire Hathaway HomeServices Select Properties

    Source: MARIS,MLS#: 25040785MLS LogoOriginating MLS: St. Louis Association of REALTORS

    Facts & features

    Interior

    Bedrooms & bathrooms
    • Bedrooms: 3
    • Bathrooms: 3
    • Full bathrooms: 3
    • Main level bathrooms: 2
    • Main level bedrooms: 2
    Primary bedroom
    • Description: Blinds
    • Features: Floor Covering: Wood
    • Level: Main
    • Area: 192
    • Dimensions: 12x16
    Bedroom
    • Description: Blinds
    • Features: Floor Covering: Wood
    • Level: Main
    • Area: 99
    • Dimensions: 9x11
    Bedroom
    • Description: Blinds
    • Features: Floor Covering: Luxury Vinyl Plank
    • Level: Lower
    • Area: 110
    • Dimensions: 11x10
    Family room
    • Features: Floor Covering: Wood
    • Level: Main
    • Area: 204
    • Dimensions: 12x17
    Family room
    • Features: Floor Covering: Luxury Vinyl Plank
    • Level: Lower
    • Area: 285
    • Dimensions: 15x19
    Kitchen
    • Description: Blinds
    • Features: Floor Covering: Ceramic Tile
    • Level: Main
    Living room
    • Description: Drapes
    • Features: Floor Covering: Wood
    • Level: Main
    • Area: 240
    • Dimensions: 15x16
    Other
    • Description: Blinds
    • Features: Floor Covering: Wood
    • Level: Main
    • Area: 132
    • Dimensions: 11x12
    Other
    • Features: Floor Covering: Luxury Vinyl Plank
    • Level: Lower
    • Area: 108
    • Dimensions: 9x12
    Recreation room
    • Features: Floor Covering: Luxury Vinyl Plank
    • Level: Lower
    • Area: 198
    • Dimensions: 9x22
    Heating
    • Forced Air, Natural Gas
    Cooling
    • Ceiling Fan(s), Central Air, Humidity Control
    Appliances
    • Included: Stainless Steel Appliance(s), Dishwasher, Disposal, Exhaust Fan, Plumbed For Ice Maker, Microwave, Free-Standing Electric Range, Refrigerator, Washer/Dryer, Gas Water Heater
    • Laundry: In Basement
    Features
    • Bookcases, Cedar Closet(s), Ceiling Fan(s), Central Vacuum, Crown Molding, Eat-in Kitchen, Recessed Lighting, Storage, Walk-In Closet(s)
    • Flooring: Ceramic Tile, Hardwood, Vinyl
    • Doors: French Doors, Panel Door(s), Storm Door(s)
    • Windows: Tilt-In Windows
    • Basement: Concrete,Finished,Full,Sleeping Area,Storage Space,Sump Pump
    • Number of fireplaces: 1
    • Fireplace features: Den, Wood Burning
    Interior area
    • Total structure area: 2,204
    • Total interior livable area: 2,204 sqft
    • Finished area above ground: 1,454
    • Finished area below ground: 1,160

    Property

    Parking
    • Total spaces: 2
    • Parking features: Garage - Attached
    • Attached garage spaces: 2
    Features
    • Levels: One
    • Exterior features: No Step Entry, Storage
    • Fencing: Back Yard
    Lot
    • Size: 0.32 Acres
    • Dimensions: 153 x 88
    • Features: Level, Private
    Details
    • Additional structures: Shed(s)
    • Parcel number: 18S310139

    Construction

    Type & style
    • Home type: SingleFamily
    • Architectural style: Ranch
    • Property subtype: Single Family Residence
    Materials
    • Brick
    • Roof: Architectural Shingle
    Condition
    • Year built: 1973

    Utilities & green energy

    • Electric: 220 Volts, Ameren
    • Sewer: Public Sewer
    • Water: Public
    • Utilities for property: Cable Available

    Community & HOA

    Community
    • Security: Security System, Smoke Detector(s)
    • Subdivision: West Ridge Estates 1
    HOA
    • Has HOA: No
    Location
    • Region: Chesterfield

    Financial & listing details

    • Tax assessed value: $361,000
    • Annual tax amount: $4,252
    • Date on market: 6/20/2025
    • Cumulative days on market: 37 days
    • Listing terms: Cash,Conventional,FHA,VA Loan
    • Ownership: Private

    Price history

    DateEventPrice
    8/11/2025Sold--
    Source: MARIS #25040785 Report a problem
    7/28/2025Pending sale$390,000$177/sqft
    Source: MARIS #25040785 Report a problem
    6/29/2025Contingent$390,000$177/sqft
    Source: MARIS #25040785 Report a problem
    6/20/2025Listed for sale$390,000+12.1%$177/sqft
    Source: MARIS #25040785 Report a problem
    10/7/2021Sold--
    Source: MARIS #21058448 Report a problem
    9/11/2021Contingent$348,000$158/sqft
    Source: MARIS #21058448 Report a problem
    8/20/2021Listed for sale$348,000+132.2%$158/sqft
    Source: MARIS #21058448 Report a problem
    2/23/2021Listing removed--
    Source: Owner Report a problem
    10/15/2020Listing removed$1,995$1/sqft
    Source: Owner Report a problem
    10/11/2020Price change$1,995-5%$1/sqft
    Source: Owner Report a problem
    8/25/2020Listed for rent$2,100+35.5%$1/sqft
    Source: Owner Report a problem
    2/9/2016Listing removed$1,550$1/sqft
    Source: Berkshire Hathaway Select #16000329 Report a problem
    1/5/2016Listed for rent$1,550$1/sqft
    Source: Town & Country #16000329 Report a problem
    10/25/2010Sold--
    Source: Public Record Report a problem
    9/28/2010Listed for sale$149,900$68/sqft
    Source: Garner Real Estate #10054325 Report a problem

    Public tax history

    YearProperty taxesTax assessment
    2025$4,294 +1%$68,590 +6.8%
    2024$4,252 +4.2%$64,200
    2023$4,079 +11.4%$64,200 +22.5%
    2022$3,661 +0.4%$52,400
    2021$3,646 +2.6%$52,400 +6.9%
    2020$3,552 -5.2%$49,020
    2019$3,746 $49,020 +4%
    2018$3,746 +4%$47,140 +7.4%
    2017$3,602 +10.3%$43,910 +40.6%
    2016$3,266 +33.3%$31,220
    2015$2,450 $31,220 +14%
    2014$2,450 +16.1%$27,380
    2013$2,111 $27,380
    2012-- $27,380
    2011-- $27,380 -28.4%
    2010$2,575 +4.7%$38,230
    2009$2,460 -4.7%$38,230 -7.5%
    2008$2,581 +15.6%$41,340
    2007$2,232 $41,340 +21.7%
    2006$2,232 -0.6%$33,970
    2005$2,247 +5.5%$33,970 +23%
    2003$2,130 +0.8%$27,620 -11.9%
    2002$2,112 +29.9%$31,340
    2001$1,626 $31,340
    Find assessor info on the county website

    Neighborhood: 63017

    Nearby schools

    GreatSchools rating
    Schools provided by the listing agent
    • Elementary: Highcroft Ridge Elem.
    • Middle: Central Middle
    • High: Parkway Central High

    Source: MARIS. This data may not be complete. We recommend contacting the local school district to confirm school assignments for this home.

    Get a cash offer in 3 minutes
    Find out how much your home could sell for in as little as 3 minutes with a no-obligation cash offer.
    Estimated market value
    $441,900
    Get a cash offer in 3 minutes
    Find out how much your home could sell for in as little as 3 minutes with a no-obligation cash offer.
    Estimated market value
    $441,900