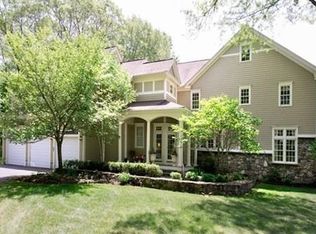
Privately set on nearly an acre with a beautiful level yard and barn perfect for entertaining and enjoying all year round. Offering a combination of rare historic features and modern living throughout, the home welcomes plenty of sunlight and showcases charming detail. Enjoy your family or guests in the tastefully updated eat-in kitchen with quartz countertops, stainless appliances, and storage. There is a large family room with fireplace, built-in bookshelves, and window seat. Also on this floor is a fireplace formal sitting room and office/den. Second floor features good sized bedrooms. Not to be missed is the spacious three season porch which leads to the picturesque fenced yard with fire pit, basketball court. The barn which offers parking, a loft, storage, and workshop area also boasts electric and newer roof, Other updates include HVAC, filtration system, Hot water tank, Pella windows and doors, whole house insulation and fresh paint. This property offers convenience and privacy.
Sold for $1,110,000
$1,110,000
1689 High St, Westwood, MA 02090
4beds
2,361sqft
Single Family Residence
Built in 1790
0.92 Acres Lot
$1,072,000 Zestimate®
$470/sqft
$4,961 Estimated rent
Home value
$1,072,000
$1.02M - $1.13M
$4,961/mo
Zestimate® history
Owner options
List your home for rent
$4,961/mo
Rent Zestimate®
Find your next renter with Zillow Rental Manager. Plus, with online applications, you can quickly screen prospective tenants – for free.
$4,961/mo
Rent Zestimate®
Refinance and save
$7,052/mo
Est. payment
Refinancing to a lower rate could help reduce your monthly payments and save thousands over the life of the loan.
$7,052/mo
Est. payment
Explore your selling options
Work with a Zillow partner agent
Leverage their expertise and Zillow's premium Showcase listings to get your home seen by more buyers.
Get startedList with your own agent
Get your home in front of millions of buyers by listing it on Zillow.
Learn how to do itSell it yourself
Take full control of how buyers see your home on Zillow by listing For Sale by Owner (FSBO).
List your homeWhat's special
Fireplace formal sitting roomFire pitTastefully updated eat-in kitchenModern living throughoutSpacious three season porchBeautiful level yardRare historic features
Zillow last checked:
Listing updated:
Listed by:
Elena Price 508-577-9128,
Coldwell Banker Realty - Westwood 781-320-0550
Bought with:
Meghan Collins
RE/MAX Distinct Advantage
Source: MLS PIN,MLS#: 73530761
Facts & features
Interior
Bedrooms & bathrooms
- Bedrooms: 4
- Bathrooms: 2
- Full bathrooms: 2
Primary bedroom
- Features: Vaulted Ceiling(s), Closet, Flooring - Wood
- Level: Second
- Area: 195
- Dimensions: 15 x 13
Bedroom 2
- Features: Closet, Flooring - Wood, Chair Rail
- Level: Second
- Area: 120
- Dimensions: 15 x 8
Bedroom 3
- Features: Fireplace, Closet, Flooring - Wood, Chair Rail
- Level: Second
- Area: 180
- Dimensions: 15 x 12
Bedroom 4
- Features: Fireplace, Closet, Flooring - Wood, Chair Rail
- Level: First
- Area: 182
- Dimensions: 14 x 13
Primary bathroom
- Features: No
Bathroom 1
- Features: Bathroom - Full, Closet - Linen, Flooring - Wood, Recessed Lighting, Pedestal Sink
- Level: First
- Area: 48
- Dimensions: 8 x 6
Bathroom 2
- Features: Bathroom - Full, Closet - Linen, Flooring - Wood, Pedestal Sink
- Level: Second
- Area: 64
- Dimensions: 8 x 8
Family room
- Features: Closet/Cabinets - Custom Built, Flooring - Hardwood, Window(s) - Picture, Crown Molding, Window Seat
- Level: First
- Area: 286
- Dimensions: 22 x 13
Kitchen
- Features: Closet, Closet/Cabinets - Custom Built, Flooring - Wood, Window(s) - Picture, Dining Area, Pantry, Countertops - Stone/Granite/Solid, Exterior Access, Recessed Lighting, Stainless Steel Appliances, Window Seat
- Level: First
- Area: 300
- Dimensions: 20 x 15
Living room
- Features: Closet/Cabinets - Custom Built, Flooring - Wood
- Level: First
- Area: 195
- Dimensions: 15 x 13
Heating
- Forced Air, Propane
Cooling
- Central Air
Appliances
- Included: Water Heater, Range, Dishwasher, Disposal, Refrigerator, Washer, Dryer, Water Treatment, Range Hood
- Laundry: Flooring - Wood, First Floor, Electric Dryer Hookup, Washer Hookup
Features
- Entrance Foyer, Sun Room, Walk-up Attic, Internet Available - Broadband
- Flooring: Wood, Flooring - Wood
- Doors: Insulated Doors
- Windows: Insulated Windows
- Basement: Partial,Interior Entry,Bulkhead,Radon Remediation System,Concrete,Unfinished
- Number of fireplaces: 4
- Fireplace features: Family Room, Living Room
Interior area
- Total structure area: 2,361
- Total interior livable area: 2,361 sqft
- Finished area above ground: 2,361
Property
Parking
- Total spaces: 8
- Parking features: Detached, Storage, Workshop in Garage, Barn, Paved Drive, Off Street, Paved
- Garage spaces: 2
- Uncovered spaces: 6
Features
- Patio & porch: Porch - Enclosed
- Exterior features: Porch - Enclosed, Rain Gutters, Barn/Stable, Professional Landscaping, Decorative Lighting, Fenced Yard
- Fencing: Fenced/Enclosed,Fenced
Lot
- Size: 0.92 Acres
- Features: Corner Lot, Wooded, Cleared, Level
Details
- Additional structures: Barn/Stable
- Parcel number: M:0034 B:0006 L:0000,303270
- Zoning: RC
Construction
Type & style
- Home type: SingleFamily
- Architectural style: Colonial
- Property subtype: Single Family Residence
Materials
- Frame
- Foundation: Stone
- Roof: Shingle
Condition
- Year built: 1790
Utilities & green energy
- Electric: Circuit Breakers
- Sewer: Public Sewer
- Water: Private
- Utilities for property: for Electric Range, for Electric Oven, for Electric Dryer, Washer Hookup
Green energy
- Energy efficient items: Thermostat
Community & HOA
Community
- Features: Public Transportation, Shopping, Pool, Tennis Court(s), Park, Walk/Jog Trails, Golf, Bike Path, Conservation Area, Highway Access, House of Worship, Private School, Public School, T-Station
HOA
- Has HOA: No
Location
- Region: Westwood
Financial & listing details
- Price per square foot: $470/sqft
- Tax assessed value: $1,012,500
- Annual tax amount: $13,031
- Date on market: 7/24/2026
- Road surface type: Paved
Price history
| Date | Event | Price |
|---|---|---|
| 7/31/2026 | Sold | $1,110,000+11.6%$470/sqft |
Source: MLS PIN #73530761 Report a problem | ||
| 6/13/2026 | Pending sale | $995,000$421/sqft |
Source: MLS PIN #73530761 Report a problem | ||
| 6/9/2026 | Contingent | $995,000$421/sqft |
Source: MLS PIN #73530761 Report a problem | ||
| 6/5/2026 | Listed for sale | $995,000-0.5%$421/sqft |
Source: MLS PIN #73530761 Report a problem | ||
| 7/28/2023 | Sold | $1,000,000+0.5%$424/sqft |
Source: MLS PIN #73114952 Report a problem | ||
| 5/31/2023 | Contingent | $995,000$421/sqft |
Source: MLS PIN #73114952 Report a problem | ||
| 5/22/2023 | Listed for sale | $995,000+39.2%$421/sqft |
Source: MLS PIN #73114952 Report a problem | ||
| 7/21/2017 | Sold | $715,000-1.4%$303/sqft |
Source: Public Record Report a problem | ||
| 5/17/2017 | Pending sale | $725,000$307/sqft |
Source: Conway - West Roxbury #72162323 Report a problem | ||
| 5/10/2017 | Listed for sale | $725,000+8.5%$307/sqft |
Source: Conway - West Roxbury #72162323 Report a problem | ||
| 10/31/2016 | Sold | $668,500-3%$283/sqft |
Source: Public Record Report a problem | ||
| 7/11/2016 | Price change | $689,000-5%$292/sqft |
Source: Gibson Sotheby's International Realty #72015578 Report a problem | ||
| 6/2/2016 | Listed for sale | $725,000+172.6%$307/sqft |
Source: Gibson Sotheby's International Realty #72015578 Report a problem | ||
| 5/12/1993 | Sold | $266,000$113/sqft |
Source: Public Record Report a problem | ||
Public tax history
| Year | Property taxes | Tax assessment |
|---|---|---|
| 2025 | $11,836 | $924,000 |
| 2024 | $11,836 +4.4% | $924,000 +16.6% |
| 2023 | $11,334 +5.3% | $792,600 +9.2% |
| 2022 | $10,760 -0.9% | $725,550 -1.3% |
| 2021 | $10,860 +11% | $734,800 +9% |
| 2020 | $9,783 +3.9% | $674,250 +4.9% |
| 2019 | $9,412 +0.7% | $642,450 +3.8% |
| 2018 | $9,342 +13.6% | $619,100 +9.7% |
| 2017 | $8,222 +7.6% | $564,300 +8.3% |
| 2016 | $7,641 +0.5% | $521,200 +4.4% |
| 2015 | $7,606 +0.5% | $499,050 +1.5% |
| 2014 | $7,571 +1.9% | $491,650 -1.5% |
| 2013 | $7,431 +2.8% | $499,050 |
| 2012 | $7,226 +1.7% | $499,050 -2.9% |
| 2011 | $7,106 +5.8% | $513,800 |
| 2010 | $6,715 +5.4% | $513,800 -3.2% |
| 2009 | $6,373 -2.6% | $530,600 -4.8% |
| 2008 | $6,543 +9.4% | $557,350 |
| 2007 | $5,980 -14.1% | $557,350 -17% |
| 2006 | $6,964 +17.1% | $671,550 +35.2% |
| 2005 | $5,945 -7.6% | $496,700 |
| 2004 | $6,437 +38.1% | $496,700 +22% |
| 2003 | $4,660 +9.8% | $407,000 +28.2% |
| 2001 | $4,246 +37.9% | $317,550 +45.5% |
| 1995 | $3,080 | $218,300 |
Find assessor info on the county website
Neighborhood: 02090
Nearby homes
- $1,051,8003 bd2 ba2.5k sqft1683 High St, Westwood, MA 02090Off Market
- $2,609,8005 bd7 ba6k sqft3 Stonegate Dr, Westwood, MA 02090Off Market
- $1,701,0004 bd3 ba2.7k sqft20 Blueberry Ln, Westwood, MA 02090Off Market
- $1,125,7005 bd3 ba2.7k sqft1665 High St, Westwood, MA 02090Off Market
- $1,182,2004 bd2 ba2.3k sqft1686 High St, Westwood, MA 02090Off Market
- $1,551,6005 bd3 ba2.9k sqft30 Blueberry Ln, Westwood, MA 02090Off Market
- $842,5004 bd3 ba1.8k sqft1663 High St, Westwood, MA 02090Off Market
- $1,089,2004 bd3 ba2.2k sqft1666 High St, Westwood, MA 02090Off Market
Nearby schools
GreatSchools rating
- 10/10William E Sheehan SchoolGrades: K-5Distance: 0.8 mi
- 8/10E W Thurston Middle SchoolGrades: 6-8Distance: 1.9 mi
- 10/10Westwood High SchoolGrades: 9-12Distance: 2 mi
Schools provided by the listing agent
- Elementary: Sheehan Elem
- Middle: Thurston Middle
- High: Westwood High
Source: MLS PIN. This data may not be complete. We recommend contacting the local school district to confirm school assignments for this home.
Get a cash offer in 3 minutes
Find out how much your home could sell for in as little as 3 minutes with a no-obligation cash offer.
Estimated market value
$1,072,000
Get a cash offer in 3 minutes
Find out how much your home could sell for in as little as 3 minutes with a no-obligation cash offer.
Estimated market value
$1,072,000
- Massachusetts
- Norfolk County
- Westwood
- 02090
- 1689 High St
