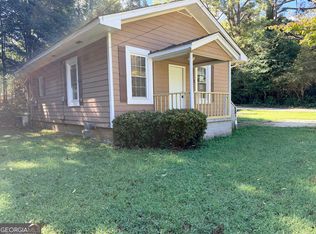
Bring your vision to life with this two-bedroom, two-bathroom ranch home in McDonough, Georgia, offering an exciting renovation opportunity on 1.17 acres! This home has a newer roof in good condition, making it a great option for investors or buyers looking to create a space tailored to their vision! The home features a walk-in closet, and a kitchen with a view into the family room. Outside, enjoy a large, cleared yard with plenty of potential, along with a welcoming front porch. Situated on a generous lot with a septic system, this property offers an opportunity to unlock its potential and create something special. Floors are wavy and will likely need replacement. No central heat/air. Bring your ideas and explore the possibilities! -LEAVE SELLER INFO BLANK ON OFFERS (WE WILL COMPLETE THIS INFO OURSELVES). -LISTING AGENT IS ALSO OWNER -HOME SOLD AS IS. CASH OR HARD MONEY ONLY. -POWER AND WATER ARE ON. -NO SELLER FINANCING OR SUBJECT TO OFFERS. NO DOUBLE CLOSINGS, NO ASSIGNMENTS AND NO WHOLESALERS. PROOF OF FUNDS REQUIRED WITH ALL OFFERS. -$250 DISCOUNT ON ATTORNEY FEES IF BUYER USES OUR PREFERRED CLOSING ATTORNEY SHERMAN AND PHALEN (ASK ABOUT DISCOUNTED TITLE FEES).
Active
Price cut: $16K (11/5)
$99,000
1689 King Mill Rd, McDonough, GA 30252
2beds
1,196sqft
Single Family Residence
Built in 1935
1.17 Acres Lot
$-- Zestimate®
$83/sqft
$-- HOA
What's special
Large cleared yardWelcoming front porchTwo-bedroom two-bathroom ranch homeWalk-in closetGenerous lot
- 29 days
- 1,897
- 165
Zillow last checked:
Listing updated:
Listed by:
Sam Elliott 943-291-0265,
Nationalrei,
Arianna Jackson 943-291-0265,
Nationalrei
Source: GAMLS,MLS#: 10874148
Facts & features
Interior
Bedrooms & bathrooms
- Bedrooms: 2
- Bathrooms: 2
- Full bathrooms: 2
- Main level bathrooms: 2
- Main level bedrooms: 2
Rooms
- Room types: Other
Heating
- Central
Cooling
- Ceiling Fan(s), Central Air
Appliances
- Included: Oven/Range (Combo)
- Laundry: Mud Room, Other
Features
- Other, Walk-In Closet(s)
- Flooring: Hardwood, Laminate, Vinyl
- Basement: None
- Has fireplace: No
- Common walls with other units/homes: No Common Walls
Interior area
- Total structure area: 1,196
- Total interior livable area: 1,196 sqft
- Finished area above ground: 1,196
- Finished area below ground: 0
Property
Parking
- Parking features: Off Street
Features
- Levels: One
- Stories: 1
- Exterior features: Other
- Fencing: Wood
- Body of water: None
Lot
- Size: 1.17 Acres
- Features: Level, Other
Details
- Parcel number: 12502042000
- Special conditions: Agent Owned,As Is,Investor Owned
Construction
Type & style
- Home type: SingleFamily
- Architectural style: Ranch
- Property subtype: Single Family Residence
Materials
- Wood Siding
- Roof: Other
Condition
- Resale
- New construction: No
- Year built: 1935
Utilities & green energy
- Sewer: Septic Tank
- Water: Public
- Utilities for property: Electricity Available, Water Available
Community & HOA
Community
- Features: None
- Subdivision: NONE
HOA
- Has HOA: No
- Services included: None
Location
- Region: Mcdonough
Financial & listing details
- Price per square foot: $83/sqft
- Tax assessed value: $159,500
- Annual tax amount: $2,562
- Date on market: 10/15/2026
- Cumulative days on market: 29 days
- Listing agreement: Exclusive Right To Sell
- Electric utility on property: Yes
Estimated market value
Not available
Estimated sales range
Not available
$1,906/mo
Price history
| Date | Event | Price |
|---|---|---|
| 11/5/2026 | Price change | $99,000-13.9%$83/sqft |
Source:  GAMLS #10874148 Report a problem | ||
| 10/16/2026 | Listed for sale | $115,000+64.3%$96/sqft |
Source: GAMLS #10874148 Report a problem | ||
| 10/5/2026 | Sold | $70,000+7.7%$59/sqft |
Source: Public Record Report a problem | ||
| 2/6/2017 | Sold | $65,000+116.7%$54/sqft |
Source: Public Record Report a problem | ||
| 12/25/2015 | Listing removed | $650$1/sqft |
Source: Rex Realty Report a problem | ||
| 12/14/2015 | Listed for rent | $650$1/sqft |
Source: Rex Realty Report a problem | ||
| 7/30/2015 | Listing removed | $650$1/sqft |
Source: Zillow Rental Network Report a problem | ||
| 7/24/2015 | Listed for rent | $650$1/sqft |
Source: Rex Realty Report a problem | ||
| 4/4/1996 | Sold | $30,000$25/sqft |
Source: Public Record Report a problem | ||
Public tax history
| Year | Property taxes | Tax assessment |
|---|---|---|
| 2025 | $2,562 +4% | $63,800 +4.6% |
| 2024 | $2,464 +13.1% | $61,000 +9.5% |
| 2023 | $2,177 +21.5% | $55,720 +22% |
| 2022 | $1,792 +37.7% | $45,680 +38.9% |
| 2021 | $1,301 +19.3% | $32,880 +20% |
| 2020 | $1,091 +13% | $27,400 +13.6% |
| 2019 | $965 +6.1% | $24,120 +6.3% |
| 2018 | $910 +12.7% | $22,680 +30.9% |
| 2016 | $807 +14.6% | $17,320 +25.9% |
| 2015 | $704 | $13,760 +14.3% |
| 2014 | -- | $12,040 |
| 2013 | -- | -- |
| 2012 | -- | -- |
| 2011 | -- | -- |
| 2010 | -- | -- |
| 2009 | -- | -- |
| 2008 | -- | -- |
| 2007 | $997 +16.7% | $25,520 +10.4% |
| 2005 | $854 | $23,120 |
| 2004 | $854 +27.9% | $23,120 +26.2% |
| 2003 | $668 +5.6% | $18,320 +2% |
| 2002 | $632 +6% | $17,960 +4.7% |
| 2001 | $596 +3.1% | $17,160 +3.1% |
| 2000 | $578 | $16,640 |
Find assessor info on the county website
Monthly payment
Est. payment
Payment breakdown
Explore the cost of this home by adjusting the details. Changes won't be saved.Climate risks
Neighborhood: 30252
Nearby schools
Schools provided by the listing agent
- Elementary: Tussahaw
- Middle: Locust Grove
- High: Locust Grove
Source: GAMLS. This data may not be complete. We recommend contacting the local school district to confirm school assignments for this home.

Similar homes
- $105,0002 bd1 ba812 sqft34 Cherry St, McDonough, GA 30253Active

 MLS ID #10707219, Darian Coaxum, HomeSmart. GAMLS
- $80,0004 bd2 ba1.6k sqft423 Eskew Rd, McDonough, GA 30252Auction
 Xome
- $100,0002 bd1 ba825 sqft2 Emory St, Hampton, GA 30228Active
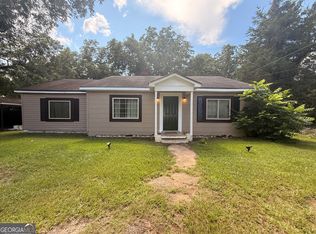
 MLS ID #10887008, Bridgett Howell, BridgeWell Realty Inc.. GAMLS
- $99,9002 bd1 ba1.3k sqft2471 Old Atlanta Rd, Griffin, GA 30223Active
 MLS ID #10842864, Kasie Pier, Century 21 Integra. GAMLS
- $99,0002 bd2 ba980 sqft165 Brentwood Ln, Locust Grove, GA 30248ActiveMLS ID #10846590, Kelly Adams Cooley, Adams Asset Management Inc.. GAMLS
- $115,0002 bd1 ba844 sqft2211 High Falls Rd, Griffin, GA 30223ActiveMLS ID #10887785, Steven Cooper, eXp Realty. GAMLS
- $95,0002 bd1 ba616 sqft101 2nd St, Stockbridge, GA 30281ActiveMLS ID #10848428, Adrian Chester, Prestige Property Brokers. GAMLS
- $99,9003 bd1 ba1k sqft109 Houston St, Griffin, GA 30223ActiveMLS ID #10871459, Amy Scott, The Legacy Real Estate Group. GAMLS
- $89,0002 bd1 ba884 sqft58 Washington St, McDonough, GA 30253ActiveMLS ID #10546211, Kelly Adams Cooley, Adams Asset Management Inc.. GAMLS
- $108,7003 bd2 ba1.3k sqft1323 S Lee St, Griffin, GA 30223ActiveMLS ID #10852668, Brendan McNeal, HomeSmart. GAMLS
- $95,0003 bd2 ba1.1k sqft3547 Pleas Dr, Ellenwood, GA 30294ActiveMLS ID #10873795, Tara Holland, eXp Realty. GAMLS
- $90,0002 bd1 ba650 sqft1690 Patterson Rd, Griffin, GA 30223ActiveMLS ID #10817019, Mireya Negron, Patti Ayers & Associates, Inc.. GAMLS
- $79,5002 bd1 ba736 sqft400 Springview Dr, Griffin, GA 30223ActiveMLS ID #10887365, Céline Higgins Evans, Simply List. GAMLS
- $110,0002 bd1 ba1.1k sqft3403 Plunkett Rd, Lithonia, GA 30038ActiveMLS ID #10792590, Caroline Maki, Keller Williams Realty Atl. Partners. GAMLS
- $99,9002 bd1 ba990 sqft513 Lane St, Griffin, GA 30223ActiveMLS ID #10880719, Steven T Koleno, Beycome Brokerage Realty LLC. GAMLS
- $92,6113 bd1 ba1.1k sqft117 Lake Dr, Griffin, GA 30223ActiveMLS ID #10866451, Deadral Caterro, Virtual Properties Realty.Net. GAMLS
- $93,0003 bd2 ba1.4k sqft728 Hammock St, Griffin, GA 30223ActiveMLS ID #10868689, Gary W Laster, Rawlings Realty LLC. GAMLS
